
Search results for "Professors" in Home Design Ideas
![Volume Zero, LLC [architectural design studio]](https://st.hzcdn.com/fimgs/ca0356070537acff_9871-w32-h32-b0-p0--.jpg) Volume Zero, LLC [architectural design studio]
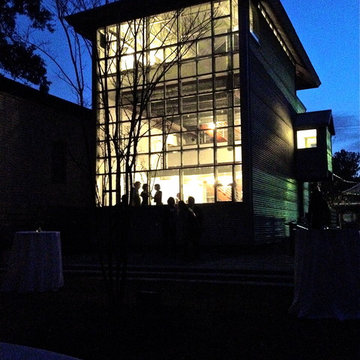
Volume Zero, LLC [architectural design studio]The existing house was designed by one of our architecture professors who recently passed away. It was a labor of great love and an in-depth exploration of his ideas – manifested in heavy-gauge steel and corrugated metal…seemingly modern and yet beautifully vernacular and simple … a vertical shotgun house.
The exterior of the existing house was beautiful as it was; we only cleaned it up and gave it a polish. A new entry sequence with a new ramp and rear patio ties the house to its exterior surroundings. Our colleagues, David Keiffer and Michael Nius, worked on the exterior portion of this project.
As the original house was a labor of love, so too was the renovation and completion of the house as a residence for the School's visiting faculty.

 Drömhus General Contractors
Matthew Millman

Mid-sized trendy freestanding desk home office photo in San Francisco with pink walls
Mid-sized trendy freestanding desk home office photo in San Francisco with pink walls
Find the right local pro for your project
 Salt Architecture LLC
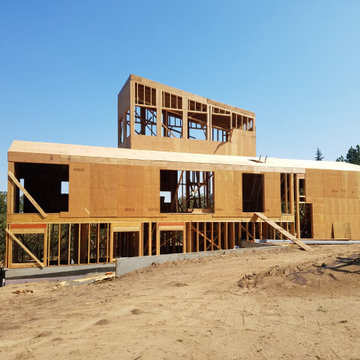

This modern structure is a new primary residence for a soon-to-be-retired professor of mathematics. The three-bedroom, 2-1/2 bath custom home is primarily on two floors but features a third-story look-out containing a study and presenting panoramic views of the gorge. Large picture windows on the main living floor open the interior to notable views on two distinct axes: the westerly view presents a view of the Columbia River as it winds its way toward Portland, the northerly view frames the majestic Mt. St. Helens. The bottom-most level is a two-bedroom accessory dwelling area for extended family to be used during extended visits. A three-car garage makes space for snow removal equipment, two vehicles and a limited shop.
The home features a rooftop photovoltaic array providing enough electric power to sell back to the utility district during much of the year, and a geothermal loop for heating and cooling. Corrugated metal siding and standing seam roofing meets the safety requirements of the area that is prone to forest fires.
 Salt Architecture LLC
This modern structure is a new primary residence for a soon-to-be-retired professor of mathematics. The three-bedroom, 2-1/2 bath custom home is primarily on two floors but features a third-story look-out containing a study and presenting panoramic views of the gorge. Large picture windows on the main living floor open the interior to notable views on two distinct axes: the westerly view presents a view of the Columbia River as it winds its way toward Portland, the northerly view frames the majestic Mt. St. Helens. The bottom-most level is a two-bedroom accessory dwelling area for extended family to be used during extended visits. A three-car garage makes space for snow removal equipment, two vehicles and a limited shop.
The home features a rooftop photovoltaic array providing enough electric power to sell back to the utility district during much of the year, and a geothermal loop for heating and cooling. Corrugated metal siding and standing seam roofing meets the safety requirements of the area that is prone to forest fires.
 Michael Jacobson Gomez

THE LIBRARY/ BAR AREA: A Territorial Style Track Home, of 8-inch burndt adobe with mortar wash finish. The re-design included an all white interior to assist in opening the homes interior spaces to more daylight and spatial relationships. The new design accommodated a collection of family antiques as though 'fine art' strategically placed into large furniture niches to receive a particular piece, at a particular place for it's frontal view. The result was a light airy Modern series of spaces that flow together as a forms of light, shade & shadow to house (or present) the fine art pieces. Whether antiquarian books, a steinway baby grand piano, a persian rug, or heavily carved monastery chest, the all-white concept provided a beautiful yet practical placement of the many fine pieces the Homeowner's had inherited.
Architect/ Professor Robert Nevins, with Michael J. Gomez (Student Draftsman).
 Slotegraaf Built
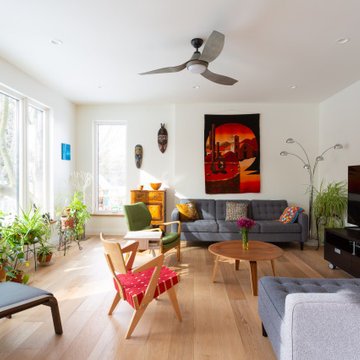
What was originally supposed to be an addition, turned into a teardown with a completely new, contemporary home as the final product. Now filled with large windows, vibrant colours and well-traveled, unique décor, this space blew away the client's original expectations. With both owners working as professors, the home needed to spark inspiration and exude a peaceful ambiance, despite being set in the busy downtown of Waterloo. The well-planned floor plan design featured everything they needed: kitchen and living spaces, a main floor study, a second floor office, a guest bedroom and master bedroom and ensuite. The contemporary kitchen features flat panel doors and modern pull handles and is designed to focus on the view of the backyard. A mix of neutral brown tones and a crisp white palette can be seen throughout the house and the customers' personal touches are found in the selection of interior furnishings and exterior, lime green door. The main concept of the house's architecture grasps black forms and flat lines, while surrounded by greenery.

 Star Furniture
Meet Marta Herbert
Marta comes to Star Furniture from the mountains and valleys of the West where she specialized in turning apartments into lofts, cabins into lodges and houses into estates. From cozy, to chic, to expansive, Marta's fluency with color, texture, and lighting in perfect balance is a gift first noted by professors at The American River College in Sacramento, and has evolved over the past three decades into the ability to translate the desires of her clients into classic statements of style.
As an avid student of design and proponent of continuing education, Marta has remained at the forefront of her profession gathering broad knowledge about exotic woods, fabrics, fine carpets, and the vast assortment of leathers. She understands the elements needed to create personal spaces that welcome use.
"Let me bring your vision of your room to life...it's not just a room, it's the place you want to live."
Contact Marta and let her know that you found her on Houzz.com.
Webpage: https://www.starfurniture.com/marta-herbert
Address: Star Furniture, 18107 North Freeway, Houston, TX 77090
Phone: 281-440-3330
Email: mherbert@starfurniture.com
 Slotegraaf Built
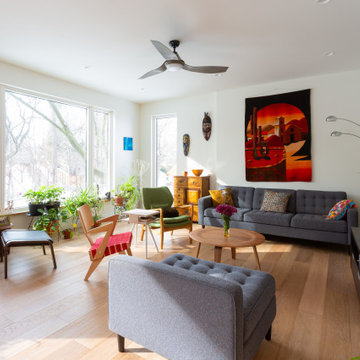
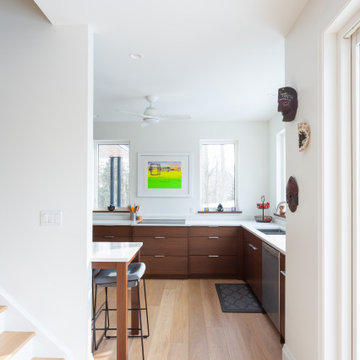
What was originally supposed to be an addition, turned into a teardown with a completely new, contemporary home as the final product. Now filled with large windows, vibrant colours and well-traveled, unique décor, this space blew away the client's original expectations. With both owners working as professors, the home needed to spark inspiration and exude a peaceful ambiance, despite being set in the busy downtown of Waterloo. The well-planned floor plan design featured everything they needed: kitchen and living spaces, a main floor study, a second floor office, a guest bedroom and master bedroom and ensuite. The contemporary kitchen features flat panel doors and modern pull handles and is designed to focus on the view of the backyard. A mix of neutral brown tones and a crisp white palette can be seen throughout the house and the customers' personal touches are found in the selection of interior furnishings and exterior, lime green door. The main concept of the house's architecture grasps black forms and flat lines, while surrounded by greenery.
 Slotegraaf Built
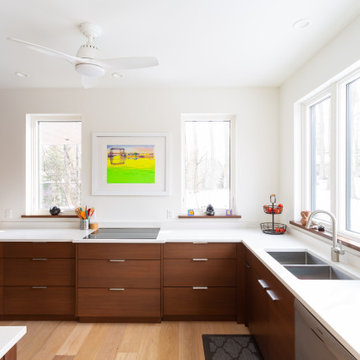
What was originally supposed to be an addition, turned into a teardown with a completely new, contemporary home as the final product. Now filled with large windows, vibrant colours and well-traveled, unique décor, this space blew away the client's original expectations. With both owners working as professors, the home needed to spark inspiration and exude a peaceful ambiance, despite being set in the busy downtown of Waterloo. The well-planned floor plan design featured everything they needed: kitchen and living spaces, a main floor study, a second floor office, a guest bedroom and master bedroom and ensuite. The contemporary kitchen features flat panel doors and modern pull handles and is designed to focus on the view of the backyard. A mix of neutral brown tones and a crisp white palette can be seen throughout the house and the customers' personal touches are found in the selection of interior furnishings and exterior, lime green door. The main concept of the house's architecture grasps black forms and flat lines, while surrounded by greenery.
 Slotegraaf Built
What was originally supposed to be an addition, turned into a teardown with a completely new, contemporary home as the final product. Now filled with large windows, vibrant colours and well-traveled, unique décor, this space blew away the client's original expectations. With both owners working as professors, the home needed to spark inspiration and exude a peaceful ambiance, despite being set in the busy downtown of Waterloo. The well-planned floor plan design featured everything they needed: kitchen and living spaces, a main floor study, a second floor office, a guest bedroom and master bedroom and ensuite. The contemporary kitchen features flat panel doors and modern pull handles and is designed to focus on the view of the backyard. A mix of neutral brown tones and a crisp white palette can be seen throughout the house and the customers' personal touches are found in the selection of interior furnishings and exterior, lime green door. The main concept of the house's architecture grasps black forms and flat lines, while surrounded by greenery.
 San Luis Kitchen Co.

A retired university professor and his wife wanted to modernize their kitchen's style and add storage to reduce clutter. Working with a local interior designer, San Luis Kitchen provided a stunning new kitchen in a sleek contemporary style -- Brookhaven's Bridgeport. We preserved the existing wood floor; added lots of storage including two appliance garages, a spice column, double trash cabinet and lazy susan; and, most importantly, gave the homeowners wall cabinets for that much needed storage. Simple cherry cabinets in a dark finish, black counters, and semi-translucent glass contribute to the modern aesthetic.
Cabinet design/cabinetry: San Luis Kitchen
Interior Design: Gail Congdon
 Slotegraaf Built
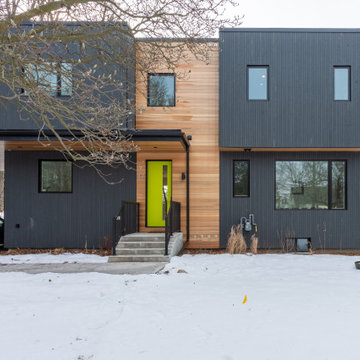
What was originally supposed to be an addition, turned into a teardown with a completely new, contemporary home as the final product. Now filled with large windows, vibrant colours and well-traveled, unique décor, this space blew away the client's original expectations. With both owners working as professors, the home needed to spark inspiration and exude a peaceful ambiance, despite being set in the busy downtown of Waterloo. The well-planned floor plan design featured everything they needed: kitchen and living spaces, a main floor study, a second floor office, a guest bedroom and master bedroom and ensuite. The contemporary kitchen features flat panel doors and modern pull handles and is designed to focus on the view of the backyard. A mix of neutral brown tones and a crisp white palette can be seen throughout the house and the customers' personal touches are found in the selection of interior furnishings and exterior, lime green door. The main concept of the house's architecture grasps black forms and flat lines, while surrounded by greenery.
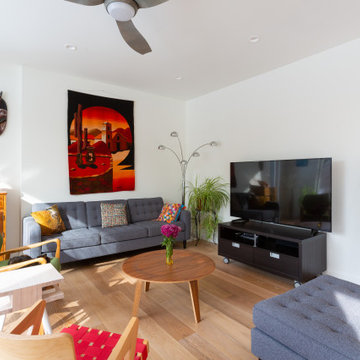 Slotegraaf Built
What was originally supposed to be an addition, turned into a teardown with a completely new, contemporary home as the final product. Now filled with large windows, vibrant colours and well-traveled, unique décor, this space blew away the client's original expectations. With both owners working as professors, the home needed to spark inspiration and exude a peaceful ambiance, despite being set in the busy downtown of Waterloo. The well-planned floor plan design featured everything they needed: kitchen and living spaces, a main floor study, a second floor office, a guest bedroom and master bedroom and ensuite. The contemporary kitchen features flat panel doors and modern pull handles and is designed to focus on the view of the backyard. A mix of neutral brown tones and a crisp white palette can be seen throughout the house and the customers' personal touches are found in the selection of interior furnishings and exterior, lime green door. The main concept of the house's architecture grasps black forms and flat lines, while surrounded by greenery.

 Warm Timber Saunas & Wine Cellars
This previously unused attic space is now a sauna/yoga room. The left sauna wall follows the attic rafters down diagonally to allow a wider space for leg room on the twin sauna benches.
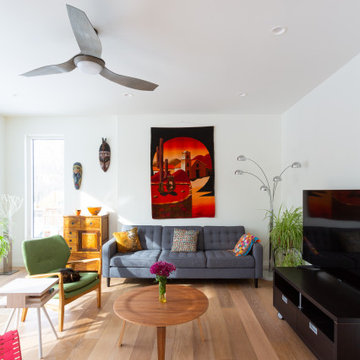 Slotegraaf Built
What was originally supposed to be an addition, turned into a teardown with a completely new, contemporary home as the final product. Now filled with large windows, vibrant colours and well-traveled, unique décor, this space blew away the client's original expectations. With both owners working as professors, the home needed to spark inspiration and exude a peaceful ambiance, despite being set in the busy downtown of Waterloo. The well-planned floor plan design featured everything they needed: kitchen and living spaces, a main floor study, a second floor office, a guest bedroom and master bedroom and ensuite. The contemporary kitchen features flat panel doors and modern pull handles and is designed to focus on the view of the backyard. A mix of neutral brown tones and a crisp white palette can be seen throughout the house and the customers' personal touches are found in the selection of interior furnishings and exterior, lime green door. The main concept of the house's architecture grasps black forms and flat lines, while surrounded by greenery.
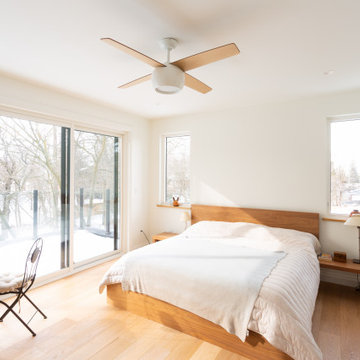 Slotegraaf Built
What was originally supposed to be an addition, turned into a teardown with a completely new, contemporary home as the final product. Now filled with large windows, vibrant colours and well-traveled, unique décor, this space blew away the client's original expectations. With both owners working as professors, the home needed to spark inspiration and exude a peaceful ambiance, despite being set in the busy downtown of Waterloo. The well-planned floor plan design featured everything they needed: kitchen and living spaces, a main floor study, a second floor office, a guest bedroom and master bedroom and ensuite. The contemporary kitchen features flat panel doors and modern pull handles and is designed to focus on the view of the backyard. A mix of neutral brown tones and a crisp white palette can be seen throughout the house and the customers' personal touches are found in the selection of interior furnishings and exterior, lime green door. The main concept of the house's architecture grasps black forms and flat lines, while surrounded by greenery.
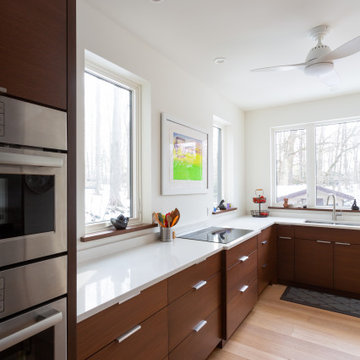 Slotegraaf Built
What was originally supposed to be an addition, turned into a teardown with a completely new, contemporary home as the final product. Now filled with large windows, vibrant colours and well-traveled, unique décor, this space blew away the client's original expectations. With both owners working as professors, the home needed to spark inspiration and exude a peaceful ambiance, despite being set in the busy downtown of Waterloo. The well-planned floor plan design featured everything they needed: kitchen and living spaces, a main floor study, a second floor office, a guest bedroom and master bedroom and ensuite. The contemporary kitchen features flat panel doors and modern pull handles and is designed to focus on the view of the backyard. A mix of neutral brown tones and a crisp white palette can be seen throughout the house and the customers' personal touches are found in the selection of interior furnishings and exterior, lime green door. The main concept of the house's architecture grasps black forms and flat lines, while surrounded by greenery.
 FISHER ARCHitecture
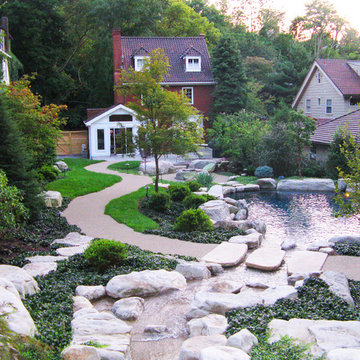
Most homes are like patients in a hospital, hooked up to wires and tubes for nourishment and air. If the wires and tubes fail, then so does the patient. Imagine for a moment that those wires and tubes can be unhooked. This is the idea we came to design for Steve and Andi Irwin when they asked FISHER ARCHitecture to design a guesthouse for a backyard lot adjacent to their Squirrel Hill home.
She wants to paint. He wants to exercise. They are both utility-bill-hating environmentalists. The net-zero concept came to seem like a natural project direction. We designed in SIPS walls, radiant floors, a solar hot water system, and PV panels, along with a revolutionary new radiant glass system by Blairsville based Greenheat. The radiant glass, which Frank Dlubak, the company owner, calls transparent insulation, may make it possible for the studio to become the world's first zero energy prototype with 60% glazing! Ongoing monitoring by CMU professor, Nina Baird, will provide info on the effectiveness of these strategies.
 Design Perspective Interior Design, LLC
I designed and assisted the homeowners with the materials, and finish choices for this project while working at Corvallis Custom Kitchens and Baths.

Our client (and my former professor at OSU) wanted to have her basement finished. CCKB had competed a basement guest suite a few years prior and now it was time to finish the remaining space.
She wanted an organized area with lots of storage for her fabrics and sewing supplies, as well as a large area to set up a table for cutting fabric and laying out patterns. The basement also needed to house all of their camping and seasonal gear, as well as a workshop area for her husband.
The basement needed to have flooring that was not going to be damaged during the winters when the basement can become moist from rainfall. Out clients chose to have the cement floor painted with an epoxy material that would be easy to clean and impervious to water.
An update to the laundry area included replacing the window and re-routing the piping. Additional shelving was added for more storage.
Finally a walk-in closet was created to house our homeowners incredible vintage clothing collection away from any moisture.
LED lighting was installed in the ceiling and used for the scones. Our drywall team did an amazing job boxing in and finishing the ceiling which had numerous obstacles hanging from it and kept the ceiling to a height that was comfortable for all who come into the basement.
Our client is thrilled with the final project and has been enjoying her new sewing area.
15