
Search results for "Professors" in Home Design Ideas

 R & K Custom Homes
Study room - mid-sized transitional freestanding desk medium tone wood floor study room idea in Raleigh with beige walls and no fireplace

 T.G. I. Vaughn, Architect
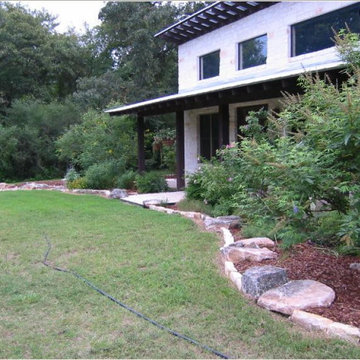
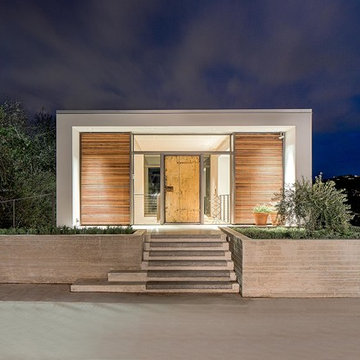
Lake Flato (Austin) fan but on a budget as professor; front Entry to visitors out to such a remote area near Brazos River
Find the right local pro for your project
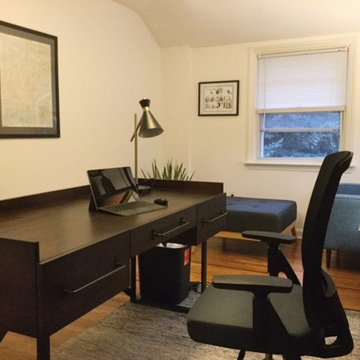
 Susan Rains Design
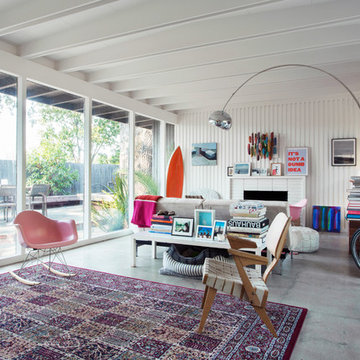
Home office for a busy professor
Home office - small 1960s freestanding desk medium tone wood floor and brown floor home office idea in Philadelphia with white walls
Home office - small 1960s freestanding desk medium tone wood floor and brown floor home office idea in Philadelphia with white walls
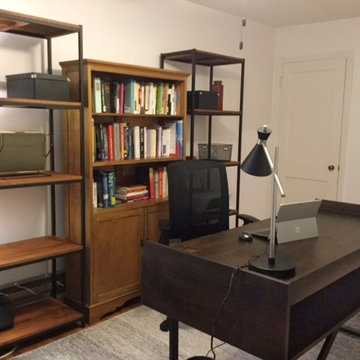 Susan Rains Design
Home office for a busy professor
Inspiration for a small 1960s freestanding desk medium tone wood floor and brown floor home office remodel in Philadelphia
Inspiration for a small 1960s freestanding desk medium tone wood floor and brown floor home office remodel in Philadelphia
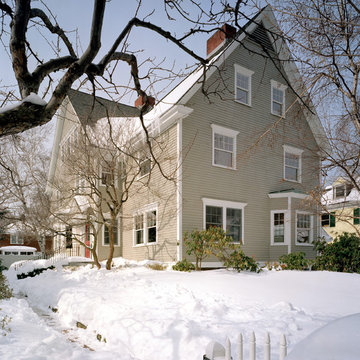
 Don Foote Contracting
5700 SF of living space in this 1889 Colonial Revival home on Professor's Row in Cambridge includes 13 rooms, 8 working fireplaces, 6 bedrooms, 4 full and 2 half baths.
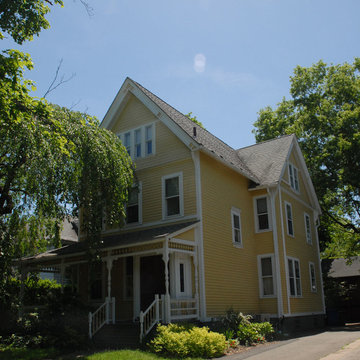
 Ted Whitten, Architect & Writer
The house is in New Haven's East Rock neighborhood, an area filled with the homes of professors and graduate students from Yale. While few of the interventions we made are obviously visible, the project's scope was comprehensive, upgrading and updating the house from soup to nuts.


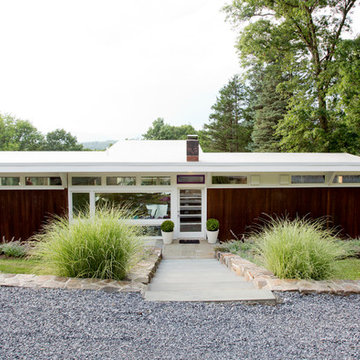
 Rikki Snyder
Photo: Rikki Snyder © 2017 Houzz
Inspiration for a mid-century modern wood exterior home remodel in New York
Inspiration for a mid-century modern wood exterior home remodel in New York

 Michael Hospelt Photography
Michael Hospelt Photography, Architect : Keith Anding
1960s light wood floor enclosed dining room photo in San Francisco with white walls
1960s light wood floor enclosed dining room photo in San Francisco with white walls
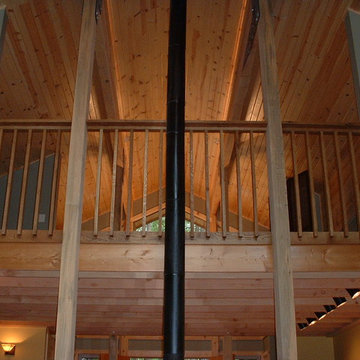
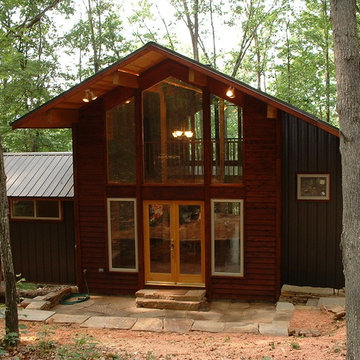
 Matthias J Pearson Architect PLLC

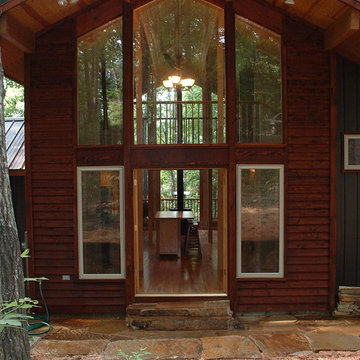
1,000 square foot cabin for a university professor and his family located outside of Eureka Springs, Arkansas. The cabin consists of two main areas, living and bedroom, connected by a bridge containing the bathroom and laundry. There is also a loft open to both the living area and the entry.
MJP Architect
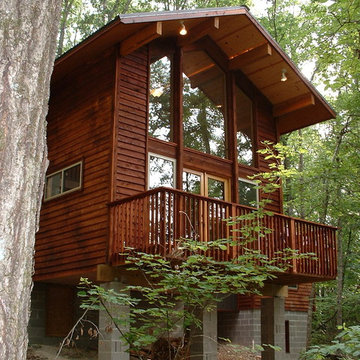 Matthias J Pearson Architect PLLC
1,000 square foot cabin for a university professor and his family located outside of Eureka Springs, Arkansas. The cabin consists of two main areas, living and bedroom, connected by a bridge containing the bathroom and laundry. There is also a loft open to both the living area and the entry.
MJP Architect
 Matthias J Pearson Architect PLLC
1,000 square foot cabin for a university professor and his family located outside of Eureka Springs, Arkansas. The cabin consists of two main areas, living and bedroom, connected by a bridge containing the bathroom and laundry. There is also a loft open to both the living area and the entry.
MJP Architect
 Matthias J Pearson Architect PLLC
1,000 square foot cabin for a university professor and his family located outside of Eureka Springs, Arkansas. The cabin consists of two main areas, living and bedroom, connected by a bridge containing the bathroom and laundry. There is also a loft open to both the living area and the entry.
MJP Architect
 Matthias J Pearson Architect PLLC
1,000 square foot cabin for a university professor and his family located outside of Eureka Springs, Arkansas. The cabin consists of two main areas, living and bedroom, connected by a bridge containing the bathroom and laundry. There is also a loft open to both the living area and the entry.
MJP Architect
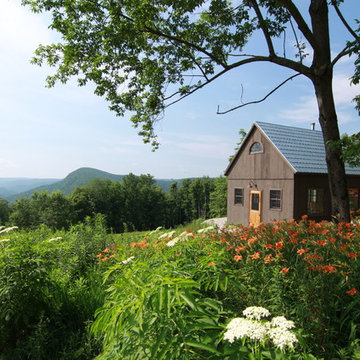
 Uncarved Block Inc.
This is a small 16 x 20 foot cabin that we built as an artist's studio. Gobble Mountain is in the background. (Photo by Brian Fish)
Inspiration for a small rustic brown one-story wood exterior home remodel in Boston
Inspiration for a small rustic brown one-story wood exterior home remodel in Boston
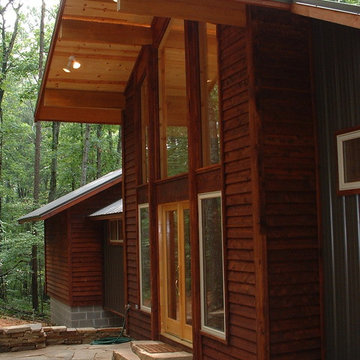 Matthias J Pearson Architect PLLC
1,000 square foot cabin for a university professor and his family located outside of Eureka Springs, Arkansas. The cabin consists of two main areas, living and bedroom, connected by a bridge containing the bathroom and laundry. There is also a loft open to both the living area and the entry.
MJP Architect

 Emilia Decor
Inspiration for a transitional u-shaped light wood floor kitchen remodel in Portland with shaker cabinets, blue cabinets, quartzite countertops, porcelain backsplash and a peninsula
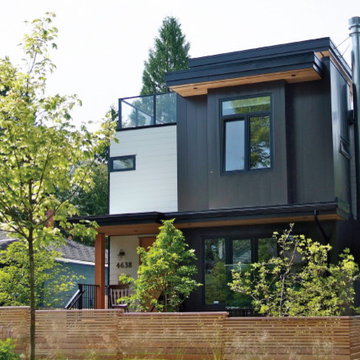
 IDEAbuilder Homes
Modern home designed by a Professor of architecture for his own family. The project was prefabricated into wall, floor and roof panels in our factory in Portland, Oregon. The project includes a 400 square foot accessory dwelling unity for rental.
14