
Search results for "Profile's posts" in Home Design Ideas
 BEVOLO GAS & ELECTRIC LIGHTS
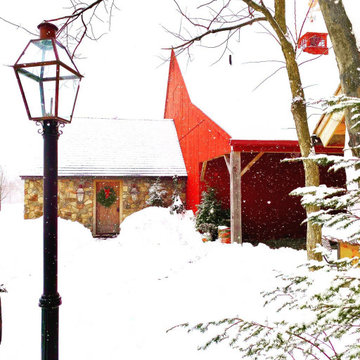
Warm up your winter wonderland entry with a French Quarter Post Mount gas lantern on the New Orleans post.
Our classic French Quarter® design mounted on a post creates a lovely ambiance wherever you choose to use it. The French Quarter® Post Mount can be used with either of our posts, and it also can be used to fit an existing post or column. This light is available in natural gas, liquid propane, and electric.
Standard Lantern Sizes
Height Width Depth
18.0" 10.5" 10.5"
21.0" 11.5" 11.5"
24.0" 13.25" 13.25"
27.0" 14.5" 14.5"
 Gama Sonic
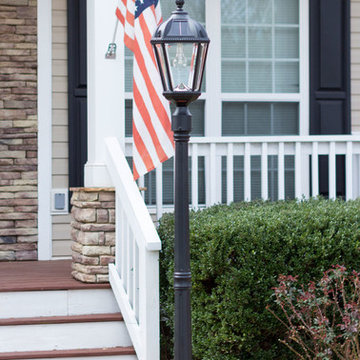
The Gama Sonic Royal Bulb Solar Lamp Post GS-98B-S-BLK features an attractive design inspired by New Orleans architecture. Installation takes minutes and comes with all necessary hardware needed for mounting this unit and does not require electrical wiring for installation. Stylish and easy to install, this fixture is the perfect energy and money saving replacement for electric or gas-powered outdoor lighting.
Standing 87-inches tall, the Royal Bulb solar lamp post is constructed of weather-resistant, rust resistant cast aluminum with a powder-coated black finish and beveled glass panes. This outdoor solar lamp post incorporates our cutting-edge GS solar LED light bulb technology and provides 360-degree illumination. At dusk, the solar lamp post automatically turns on and provides a brightness of 120 lumens in a warm white (2700K) color temperature for up to 8 hours on a full charge. Just place this solar light in a spot with ample direct sunshine and let the sun do the rest.

Find the right local pro for your project

 Post 31 Interiors
Emily Minton-Redfield
Bedroom - mid-sized eclectic guest concrete floor and gray floor bedroom idea in Denver with multicolored walls and no fireplace
Bedroom - mid-sized eclectic guest concrete floor and gray floor bedroom idea in Denver with multicolored walls and no fireplace
 Orren Pickell Building Group
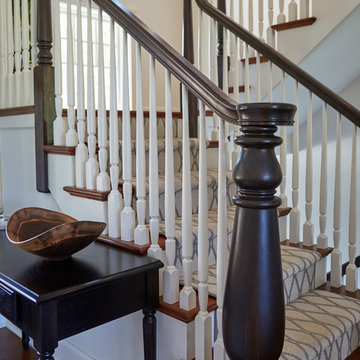
Open end swell step with 7" custom starting newel post. 1-1/4" painted balusters. Poplar handrail stained dark brown. Southern yellow pine treads with custom carpet runner. Photo by Mike Kaskel

 KBKC Design
Powder room - mid-sized traditional dark wood floor and brown floor powder room idea in San Francisco with an undermount sink, recessed-panel cabinets, dark wood cabinets, beige walls, marble countertops and beige countertops

 John Gehri Zerrer
Inspiration for a large cottage gray two-story stone exterior home remodel in New York

Sponsored
Columbus, OH
Free consultation for landscape design!

Peabody Landscape Group
Columbus' Reliable Landscape Design & Contracting
 Encore Construction
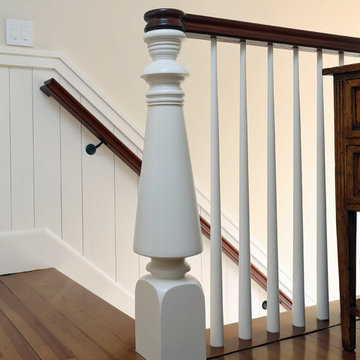
The newel post on the remodeled staircase in this Cape Cod beach home is reminiscent of a lighthouse. Photography: OnSite Studios
Beach style staircase photo in Boston
Beach style staircase photo in Boston
 Texas Best Fence & Patio
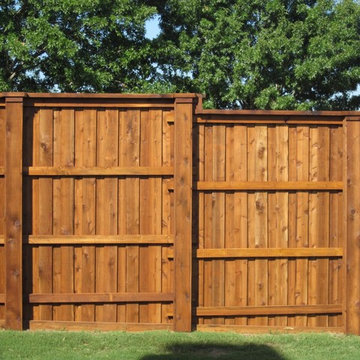
Photos taken by Colby Coward of http://www.TexasBestFence.com in Lewisville TX
 Lantern & Scroll
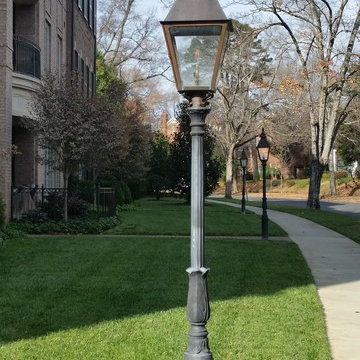
This Vauxhall Collection exterior gas lantern makes a perfect post light. This post lantern is outside of a condominium in Charlotte, NC
Elegant exterior home photo in Charlotte
Elegant exterior home photo in Charlotte
 San Diego Cable Railings

Using 2 posts for a continuous cable run; manufactured by www.sandiegocablerailings.com
Photo-SDCR
Deck Designer- Christophe Interiors
Trendy deck photo in San Diego
Trendy deck photo in San Diego

 Bartelt. The Remodeling Resource
Photo Credit - David Bader
Garage - farmhouse four-car garage idea in Milwaukee
Garage - farmhouse four-car garage idea in Milwaukee
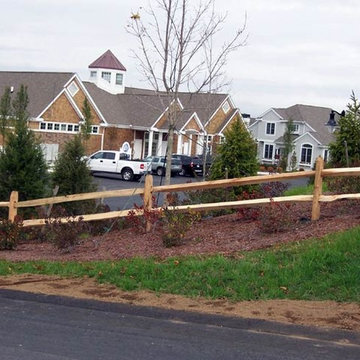
 AVO Fence & Supply

This post and rail fence, constructed of split rails with scarfed ends, has a rustic appearance.
Design ideas for a traditional landscaping in Boston.
Design ideas for a traditional landscaping in Boston.
Sponsored
Columbus, OH
Free consultation for landscape design!
Peabody Landscape Group
Columbus' Reliable Landscape Design & Contracting
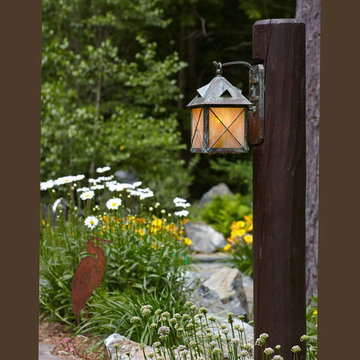
 Brass Light Gallery
A Stonehaven™ Lantern 8" Wide Scrolled Hook Exterior Wall Light mounted on a custom wood post serves as an exterior post light. Shown in Verdigris Patina finish with Gold White glass and Crosscut overlay. Product Code: EX-6908-A42.
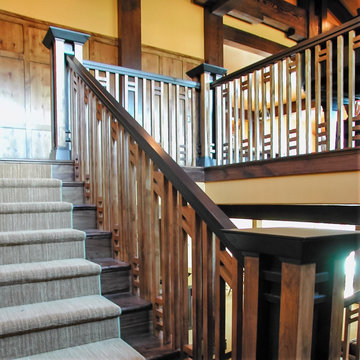
 Bishop Woodcraft

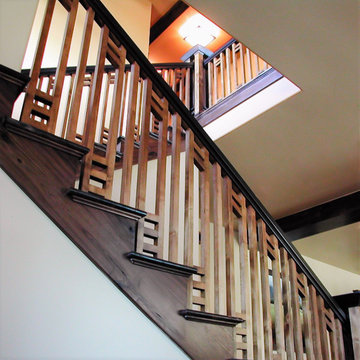
We love to be creative and this project in Park City, Utah encompasses that quality! While this stair layout is typical, the guardrail and newel posts are anything but. The guardrail infill is made up of individual baluster grids, milled from Clear Alder. The handrail is steel and the custom newel posts are a combination of both Alder and steel. Each newel post is actually five posts in one. Starting with the 5 smaller vertical Alder posts we then mortised steel square bar horizontals between them. The base and caps are steel, in between which the smaller posts were sandwiched. After the steel base was bolted down to the floor the parts were assembled like a puzzle with a length of all-thread passing up through the base, center post, and cap to cinch the whole assembly together. It makes for one strong post! The skirts, risers, and aprons are Knotty Alder with solid White Oak treads, bull-nosed shoe plate and cove. All the steel components received a powder-coat finish.
 Bishop Woodcraft
We love to be creative and this project in Park City, Utah encompasses that quality! While this stair layout is typical, the guardrail and newel posts are anything but. The guardrail infill is made up of individual baluster grids, milled from Clear Alder. The handrail is steel and the custom newel posts are a combination of both Alder and steel. Each newel post is actually five posts in one. Starting with the 5 smaller vertical Alder posts we then mortised steel square bar horizontals between them. The base and caps are steel, in between which the smaller posts were sandwiched. After the steel base was bolted down to the floor the parts were assembled like a puzzle with a length of all-thread passing up through the base, center post, and cap to cinch the whole assembly together. It makes for one strong post! The skirts, risers, and aprons are Knotty Alder with solid White Oak treads, bull-nosed shoe plate and cove. All the steel components received a powder-coat finish.
 Bishop Woodcraft
We love to be creative and this project in Park City, Utah encompasses that quality! While this stair layout is typical, the guardrail and newel posts are anything but. The guardrail infill is made up of individual baluster grids, milled from Clear Alder. The handrail is steel and the custom newel posts are a combination of both Alder and steel. Each newel post is actually five posts in one. Starting with the 5 smaller vertical Alder posts we then mortised steel square bar horizontals between them. The base and caps are steel, in between which the smaller posts were sandwiched. After the steel base was bolted down to the floor the parts were assembled like a puzzle with a length of all-thread passing up through the base, center post, and cap to cinch the whole assembly together. It makes for one strong post! The skirts, risers, and aprons are Knotty Alder with solid White Oak treads, bull-nosed shoe plate and cove. All the steel components received a powder-coat finish.


 Bishop Woodcraft
We love to be creative and this project in Park City, Utah encompasses that quality! While this stair layout is typical, the guardrail and newel posts are anything but. The guardrail infill is made up of individual baluster grids, milled from Clear Alder. The handrail is steel and the custom newel posts are a combination of both Alder and steel. Each newel post is actually five posts in one. Starting with the 5 smaller vertical Alder posts we then mortised steel square bar horizontals between them. The base and caps are steel, in between which the smaller posts were sandwiched. After the steel base was bolted down to the floor the parts were assembled like a puzzle with a length of all-thread passing up through the base, center post, and cap to cinch the whole assembly together. It makes for one strong post! The skirts, risers, and aprons are Knotty Alder with solid White Oak treads, bull-nosed shoe plate and cove. All the steel components received a powder-coat finish.

 Sand Creek Post & Beam
Sand Creek Post & Beam Traditional Wood Barns and Barn Homes
Learn more & request a free catalog: www.sandcreekpostandbeam.com
Cottage shed photo in Other
Cottage shed photo in Other

 Allegretti Architects, Inc.
The Owners of a home that had been consumed by the moving dunes of Lake Michigan wanted a home that would not only stand the test of aesthetic time, but survive the vicissitudes of the environment.
With the assistance of the Michigan Department of Environmental Quality as well as the consulting civil engineer and the City of Grand Haven Zoning Department, a soil stabilization site plan was developed based on raising the new home’s main floor elevation by almost three feet, implementing erosion studies, screen walls and planting indigenous, drought tolerant xeriscaping. The screen walls, as well as the low profile of the home and the use of sand trapping marrum beachgrass all help to create a wind shadow buffer around the home and reduce blowing sand erosion and accretion.
The Owners wanted to minimize the stylistic baggage which consumes most “cottage” residences, and with the Architect created a home with simple lines focused on the view and the natural environment. Sustainable energy requirements on a budget directed the design decisions regarding the SIPs panel insulation, energy systems, roof shading, other insulation systems, lighting and detailing. Easily constructed and linear, the home harkens back to mid century modern pavilions with present day environmental sensitivities and harmony with the site.
James Yochum
20