
Search results for "Profile's posts" in Home Design Ideas
 ID Studio Interiors

This is the original staircase and newel post. over the years the light was destroyed so we found a replacement that is a perfect match!
Large ornate wooden curved wood railing staircase photo in Other with wooden risers
Large ornate wooden curved wood railing staircase photo in Other with wooden risers
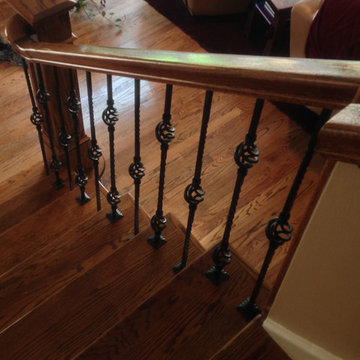
 Venetian Stairs
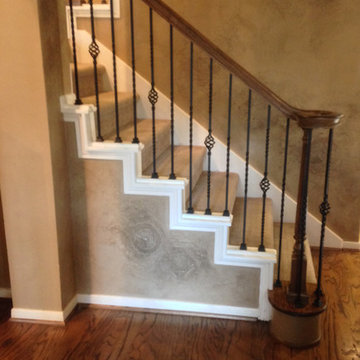
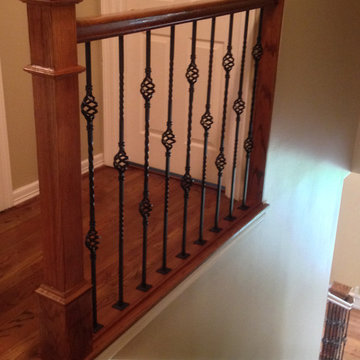
At the Flaviani home we sanded and refinished the rails and newel posts to match the wood floors, installed our PC4/1 and PC6/1 wrought iron balusters with classic black finish, and re-secured the newel posts. We also re-spaced the balusters to code and touched up to complete the classic profile of the stairs.

Find the right local pro for your project
 AVO Fence & Supply
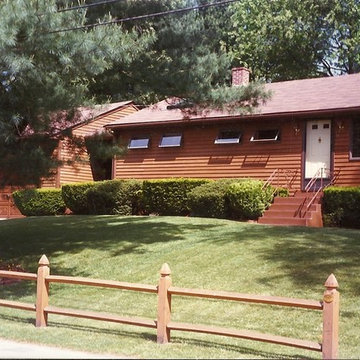
This cedar post and rail fence is made of square posts and rails with doweled ends.
This is an example of a traditional landscaping in Boston.
This is an example of a traditional landscaping in Boston.
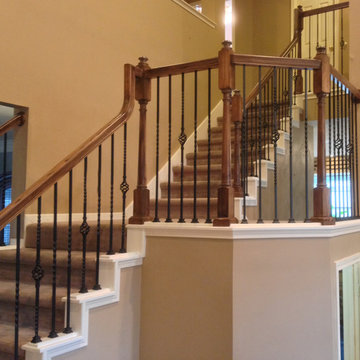
 Venetian Stairs
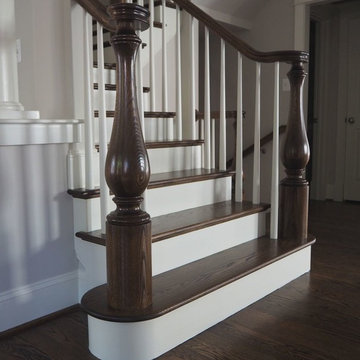
On this project we removed the wood balusters and installed two new 4096 Raised Panel Newel posts on the bottom step of the stairs using the existing volutes to create a curve into the side of the newel posts. We also installed a new 4076, 3 1/2″ Oak Box newel on the balcony railing. To complete the new profile, we put in our PC6/1, PC6/4, wrought iron balusters and our large 60/7 scalloped shoes in our Classic Black powder coat finish. We also stained the newel posts with Early American stain and polyurethane to match the existing wood treads and railing.
 Venetian Stairs
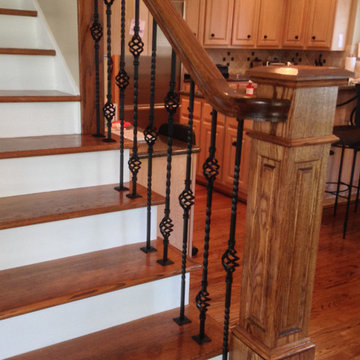
At the Flaviani home we sanded and refinished the rails and newel posts to match the wood floors, installed our PC4/1 and PC6/1 wrought iron balusters with classic black finish, and re-secured the newel posts. We also re-spaced the balusters to code and touched up to complete the classic profile of the stairs.
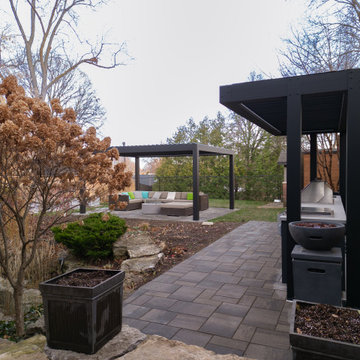
 Aluminum Pergola
Transform Your Space with an Outdoor Kitchen Pergola
Enhance Your Outdoors with Sleek, Custom-Built Designs
One of the most refined and modern design upgrades for any backyard is an outdoor kitchen with pergola. Popular across European courtyards for their elegant canopies, this combination brings both function and style. When planning your layout, consider the space available and how your outdoor kitchen will fit. A thoughtfully designed outdoor kitchen can turn your yard into a high-use area for cooking and entertaining guests.
Our pergolas are custom-built to frame any outdoor kitchen pergola setup, with proper spacing around posts and layout. Be mindful of traffic flow, how close it is to your dining space, and ease of access. Most importantly, decide how you want to cover it. Cantilever or not? With the right design, the space becomes both functional and inviting.
Advanced Features of Our Outdoor Kitchen Pergolas
Unlike standard awnings, our outdoor kitchen pergolas feature advanced louvered roof systems that are fully automated. The frame and moving parts are made from wear-resistant materials, designed to be permanent fixtures that stand up to wind and rain. Each section features a sleek roof profile made from extruded aluminum, offering both modern aesthetics and impressive durability.
Custom Pergolas to Match Any Outdoor Kitchen Design
With over 10 years of experience, Aluminum Pergola goes beyond just installing pergolas for outdoor kitchens. We create complete, luxury outdoor living spaces in several formats:
Wall-Mounted Pergolas: Anchored to a wall, these pergolas rely on just two posts, making them perfect for modern homes and tight spaces.
Traditional Pergolas: Supported on four posts, these are ideal for open areas like backyard kitchens, restaurants, or winery patios.
Cantilever Pergolas: Want shade and privacy for your grill or outdoor kitchen pergola while keeping the ground clear? A cantilever design keeps the roof floating at a custom height with a clean, open base.
Full-Service Design & Installation for Outdoor Kitchen Pergolas
From concept to completion, our team handles everything to make sure your pergola and outdoor kitchen look seamless. Since every project is different, our Canadian-built pergolas are tailored to match your layout and needs. A well-placed pergola can elevate the style and function of your outdoor kitchen while blending with your landscaping and home architecture.
Made from durable, lightweight aluminum, our structures resist corrosion and are built to last—making them a smart and stylish solution for your outdoor kitchen pergola setup.

Sponsored
Sunbury, OH

J.Holderby - Renovations
Franklin County's Leading General Contractors - 2X Best of Houzz!
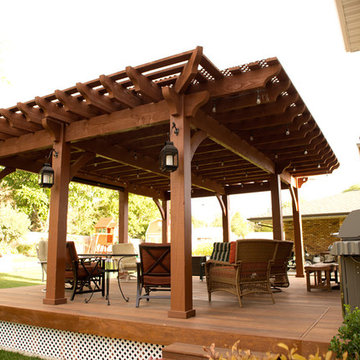
 Western Timber Frame
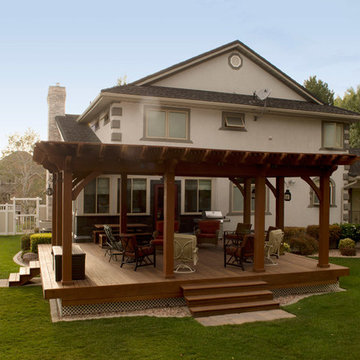
Douglas fir, 21′ 2″ x 27′ ShadeScape™ 8000 Series timber frame DIY pergola kit with a 15′ 2″ x 23′ footprint (post-to-post) features Classic style knee braces, Roosevelt style beam and rafter end profiles, finished in a premium Satin Rich Sequoia stain. The posts are 12′ high and from the deck to the bottom of the lowest beam is 10′ 10″ giving it a cathedral-like ambience. The pergola is drilled for power with an additional outlet and light switch. -Sarah Lee
 Western Timber Frame
A Douglas fir, 21′ 2″ x 27′ ShadeScape™ 8000 Series timber frame DIY pergola kit with a 15′ 2″ x 23′ footprint (post-to-post) featuring Classic style knee braces, Roosevelt style beam and rafter end profiles finished in a premium, high-grade, UV protective Satin Rich Sequoia exterior timber stain. The posts are 12′ high and from the deck to the bottom of the lowest beam is 10′ 10″. The pergola is drilled for power with an additional outlet and light switch. - Sarah Lee
 Venetian Stairs
On this project we removed the wood balusters and installed two new 4096 Raised Panel Newel posts on the bottom step of the stairs using the existing volutes to create a curve into the side of the newel posts. We also installed a new 4076, 3 1/2″ Oak Box newel on the balcony railing. To complete the new profile, we put in our PC6/1, PC6/4, wrought iron balusters and our large 60/7 scalloped shoes in our Classic Black powder coat finish. We also stained the newel posts with Early American stain and polyurethane to match the existing wood treads and railing.
 Western Timber Frame
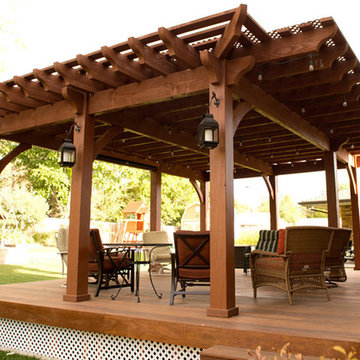
A 21′ 2″ x 27′ ShadeScape™ 8000 Series timber frame DIY pergola kit with a 15′ 2″ x 23′ footprint (post-to-post) features Classic style knee braces, Roosevelt style beam and rafter end profiles finished in a premium, high-grade, UV protective Satin Rich Sequoia stain. Posts are 12′ high and from the deck to the bottom of the lowest beam is 10′ 10″. The pergola is drilled for power with an additional outlet and light switch. - Sarah Lee
 Keuka Studios, Inc

Tropical oasis with an outdoor covered deck creating a relaxing space to enjoy the ocean and garden views. The Keuka Studios Kauai Style cable railing is made with solid aluminum posts. The posts have a slender profile and double end posts.
Railing by Keuka Studios
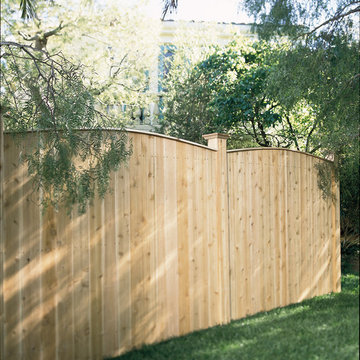
 Master Halco, Inc.
Fence material: Western Red Cedar
Inspiration for a timeless exterior home remodel in Dallas
Inspiration for a timeless exterior home remodel in Dallas

Sponsored
Columbus, OH

Hope Restoration & General Contracting
Columbus Design-Build, Kitchen & Bath Remodeling, Historic Renovations

 Lighthouse Newel & Stair of Cape Cod
Custom electrified lighthouse newel posts add a touch of nautical style to this beach house.
Staircase - mid-sized coastal wooden straight staircase idea in Boston with painted risers
Staircase - mid-sized coastal wooden straight staircase idea in Boston with painted risers
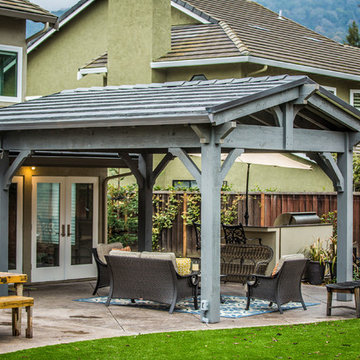 Western Timber Frame
Finished in a premium high-grade UV protective Canyon Grey stain this freestanding, Douglas-fir OverSize timber frame DIY pavilion kit features Axis Step style beam and rafter profiles, 3×8 Cove style knee braces, an Inferno TimberVolt power pole, 1×6 White tongue & groove shade planks, 8×8 posts, 3×8 rafters and 4×12 beams. The roof height is 11’9″ and the footprint (post-to-post) is 13’15’3″. - Tyson Henderson
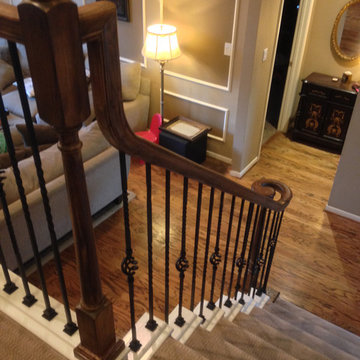 Venetian Stairs
At the Flaviani home we sanded and refinished the rails and newel posts to match the wood floors, installed our PC4/1 and PC6/1 wrought iron balusters with classic black finish, and re-secured the newel posts. We also re-spaced the balusters to code and touched up to complete the classic profile of the stairs.
 Venetian Stairs
On this project we removed the wood balusters and installed two new 4096 Raised Panel Newel posts on the bottom step of the stairs using the existing volutes to create a curve into the side of the newel posts. We also installed a new 4076, 3 1/2″ Oak Box newel on the balcony railing. To complete the new profile, we put in our PC6/1, PC6/4, wrought iron balusters and our large 60/7 scalloped shoes in our Classic Black powder coat finish. We also stained the newel posts with Early American stain and polyurethane to match the existing wood treads and railing.

Sponsored
Columbus, OH
Free consultation for landscape design!

Peabody Landscape Group
Columbus' Reliable Landscape Design & Contracting
 Village Home Stores
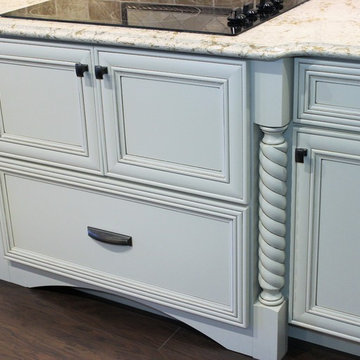
Decorative wood posts with a turned rope detail surround this cooktop cabinet. Pulled forward 3" and with an arched valance added to the toespace, this cabinet draws your attention in all the right ways!

 Feil Inc. Wood Flooring & Stairs
Preston Stutzman
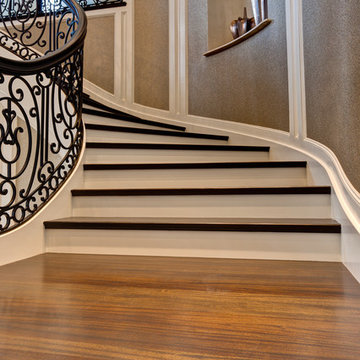
Example of a large classic wooden curved staircase design in Miami with painted risers
Example of a large classic wooden curved staircase design in Miami with painted risers
17