
Search results for "Profile's posts" in Home Design Ideas
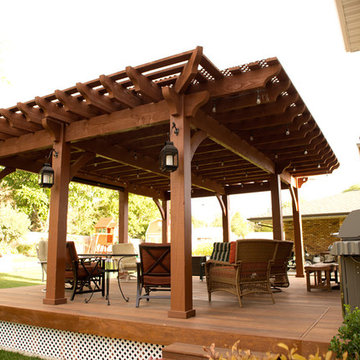
 Western Timber Frame
Douglas fir, 21′ 2″ x 27′ ShadeScape™ 8000 Series timber frame DIY pergola kit with a 15′ 2″ x 23′ footprint (post-to-post) features Classic style knee braces, Roosevelt style beam and rafter end profiles, finished in a premium Satin Rich Sequoia stain. The posts are 12′ high and from the deck to the bottom of the lowest beam is 10′ 10″ giving it a cathedral-like ambience. The pergola is drilled for power with an additional outlet and light switch. -Sarah Lee
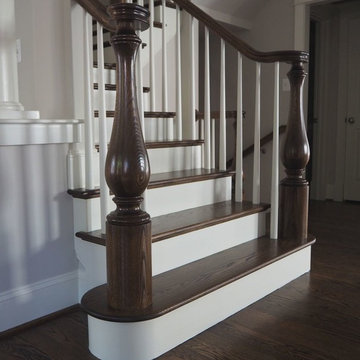

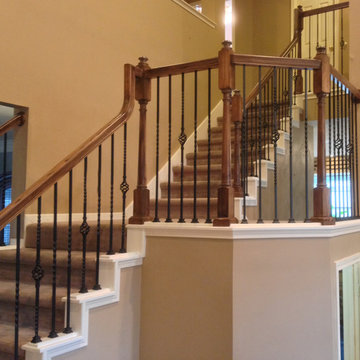
 Venetian Stairs
At the Flaviani home we sanded and refinished the rails and newel posts to match the wood floors, installed our PC4/1 and PC6/1 wrought iron balusters with classic black finish, and re-secured the newel posts. We also re-spaced the balusters to code and touched up to complete the classic profile of the stairs.
Find the right local pro for your project
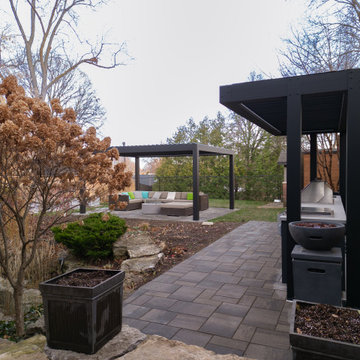
 Aluminum Pergola
Transform Your Space with an Outdoor Kitchen Pergola
Enhance Your Outdoors with Sleek, Custom-Built Designs
One of the most refined and modern design upgrades for any backyard is an outdoor kitchen with pergola. Popular across European courtyards for their elegant canopies, this combination brings both function and style. When planning your layout, consider the space available and how your outdoor kitchen will fit. A thoughtfully designed outdoor kitchen can turn your yard into a high-use area for cooking and entertaining guests.
Our pergolas are custom-built to frame any outdoor kitchen pergola setup, with proper spacing around posts and layout. Be mindful of traffic flow, how close it is to your dining space, and ease of access. Most importantly, decide how you want to cover it. Cantilever or not? With the right design, the space becomes both functional and inviting.
Advanced Features of Our Outdoor Kitchen Pergolas
Unlike standard awnings, our outdoor kitchen pergolas feature advanced louvered roof systems that are fully automated. The frame and moving parts are made from wear-resistant materials, designed to be permanent fixtures that stand up to wind and rain. Each section features a sleek roof profile made from extruded aluminum, offering both modern aesthetics and impressive durability.
Custom Pergolas to Match Any Outdoor Kitchen Design
With over 10 years of experience, Aluminum Pergola goes beyond just installing pergolas for outdoor kitchens. We create complete, luxury outdoor living spaces in several formats:
Wall-Mounted Pergolas: Anchored to a wall, these pergolas rely on just two posts, making them perfect for modern homes and tight spaces.
Traditional Pergolas: Supported on four posts, these are ideal for open areas like backyard kitchens, restaurants, or winery patios.
Cantilever Pergolas: Want shade and privacy for your grill or outdoor kitchen pergola while keeping the ground clear? A cantilever design keeps the roof floating at a custom height with a clean, open base.
Full-Service Design & Installation for Outdoor Kitchen Pergolas
From concept to completion, our team handles everything to make sure your pergola and outdoor kitchen look seamless. Since every project is different, our Canadian-built pergolas are tailored to match your layout and needs. A well-placed pergola can elevate the style and function of your outdoor kitchen while blending with your landscaping and home architecture.
Made from durable, lightweight aluminum, our structures resist corrosion and are built to last—making them a smart and stylish solution for your outdoor kitchen pergola setup.
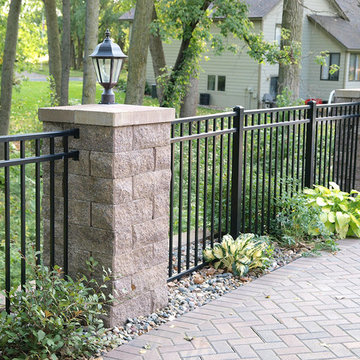
 Allan Block Retaining Wall and Patio Wall Systems
Allan Block Retaining Walls
This is an example of a contemporary landscaping in Minneapolis.
This is an example of a contemporary landscaping in Minneapolis.
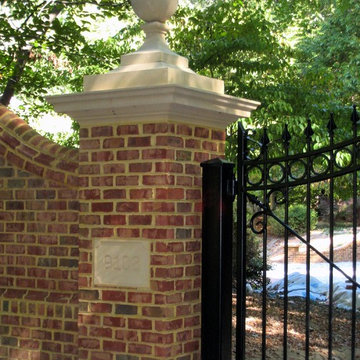
 THE KING'S MASONS
Stately brick posts, walls and precast caps. Custom wrought iron gates designed by The King's Masons.
Inspiration for a large traditional partial sun front yard brick driveway in DC Metro.
Inspiration for a large traditional partial sun front yard brick driveway in DC Metro.
 THE KING'S MASONS
Welcome! Mortared brick herringbone entrance patio with brick posts and curved edges. Crisp edges and beautiful patterning.
Entryway - mid-sized traditional brick floor entryway idea in DC Metro with a medium wood front door
Entryway - mid-sized traditional brick floor entryway idea in DC Metro with a medium wood front door

Sponsored
Columbus, OH

Snider & Metcalf Interior Design, LTD
Leading Interior Designers in Columbus, Ohio & Ponte Vedra, Florida

 RD Architecture, LLC
1960s gray one-story concrete fiberboard house exterior photo in Houston with a hip roof and a metal roof
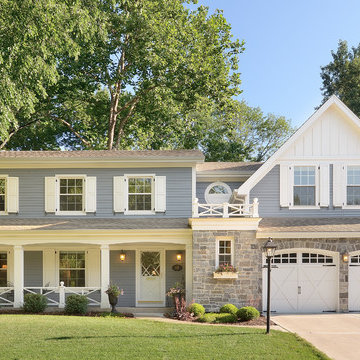
 Siena Custom Builders, Inc.
Front exterior renovation-detailing makes all the difference
Lipman Architectural Photography
Traditional gray exterior home idea in Chicago
Traditional gray exterior home idea in Chicago
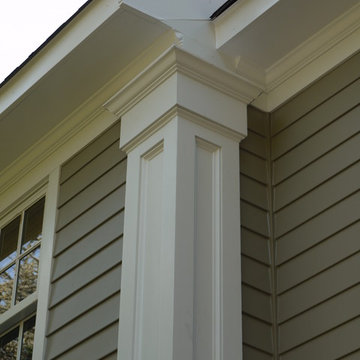
 American Home Contractors
James Hardie Smooth 5" Exposure Smooth (Monterrey Taupe)
Azek Corner Posts
Azek Crowns
Azek Trim
Installed by American Home Contractors, Florham Park, NJ
Property located in Short Hills, NJ
www.njahc.com


 Revision LLC

Large transitional u-shaped dark wood floor and brown floor kitchen photo in Minneapolis with gray cabinets, white backsplash, stainless steel appliances, an island, raised-panel cabinets, a farmhouse sink, solid surface countertops, white countertops and ceramic backsplash
 Karen Berkemeyer Home

Open concept kitchen - huge coastal l-shaped light wood floor, beige floor and vaulted ceiling open concept kitchen idea in New York with an undermount sink, flat-panel cabinets, beige cabinets, marble countertops, blue backsplash, glass tile backsplash, stainless steel appliances, an island and beige countertops

Sponsored
Columbus, OH

Hope Restoration & General Contracting
Columbus Design-Build, Kitchen & Bath Remodeling, Historic Renovations
 TimberTech

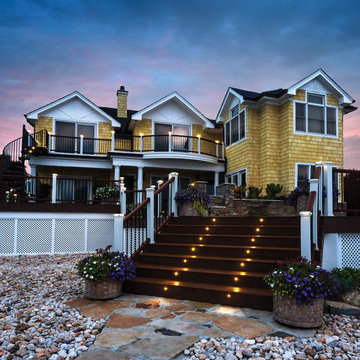
With the look and feel of real wood, AZEK Rail Premier offers unmatched beauty and durability. Paired here with a Lighted Island Cap, AZEK Rail Premier offers the timeless appeal of a classic Victorian profile. AZEK Rail Premier complements any exterior and works well with AZEK Deck - with completely hidden fastening for a sleek appearance. With a 20 year warranty, AZEK Rail Premier will not rot, peel, or blister and never requires painting or staining. eel, or blister and never requires painting or staining. AZEK Rail Premier is available in five colors and can be customized with five unique in-fill options: composite balusters, round aluminum balusters, square aluminum balusters, cable rail and glass panels.
 McGuire + Co. Kitchen & Bath

Kitchen design and full gut remodel in post and beam kitchen. New layout to improve functionality and flow, with center kitchen island, tall pantry storage cabinet, soft gray-beige shaker-style cabinets (Benjamin Moore Revere Pewter), quartz countertop, stacked subway tile backsplash, metal mesh cabinet fronts, Thermador range and hood vent, paneled refrigerator, Shaw's fireclay apron-front sink, matte black fixtures and hardware, cable lighting, and hardwood flooring.
 DecksDirect
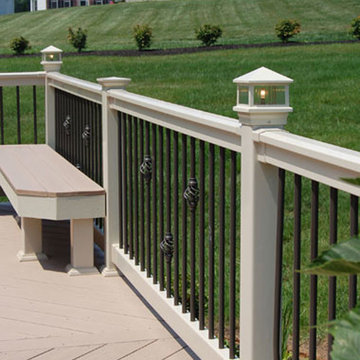
This is the Sirius Post Cap Light by Aurora. You can see more pictures and details here: http://www.decksdirect.com/brands/aurora-deck-lighting
 Dura Supreme Cabinetry

Plunge in your new bath with darling design elements to create a coordinated bathroom with a surprising appeal. Small spaces call for big design details like the ornate turn posts that frame the sink area to create a compelling look for the bath vanity. The decorative toe detail creates a matching set between the mirror, vanity and linen cabinet. Any combination of Dura Supreme’s many cabinet door styles, wood species, and finishes can be selected to create a one-of-a-kind bath furniture collection.
A centered sink basin leaves expansive counter space on both sides of the vanity, while drawer stacks create convenient storage. This luxurious bathroom features Dura Supreme’s “Style Three” furniture series. Style Three offers 15 different configurations (for single sink vanities, double sink vanities, or offset sinks) with multiple turn posts and decorative toe options to create a personal look. On this example, the decorative detailing of the sculpted turned post is a stunning look!
The bathroom has evolved from its purist utilitarian roots to a more intimate and reflective sanctuary in which to relax and reconnect. A refreshing spa-like environment offers a brisk welcome at the dawning of a new day or a soothing interlude as your day concludes.
Our busy and hectic lifestyles leave us yearning for a private place where we can truly relax and indulge. With amenities that pamper the senses and design elements inspired by luxury spas, bathroom environments are being transformed from the mundane and utilitarian to the extravagant and luxurious.
Bath cabinetry from Dura Supreme offers myriad design directions to create the personal harmony and beauty that are a hallmark of the bath sanctuary. Immerse yourself in our expansive palette of finishes and wood species to discover the look that calms your senses and soothes your soul. Your Dura Supreme designer will guide you through the selections and transform your bath into a beautiful retreat.
Request a FREE Dura Supreme Brochure Packet:
http://www.durasupreme.com/request-brochure
Find a Dura Supreme Showroom near you today:
http://www.durasupreme.com/dealer-locator

Sponsored
Westerville, OH

Custom Home Works
Franklin County's Award-Winning Design, Build and Remodeling Expert

 Eldorado Stone
“This design originated with the client’s desire to duplicate the warmth of Tuscan Architecture,” says Stolz. “The vision that South Coast Architects set forth was to create the feel of an old Tuscan Village as a private residence at their golf community, ‘The Hideaway’ in La Quinta, California. However, we had to keep in mind that we were still designing for a desert lifestyle, which meant an emphasis on indoor/outdoor living and capturing the spectacular views of the golf course and neighboring mountains,” Stolz adds.
“The owners had spent a lot of time in Europe and knew exactly what they wanted when it came to the overall look of the home, especially the stone,” says Muth. “The mason ended up creating a dozen mock-ups of various stone profiles and blends to help the family decide what really worked for them. Ultimately, they selected Eldorado Stone’s Orchard Cypress Ridge profile that offers a beautiful blend of stone sizes and colors.”
“The generous use of Eldorado Stone with brick detailing over the majority of the exterior of the home added the authenticity and timelessness that we were striving for in the design,” says Stolz.
“Our clients want the very best, but if we can duplicate something and save money, what client would say no? That’s why we use Eldorado Stone whenever we can. It gives us the opportunity to save money and gives clients exactly the look they desire so we can use more of their budget in other areas.”
Stolz explained that Eldorado Stone was also brought into the interior to continue that feel of authenticity and historical accuracy. Stone is used floor to ceiling in the kitchen for a pizza oven, as well as on the fireplace in the Great Room and on an entire wall in the master bedroom. “Using a material like Eldorado Stone allows for the seamless continuation of space” says Stolz.
“Stone is what made the house so authentic-looking” says Muth. “It’s such an integral part of the house that it either was going to be a make or break scenario if we made the wrong choice. Luckily, Eldorado Stone really made it!”
Eldorado Stone Profile Featured: Orchard Cypress Ridge with a khaki grout color (overgrout technique)
Eldorado Brick Profile Featured: Cassis ModenaBrick with a khaki grout color (overgrout technique)
Architect: South Coast Architects
Website: www.southcoastarchitects.com
Builder: Andrew Pierce Corporation, Palm Desert, CA
Website: www. andrewpiercecorp.com
Mason: RAS Masonry, Inc. Bob Serna, Corona, CA
Phone: 760-774-0090
Photography: Eric Figge Photography, Inc.


 Settlement Post & Beam
Craftsman style king post entry porch truss
Mid-sized arts and crafts stone front porch photo in New York with a roof extension
Mid-sized arts and crafts stone front porch photo in New York with a roof extension
18