
Search results for "Profile's posts" in Home Design Ideas
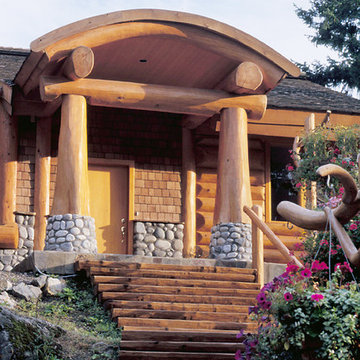
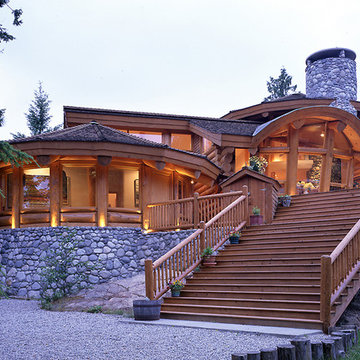
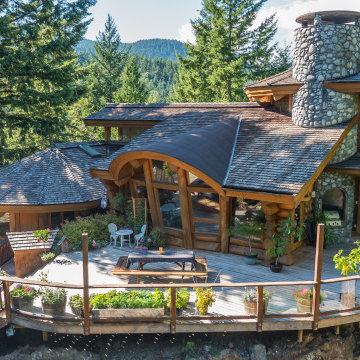
 Murray Arnott Design
Award-winning post and beam home
Inspiration for an eclectic exterior home remodel in Vancouver
Inspiration for an eclectic exterior home remodel in Vancouver
Find the right local pro for your project

 Davis Frame Company
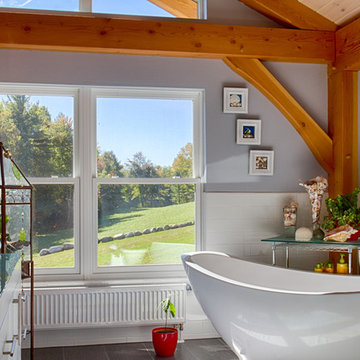
Modern post and beam bathroom with soaking tub.
Photography by Lars Blackmore
Freestanding bathtub - mid-sized modern master freestanding bathtub idea in Burlington with a vessel sink, flat-panel cabinets, white cabinets, glass countertops and gray walls
Freestanding bathtub - mid-sized modern master freestanding bathtub idea in Burlington with a vessel sink, flat-panel cabinets, white cabinets, glass countertops and gray walls
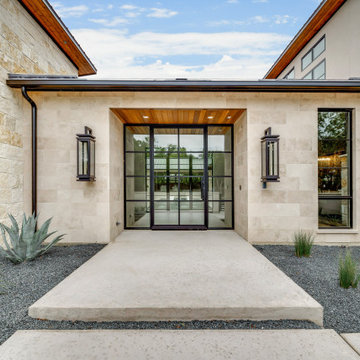
 M2 Metals-Iron Doors
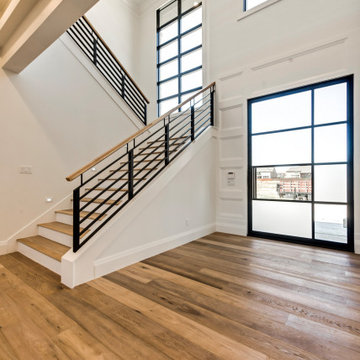
M2 Iron Doors DFW - Low profile 8Lite pivot door
Example of a trendy entryway design in Dallas
Example of a trendy entryway design in Dallas
 First State Building & Design
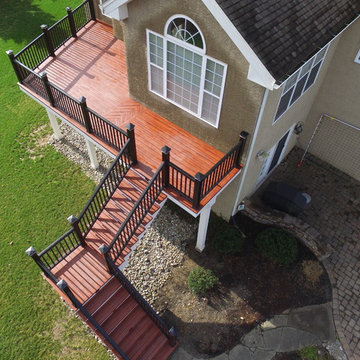
We expanded an existing deck with new stairs, railing, decking, deck board design, lighting, complete with all post and beam wraps. All decking you see is Zuri decking with Timbertech Rail Systems. We installed riser lights up the stairs with post caps on top of all posts.

Sponsored
Fredericksburg, OH

High Point Cabinets
Columbus' Experienced Custom Cabinet Builder | 4x Best of Houzz Winner
 CZ Woodworking
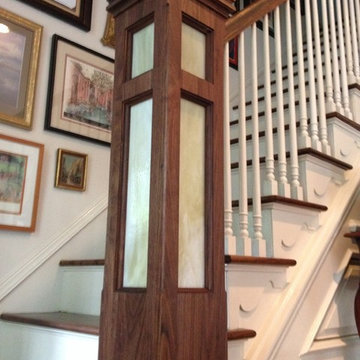
Custom built, handcrafted Black Walnut Newel Post. Designed in collaboration with Spyglass Design and fabricated by czwoodworking.com
LED lighting illuminates a soft glow from the interior of the Newel Post, operated by a touch pad sensor located to the rear of the post itself.
 Murray Arnott Design
Award-winning post and beam home
Inspiration for an eclectic exterior home remodel in Vancouver
Inspiration for an eclectic exterior home remodel in Vancouver
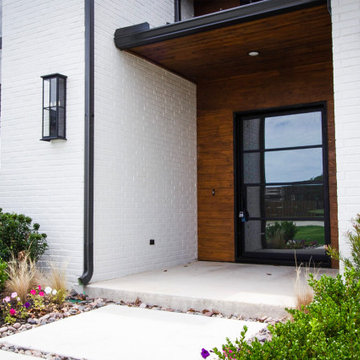 M2 Metals-Iron Doors
M2 Iron Doors DFW - Low profile 4Lite pivot door
Inspiration for a contemporary exterior home remodel in Dallas
Inspiration for a contemporary exterior home remodel in Dallas
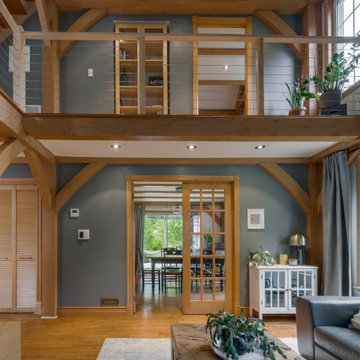
 GauthierDeLaPlante
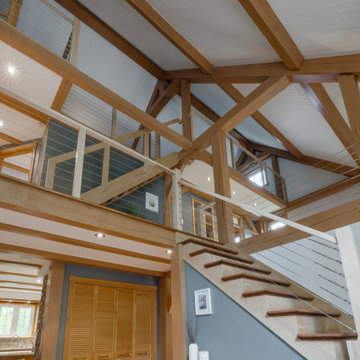
This white timber post cable railing project in Greater Montreal, Quebec highlights a clean and modern interior design, perfectly suited for lofts, mezzanines, and contemporary living spaces. The white wood posts combined with stainless steel cable infill create a bright, minimalist aesthetic while maintaining safety and openness.
Designed to preserve natural light and sightlines, this interior cable railing system blends seamlessly with modern architecture and warm wood accents, offering a durable and low-maintenance solution for residential spaces across Quebec.
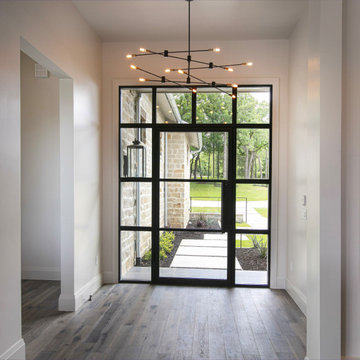 M2 Metals-Iron Doors
M2 Iron Doors DFW - Low profile 3Lite door
Inspiration for a contemporary entryway remodel in Dallas
Inspiration for a contemporary entryway remodel in Dallas
 GauthierDeLaPlante
This white timber post cable railing project in Greater Montreal, Quebec highlights a clean and modern interior design, perfectly suited for lofts, mezzanines, and contemporary living spaces. The white wood posts combined with stainless steel cable infill create a bright, minimalist aesthetic while maintaining safety and openness.
Designed to preserve natural light and sightlines, this interior cable railing system blends seamlessly with modern architecture and warm wood accents, offering a durable and low-maintenance solution for residential spaces across Quebec.


 Chervin Kitchen & Bath Inc.
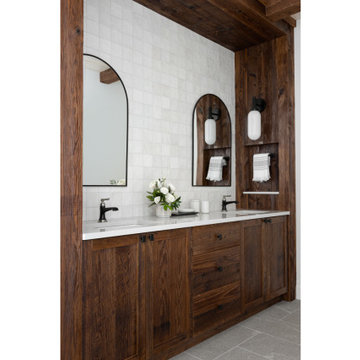
A haven of rustic elegance, where wide natural wood posts and a rustic integrated wall niche steal the spotlight. The sturdy presence of the wide natural wood posts adds a touch of grandeur, grounding the space with its earthy appeal and infusing it with a sense of rugged beauty. These posts stand as pillars of craftsmanship, seamlessly blending the raw charm of nature with modern functionality.
Meanwhile, the rustic integrated wall niche offers both practicality and style, providing a charming display area for your favourite bath essentials or decorative accents.
 Artisan Log and Timber Homes
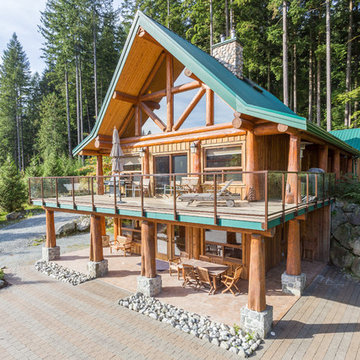
A guest house at the Zajac ranch.
Arts and crafts exterior home photo in Vancouver
Arts and crafts exterior home photo in Vancouver
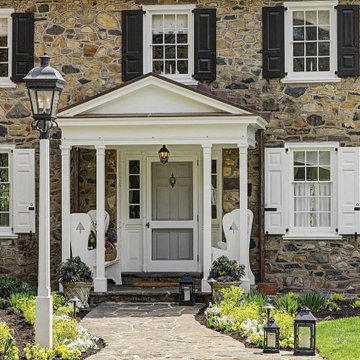
 Copper Lantern Tim Baratelle
Old Georgian Post Top Lantern Model No. P1054G. Size shown is 12-1/2"W x 29-1/2"H with 4 lights.
Elegant exterior home photo in Philadelphia
Elegant exterior home photo in Philadelphia

Sponsored
Delaware, OH

Buckeye Basements, Inc.
Central Ohio's Basement Finishing ExpertsBest Of Houzz '13-'21
 RWH Architect PLLC
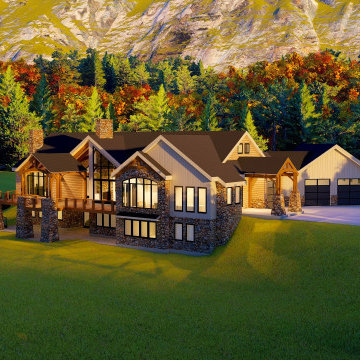
The Clients were looking to build a Post and Beam retreat home in the White Mountains on their seclusive plot of land. The design aims to accentuate the Post and Beam structure that allows for large spans and creates big open spaces within the central portion of the home. This gives the clients plenty of room to entertain a large group of people in both the primary and lower level of their home while maintaining privacy in the other spaces. The open-concept kitchen looks into the living room and the open deck. The oversized 4 panel sliding doors allows the living room space to flow onto the large wood deck to create an indoor/outdoor space. The use of large panels of glass gives expansive, unobstructed views down the mountainside and lets in sunlight to brighten up the featured post and beam structure in the living spaces.
 First State Building & Design
We expanded an existing deck with new stairs, railing, decking, deck board design, lighting, complete with all post and beam wraps. All decking you see is Zuri decking with Timbertech Rail Systems. We installed riser lights up the stairs with post caps on top of all posts.
 First State Building & Design
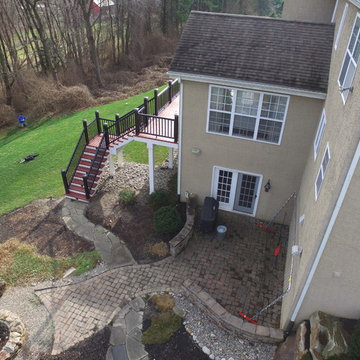
We expanded an existing deck with new stairs, railing, decking, deck board design, lighting, complete with all post and beam wraps. All decking you see is Zuri decking with Timbertech Rail Systems. We installed riser lights up the stairs with post caps on top of all posts.
36