
Search results for "Profile's posts" in Home Design Ideas
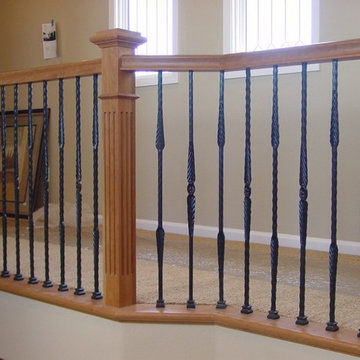
 Bertram Blondina Handrail & Stair Inc.
Metal balusters with oak railing, post and nosing.
Example of a mid-sized transitional carpeted straight staircase design in San Francisco with carpeted risers
Example of a mid-sized transitional carpeted straight staircase design in San Francisco with carpeted risers

 Bigfoot Fencing
Horizontal Natural Wood Privacy Fence using the Post Master steel frame post system instead of wood posts
Inspiration for a farmhouse privacy backyard wood fence landscaping in Other.
Inspiration for a farmhouse privacy backyard wood fence landscaping in Other.
 Western Timber Frame
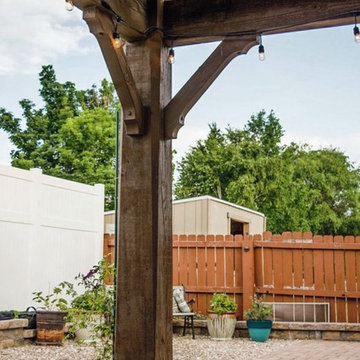
On this particular Timber shelter kit was a stunning and sweet surprise. Each of the eight supporting posts tapers from a perfect 12-inch by 12-inch square post into an eight-sided post, curving back into a four-sided post at the bottom roof beam.
Find the right local pro for your project
 Artisan Log and Timber Homes

A great use of a vaulted carport!!
Arts and crafts shed photo in Vancouver
Arts and crafts shed photo in Vancouver
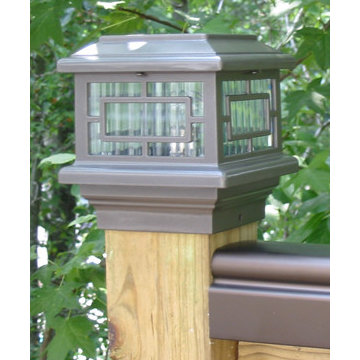
 DecksDirect
This is the Orion Post Cap Light by Aurora. You can see more pictures and details here: http://www.decksdirect.com/brands/aurora-deck-lighting
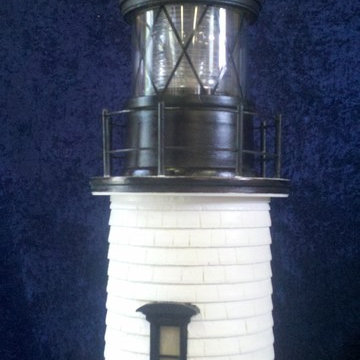
 Bass River Carpentry
Awesome lighthouse newel post, replica of Plum Island Light, MA. Details include authentic fresnel lens, door and window details.
Elegant staircase photo in Boston
Elegant staircase photo in Boston
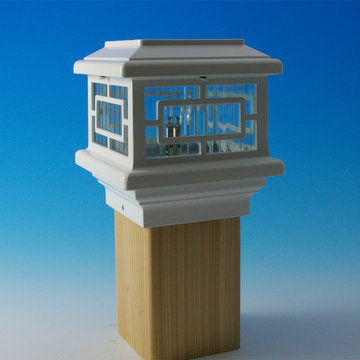 DecksDirect
This is the Orion Post Cap Light by Aurora. You can see more pictures and details here: http://www.decksdirect.com/brands/aurora-deck-lighting

Sponsored
Columbus, OH

Hope Restoration & General Contracting
Columbus Design-Build, Kitchen & Bath Remodeling, Historic Renovations
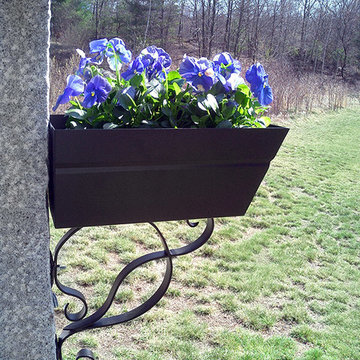
 AVO Fence & Supply
NH grey granite post with black flower box and metal bracket - Photo by: Westwood Mills
Design ideas for a traditional landscaping in Boston.
Design ideas for a traditional landscaping in Boston.
 Bilotta Kitchen & Home

Classic elegance with a fresh face characterizes this stunner, adorned in Benjamin Moore’s pale green “Vale Mist”. For a serene, cohesive look, the beadboard and casings are painted to match. Counters and backsplashes are subtly-veined Himalayan Marble. Flat panel inset cabinetry was enhanced with a delicate ogee profile and graceful bracket feet. Oak floors were artfully stenciled to form a diamond pattern with intersecting dots. Brushed brass fixtures and hardware lend old-world appeal with a stylish flourish. Balancing the formality are casual rattan bistro stools and dining chairs. A metal-rimmed glass tabletop allows full view of the curvaceous walnut pedestal.
Tucked into the narrow end of the kitchen is a cozy desk. Its walnut top warms the space, while mullion glass doors contribute openness. Preventing claustrophobia is a frosted wheel-style oculus window to boost light and depth.
A bold statement is made for the small hutch, where a neutral animal print wallpaper is paired with Benjamin Moore’s ruby-red semi-gloss “My Valentine” paint on cabinetry and trim. Glass doors display serving pieces. Juxtaposed against the saturated hue is the pop of a white marble counter and contemporary acrylic handles. What could have been a drab niche is now a jewel box!
This project was designed in collaboration with Ashley Sharpe of Sharpe Development and Design. Photography by Lesley Unruh.
Bilotta Designer: David Arnoff
Post Written by Paulette Gambacorta adapted for Houzz
 McHale Landscape Design, Inc.
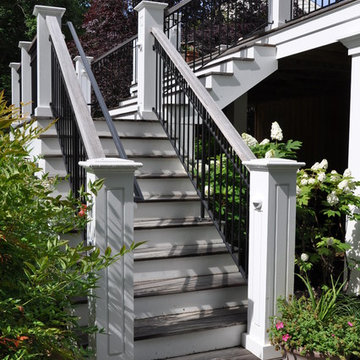
Ipe Stairs, Azek Risers to Main Level Deck
Inspiration for a huge craftsman backyard deck remodel in DC Metro with no cover
Inspiration for a huge craftsman backyard deck remodel in DC Metro with no cover
 HomeSource Builders
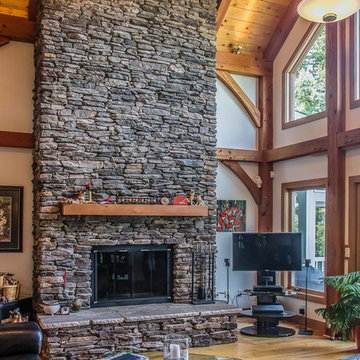
Post and beam hybrid construction. Screen porches off master bedroom and main living area. Two-story stone fireplace. Natural wood, exposed beams with loft. Shiplap and beam ceilings. Complete wet bar, game room and family room in basement.
 Rockport Post & Beam
Rockport Post & Beam

Large mountain style indoor concrete paver and rectangular lap pool photo in Portland Maine
Large mountain style indoor concrete paver and rectangular lap pool photo in Portland Maine

 Develop Architects LLC
Modern Farmhouse. White & black. White board and batten siding combined with painted white brick. Wood posts and porch soffit for natural colors.
Example of a mid-sized country white two-story mixed siding house exterior design in Salt Lake City with a mixed material roof and a hip roof
Example of a mid-sized country white two-story mixed siding house exterior design in Salt Lake City with a mixed material roof and a hip roof

Sponsored
Delaware, OH

Buckeye Basements, Inc.
Central Ohio's Basement Finishing ExpertsBest Of Houzz '13-'21
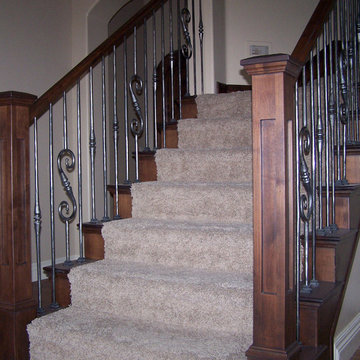
 Titan Stairs, Utah!
Titan Architectural Products, LLC dba Titan Stairs of Utah
Staircase - mid-sized traditional carpeted l-shaped staircase idea in Salt Lake City with carpeted risers
Staircase - mid-sized traditional carpeted l-shaped staircase idea in Salt Lake City with carpeted risers
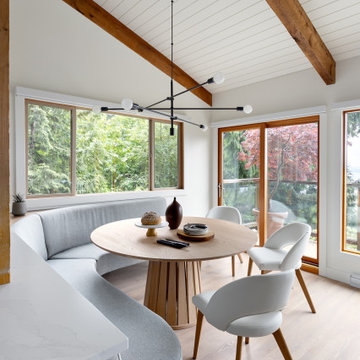
 Simply Home Decorating
The new owners of this 1974 Post and Beam home originally contacted us for help furnishing their main floor living spaces. But it wasn’t long before these delightfully open minded clients agreed to a much larger project, including a full kitchen renovation. They were looking to personalize their “forever home,” a place where they looked forward to spending time together entertaining friends and family.
In a bold move, we proposed teal cabinetry that tied in beautifully with their ocean and mountain views and suggested covering the original cedar plank ceilings with white shiplap to allow for improved lighting in the ceilings. We also added a full height panelled wall creating a proper front entrance and closing off part of the kitchen while still keeping the space open for entertaining. Finally, we curated a selection of custom designed wood and upholstered furniture for their open concept living spaces and moody home theatre room beyond.
This project is a Top 5 Finalist for Western Living Magazine's 2021 Home of the Year.





32