
Search results for "Profile's posts" in Home Design Ideas



 Amy Trowman Design
Photo by Matthew Bolt Graphic Design

Patio kitchen - coastal patio kitchen idea in Charleston
Patio kitchen - coastal patio kitchen idea in Charleston
Find the right local pro for your project
 Cummings Architecture + Interiors

Size doesn’t matter when it comes to quality of design. For this petite Cape-style home along the Eagle River in Ipswich, Massachusetts, we focused on creating a warm, inviting space designed for family living. Radiating from the kitchen – the “heart” of the home – we created connections to all the other spaces in the home: eating areas, living areas, the mudroom and entries, even the upstairs. Details like the highly functional yet utterly charming under-the-stairs drawers and cupboards make this house extra special while the open floor plan gives it a big house feel without sacrificing coziness. In 2018, the home was updated with interior trim details, including new shaker paneling on the staircase and custom newel post, a TV built-in with shelves and drawers and beadboard back, and a half wall bookshelf with columns to replace the wall dividing the living room from dining room. The client also wanted a gas fireplace to enjoy during the winter, but didn't want to lose their beautiful marsh views. We designed the fireplace to go below the window, vented out the rear, with pebbled tile surround and benches flanking either side for storage.
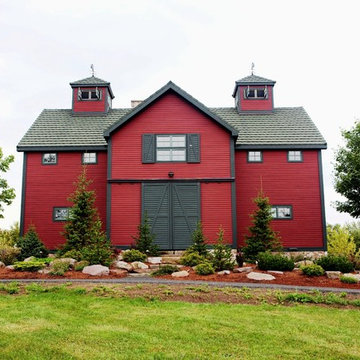
 Yankee Barn Homes
Yankee Barn Homes - The large sliding barn doors are functional as well as esthetic. They help keep out the winter winds which often blow during the winter months.
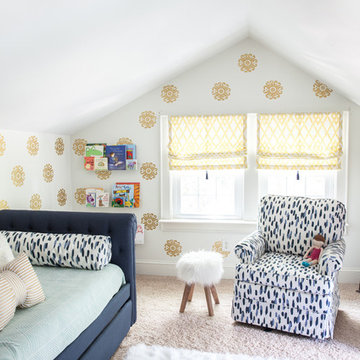
 designPOST interiors
Inspiration for a transitional girl carpeted kids' room remodel in Charlotte with multicolored walls

 Stoneshop
This bright kitchen features white cabinets with a gray island. Beautiful Quartz Master Statuario Venato engineered quartz countertops are used in both the main kitchen and bar area to provide the timeless look of marble without all of the maintenance. The backsplash tile is a simple beveled white subway tile. Gorgeous classic selections that will stand the test of time!



 Fence Appeal, LLC
48" Ornamental Aluminum Mounted On White Cedar 4" x 4" Posts with Cedar "Hanover" Post Caps
Photo of a craftsman metal fence landscaping in Other.
Photo of a craftsman metal fence landscaping in Other.
 Sea Pointe Design & Remodel
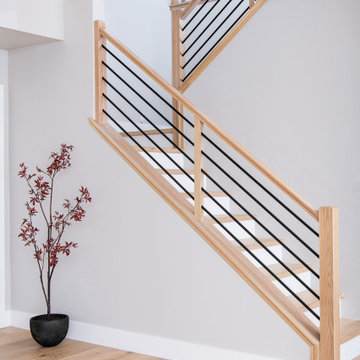
White oak post-to-post hand rail system
Trendy light wood floor and brown floor living room photo in Orange County with gray walls, a standard fireplace and a tile fireplace
Trendy light wood floor and brown floor living room photo in Orange County with gray walls, a standard fireplace and a tile fireplace
 Fence Appeal, LLC

48" Ornamental Aluminum Mounted On White Cedar 4" x 4" Posts with Cedar "Hanover" Post Caps
Inspiration for a craftsman metal fence landscaping in Bridgeport.
Inspiration for a craftsman metal fence landscaping in Bridgeport.
 Fence Appeal, LLC

48" Ornamental Aluminum Mounted On White Cedar 4" x 4" Posts with Cedar "Hanover" Post Caps
Inspiration for a craftsman metal fence landscaping in Bridgeport.
Inspiration for a craftsman metal fence landscaping in Bridgeport.
 Tanya Collins Design Inc.
Gordon King Photography

Inspiration for a large timeless freestanding desk light wood floor home office library remodel in Ottawa with pink walls
Inspiration for a large timeless freestanding desk light wood floor home office library remodel in Ottawa with pink walls
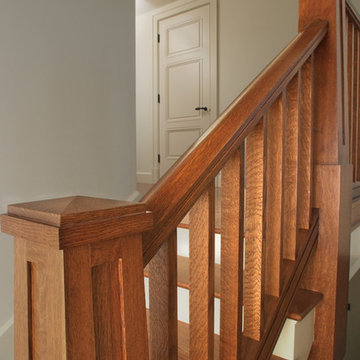
 Baird Brothers Fine Hardwoods
Custom craftsman quartersawn white oak handrail, square balusters and pyramid cap/flat panel newel post.
Staircase - craftsman staircase idea in Other
Staircase - craftsman staircase idea in Other


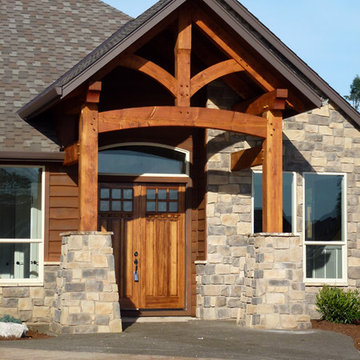
 Arrow Timber Framing
Mike Schultz Photography
Arrow Timber Framing
9726 NE 302nd St, Battle Ground, WA 98604
(360) 687-1868
Web Site: https://www.arrowtimber.com

 Metropolis Drafting and Construction Inc
A small enclosed kitchen is very common in many homes such as the home that we remodeled here.
Opening a wall to allow natural light to penetrate the space is a must. When budget is important the solution can be as you see in this project - the wall was opened and removed but a structural post remained and it was incorporated in the design.
The blue modern flat paneled cabinets was a perfect choice to contras the very familiar gray scale color scheme but it’s still compliments it since blue is in the correct cold color spectrum.
Notice the great black windows and the fantastic awning window facing the pool. The awning window is great to be able to serve the exterior sitting area near the pool.
Opening the wall also allowed us to compliment the kitchen with a nice bar/island sitting area without having an actual island in the space.
The best part of this kitchen is the large built-in pantry wall with a tall wine fridge and a lovely coffee area that we built in the sitting area made the kitchen expend into the breakfast nook and doubled the area that is now considered to be the kitchen.
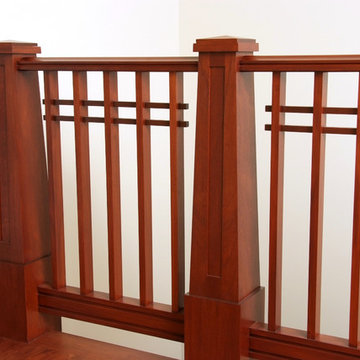 Baird Brothers Fine Hardwoods
Custom craftsman mahogany handrail, square balusters and pyramid cap newel post with walnut horizontal slats.
Arts and crafts staircase photo in Other
Arts and crafts staircase photo in Other

 Aneka Interiors Inc.
Example of a large classic beige two-story stone exterior home design in Denver with a hip roof

Sponsored
Columbus, OH

Snider & Metcalf Interior Design, LTD
Leading Interior Designers in Columbus, Ohio & Ponte Vedra, Florida
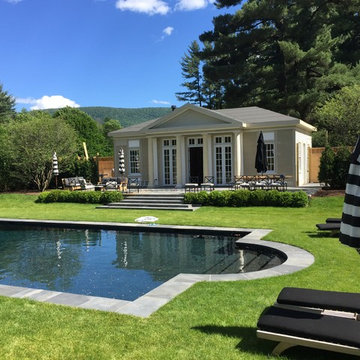
 Berkshire Mountain Design Build, LLC
The nearly-completed Pool House.
Berkshire Mountain Design Build. -Log Home -Timber Framing -Post and Beam -Historic Preservation
Pool house - large traditional backyard rectangular pool house idea in Other
Pool house - large traditional backyard rectangular pool house idea in Other

 Decks & Patio Covers
This cover was roof mounted to provide adequate height underneath. The glass rail with a low profile top cap keeps the view open. Photo by Doug Woodside, Decks and Patio Covers

45