
Search results for "Profile's posts" in Home Design Ideas
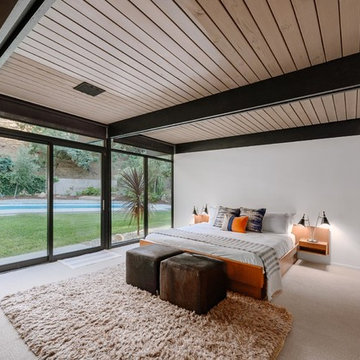
 Joel Reis Architecture and Real Estate Photography
Mid-sized 1960s master carpeted and beige floor bedroom photo in Los Angeles with white walls

 Yankee Barn Homes
The Cabot provides 2,367 square feet of living space, 3 bedrooms and 2.5 baths. This stunning barn style design focuses on open concept living.
Northpeak Photography

 Studio 76 Kitchens and Baths
A new-build modern farmhouse included an open kitchen with views to all the first level rooms, including dining area, family room area, back mudroom and front hall entries. Rustic-styled beams provide support between first floor and loft upstairs. A 10-foot island was designed to fit between rustic support posts. The rustic alder dark stained island complements the L-shape perimeter cabinets of lighter knotty alder. Two full-sized undercounter ovens by Wolf split into single spacing, under an electric cooktop, and in the large island are useful for this busy family. Hardwood hickory floors and a vintage armoire add to the rustic decor.
Find the right local pro for your project

 Rockport Post & Beam
Barn home with multi level living space.
Rockport Post & Beam
Large traditional gray two-story wood gable roof idea in Portland Maine
Large traditional gray two-story wood gable roof idea in Portland Maine

 Dutton Architects Inc.
Dutton Architects did an extensive renovation of a post and beam mid-century modern house in the canyons of Beverly Hills. The house was brought down to the studs, with new interior and exterior finishes, windows and doors, lighting, etc. A secure exterior door allows the visitor to enter into a garden before arriving at a glass wall and door that leads inside, allowing the house to feel as if the front garden is part of the interior space. Similarly, large glass walls opening to a new rear gardena and pool emphasizes the indoor-outdoor qualities of this house. photos by Undine Prohl
 Timberpeg
Photographer Rich Frutchey
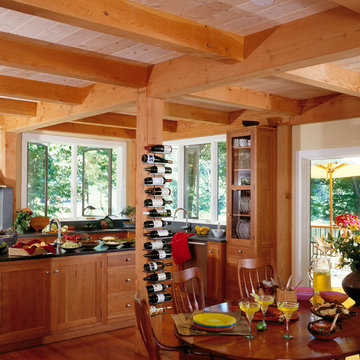
Example of a mountain style l-shaped medium tone wood floor eat-in kitchen design in Boston with recessed-panel cabinets, medium tone wood cabinets, gray backsplash, a farmhouse sink, stainless steel appliances and an island
Example of a mountain style l-shaped medium tone wood floor eat-in kitchen design in Boston with recessed-panel cabinets, medium tone wood cabinets, gray backsplash, a farmhouse sink, stainless steel appliances and an island
 Bassett Furniture
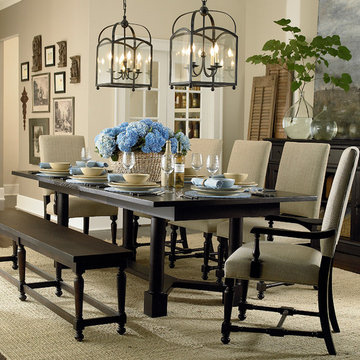
 Includes one 18" leaf to seat up to 8, second 18" leaf available for an additional charge to seat up to 10.
Our Custom Dining furniture is made for you and ready for delivery in 30 days. Customize this table with top and base finishes. The top is protected with our Indurance® finish when ordering non heirloom finishes.

Sponsored
Columbus, OH
Free consultation for landscape design!

Peabody Landscape Group
Franklin County's Reliable Landscape Design & Contracting
 Capozzoli Stairworks
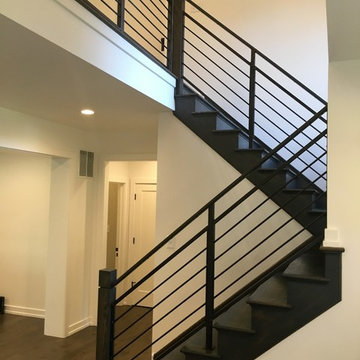
Horizontal steel railing with wooden newel posts designed, fabricated and installed by Capozzoli Stairworks. Project location: Cherry Hill, NJ. Contact: 609-635-1265 Website: www.thecapo.us
 Berkshire Mountain Design Build, LLC

This kitchen is in a hand-crafted, genuine timber framed home in the Berkshires of Massachusetts. Much of the timber in this photo is from the site and was worked using historic tools and methods.
Berkshire Mountain Design Build. -Log Home -Timber Framing -Post and Beam -Historic Preservation
 Jody Snider Homes, Inc.
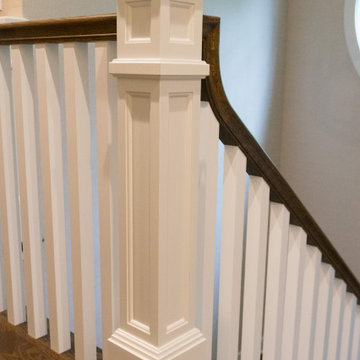
Custom designed newell post adds just the right touch at the top of this stairway.
Staircase - craftsman carpeted u-shaped wood railing staircase idea in Chicago
Staircase - craftsman carpeted u-shaped wood railing staircase idea in Chicago
 Berkshire Mountain Design Build, LLC
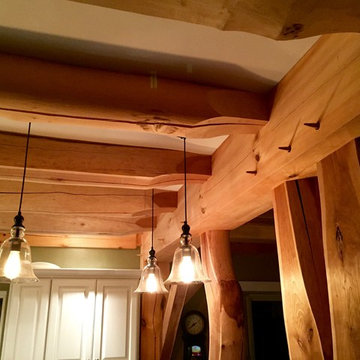
Much of the timber in this photo is original to the site and all of it was sourced from no more than ten miles away. The natural tree forms and hand planing are illuminated by the warm glow of Edison lighting.
Berkshire Mountain Design Build. -Log Home -Timber Framing -Post and Beam -Historic Preservation

 The Lampliter

Yard light replacement with Azec post.
Photo of a mid-sized traditional front yard landscaping in Indianapolis.
Photo of a mid-sized traditional front yard landscaping in Indianapolis.

Sponsored
Sunbury, OH

J.Holderby - Renovations
Franklin County's Leading General Contractors - 2X Best of Houzz!
 Portland Stair Company

We replace a wood support post with a custom metal post. See before pictures.
Portland Stair Company
Staircase - mid-sized 1960s wooden l-shaped mixed material railing staircase idea in Portland with wooden risers
Staircase - mid-sized 1960s wooden l-shaped mixed material railing staircase idea in Portland with wooden risers
 Brookfield Stairs
Photographed By: David Deviou (DMD)
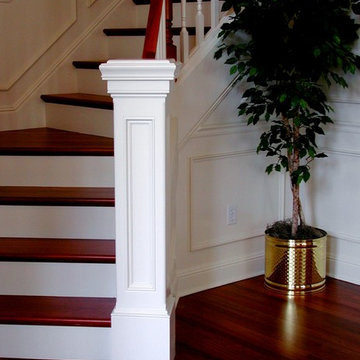

Traditional Staircase with a starting box newel.
Inspiration for a mid-sized timeless carpeted straight staircase remodel in Seattle with carpeted risers
Inspiration for a mid-sized timeless carpeted straight staircase remodel in Seattle with carpeted risers
 Ready 2 Remodel

Galley Kitchen expanded to open floor plan; Kitchen, Dining Room, Living Room. Quartz Calacatta Laza countertops with Island Waterfall and Full Height Stone Backsplash. Low profile microwave including pot filler and Built in Fridge. Also includes a wine bar with cooler.
 Segerson Builders

Breakfast nook with antique table and post and beam coffered ceiling.
Example of a mid-sized mountain style kitchen/dining room combo design in Other with white walls
Example of a mid-sized mountain style kitchen/dining room combo design in Other with white walls


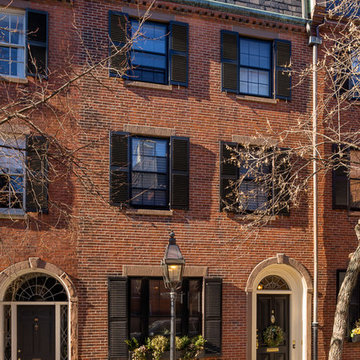
 Stack + Co.
This 1826 Beacon Hill single-family townhouse received upgrades that were seamlessly integrated into the reproduction Georgian-period interior. feature ceiling exposing the existing rough-hewn timbers of the floor above, and custom-sawn black walnut flooring. Circulation for the new master suite was created by a rotunda element, incorporating arched openings through curving walls to access the different program areas. The client’s antique Chinese screen panels were incorporated into new custom closet casework doors, and all new partitions and casework were blended expertly into the existing wainscot and moldings.

 MAC Reno Design Build LTD ( MAC Renovations)
Large cottage blue two-story concrete fiberboard exterior home idea in Vancouver with a shingle roof

 Arrow Timber Framing
Mike Schultz Photography
Arrow Timber Framing
9726 NE 302nd St, Battle Ground, WA 98604
(360) 687-1868
Web Site: https://www.arrowtimber.com
46