
Search results for "Profile's posts" in Home Design Ideas

 RÜME
RÜMEEmily O'Brien
Large transitional wooden u-shaped cable railing staircase photo in Boston with painted risers
Large transitional wooden u-shaped cable railing staircase photo in Boston with painted risers
 Domistyle Design

Front Entry
Chad DeRosa Photography
Example of a large trendy yellow two-story concrete fiberboard exterior home design in Seattle with a shed roof
Example of a large trendy yellow two-story concrete fiberboard exterior home design in Seattle with a shed roof
 Saikley Architects

This beautiful 1881 Alameda Victorian cottage, wonderfully embodying the Transitional Gothic-Eastlake era, had most of its original features intact. Our clients, one of whom is a painter, wanted to preserve the beauty of the historic home while modernizing its flow and function.
From several small rooms, we created a bright, open artist’s studio. We dug out the basement for a large workshop, extending a new run of stair in keeping with the existing original staircase. While keeping the bones of the house intact, we combined small spaces into large rooms, closed off doorways that were in awkward places, removed unused chimneys, changed the circulation through the house for ease and good sightlines, and made new high doorways that work gracefully with the eleven foot high ceilings. We removed inconsistent picture railings to give wall space for the clients’ art collection and to enhance the height of the rooms. From a poorly laid out kitchen and adjunct utility rooms, we made a large kitchen and family room with nine-foot-high glass doors to a new large deck. A tall wood screen at one end of the deck, fire pit, and seating give the sense of an outdoor room, overlooking the owners’ intensively planted garden. A previous mismatched addition at the side of the house was removed and a cozy outdoor living space made where morning light is received. The original house was segmented into small spaces; the new open design lends itself to the clients’ lifestyle of entertaining groups of people, working from home, and enjoying indoor-outdoor living.
Photography by Kurt Manley.
https://saikleyarchitects.com/portfolio/artists-victorian/
Find the right local pro for your project

 CatastrophiCreations
Floating cat posts.
Mike Wilson
Inspiration for a mid-sized modern home design remodel in Grand Rapids
Inspiration for a mid-sized modern home design remodel in Grand Rapids
 User
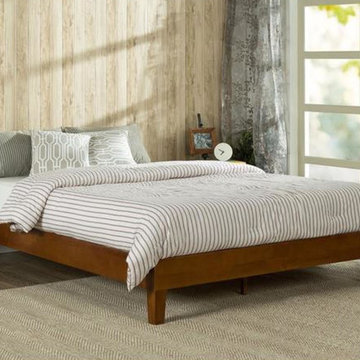
UserThis King size Modern Low Profile Solid Wood Platform Bed Frame in Cherry Finish is beautifully simple and works well with any style of home décor. the 5.75 inch frame and legs are made of rubber wood to support your memory foam, latex, or spring mattress. The King size Modern Low Profile Solid Wood Platform Bed Frame in Cherry Finish is 12 inches high and designed for use with or without a box spring foundation. stylish and strong support for your mattress at an affordable price. Visit https://ridgerunnerrenaissance.com/products/king-size-modern-low-profile-solid-wood-platform-bed-frame-in-cherry-finish for more info!
 Joel Reis Architecture and Real Estate Photography

Example of a mid-sized 1950s entryway design in Los Angeles with a brown front door




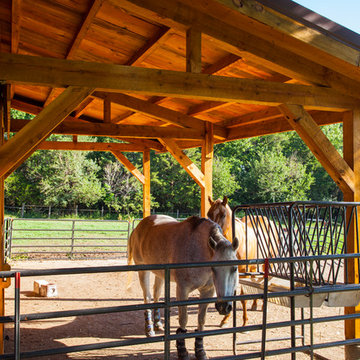
 Sand Creek Post & Beam
Sand Creek Post & Beam Traditional Wood Barns and Barn Homes
Learn more & request a free catalog: www.sandcreekpostandbeam.com
Inspiration for a cottage shed remodel in Other
Inspiration for a cottage shed remodel in Other
 Woodhaven Log & Lumber
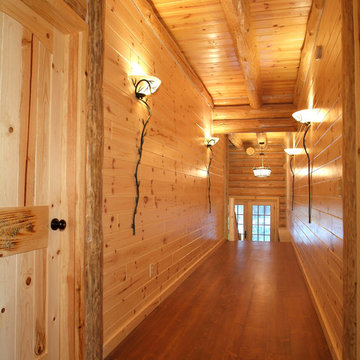
Gentle contrasts give this hall a rich look and feel. The double-header corners and decorative peeled posts prove someone took their time designing the details. We took care of the wood quality and custom order.

 Brookes + Hill Custom Builders
Beach style wooden straight staircase photo in Boston with painted risers

 Gabriel Builders Inc.
3 story staircase with custom wrought iron and newel posts, french oak floors, limestone floors, steel windows, and plaster walls.
Example of a huge classic wooden floating mixed material railing staircase design in Other with wooden risers
Example of a huge classic wooden floating mixed material railing staircase design in Other with wooden risers
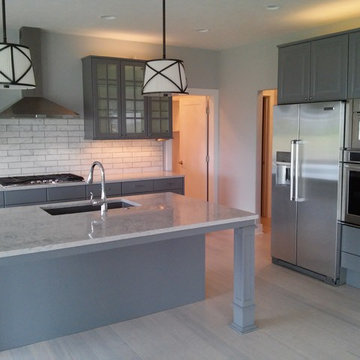
 WeDeliverOmaha, LLC.
IKEA Kitchen Cabinets in Lidingo gray, built-in oven and microwave, all matching kitchen-aid appliances, counterdepth refrigerator, huge single slab quartz island with custom posts, tons of drawers and glass doors with gas stove top.

Sponsored
Columbus, OH

Structural Remodeling
Franklin County's Heavy Timber Specialists | Best of Houzz 2020!

 SoYoung Mack Design, Assoc. AIA
Modern Cottage Style Kitchen built with eco materials and finishes.
Photo by SoYoung Mack
Dining room - transitional dining room idea in San Francisco
Dining room - transitional dining room idea in San Francisco

 Yankee Barn Homes
Yankee Barn Homes - The open floor plan of Moose Ridge Lodge allows one room to flow into the next. Northpeak Photography
Great room - large rustic light wood floor great room idea in Portland Maine with beige walls and a wood stove
Great room - large rustic light wood floor great room idea in Portland Maine with beige walls and a wood stove

 Dekor Lighting
Deck has illuminated post caps, and illuminated basket balusters from DEKOR® Lighting. Post caps can be illuminated for on to four sides.
Inspiration for a large timeless backyard deck remodel in Denver with no cover
Inspiration for a large timeless backyard deck remodel in Denver with no cover

 M.T.N Design
A picture window overlooks the rolling hils of Kentucky from this log post and beam home bathroom. Produced By: PrecisionCraft Log & Timber Homes Photo Credit: Mountain Photographics, Inc.


 Stoneridge Custom Development
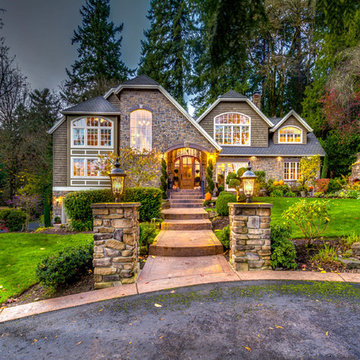
Example of a classic two-story stone exterior home design in Portland with a clipped gable roof
 Yankee Barn Homes

The Cabot provides 2,367 square feet of living space, 3 bedrooms and 2.5 baths. This stunning barn style design focuses on open concept living.
Northpeak Photography
 M.T.N Design

Windowed doors, flanked by more windows, let light into this handcrafted post and beam foyer. Produced By: PrecisionCraft Log & Timber Homes Photo Credit: Mountain Photographics, Inc.
44