
Search results for "Profile's posts" in Home Design Ideas

 The Look Interiors
Designed by The Look Interiors.
We’ve got tons more photos on our profile; check out our other projects to find some great new looks for your ideabook!
Photography by Matthew Milone.
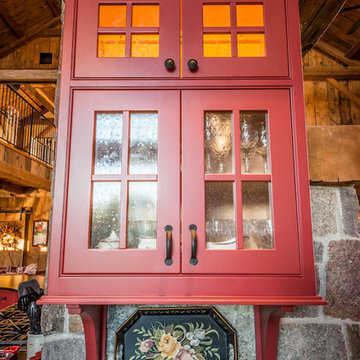 The Look Interiors
Custom cabinetry designed by The Look Interiors. We’ve got tons more photos on our profile; check out our other projects to find some great new looks for your ideabook! Photography by Matthew Milone.

 Master Halco, Inc.
PostMaster®'s in-line design can be easily concealed with a matching wood board, retaining the esthetics of a wood fence. Both sides of the fence can be identical - creating a true good neighbor fence.
Find the right local pro for your project
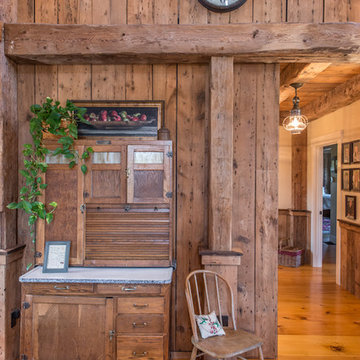 The Look Interiors
Designed by The Look Interiors. We’ve got tons more photos on our profile; check out our other projects to find some great new looks for your ideabook! Photography by Matthew Milone.
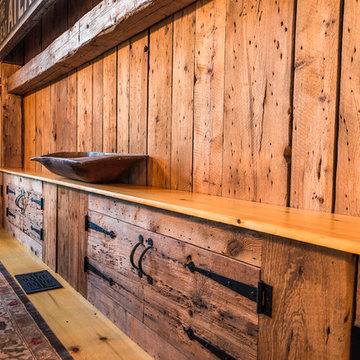 The Look Interiors
Because who couldn't use a little extra storage, shelving and/or seating in their life?
Designed by The Look Interiors. We’ve got tons more photos on our profile; check out our other projects to find some great new looks for your ideabook! Photography by Matthew Milone.

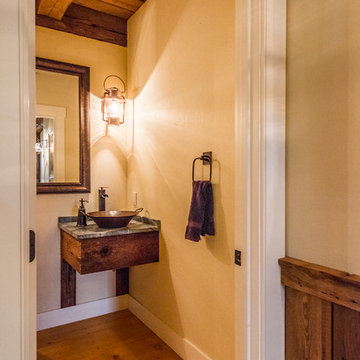 The Look Interiors
Many of the design elements, like the lanterns, sink, and towel-holder are the result of up-scaled stable-style furnishings.
Designed by The Look Interiors. We’ve got tons more photos on our profile; check out our other projects to find some great new looks for your ideabook! Photography by Matthew Milone.
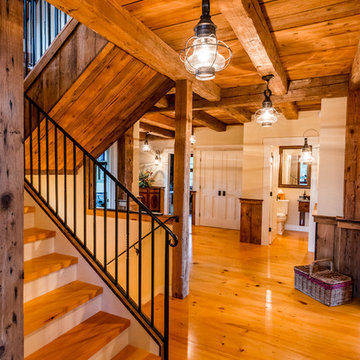 The Look Interiors
Designed by The Look Interiors.
We’ve got tons more photos on our profile; check out our other projects to find some great new looks for your ideabook!
Photography by Matthew Milone.

Sponsored
Columbus, OH
Free consultation for landscape design!

Peabody Landscape Group
Franklin County's Reliable Landscape Design & Contracting
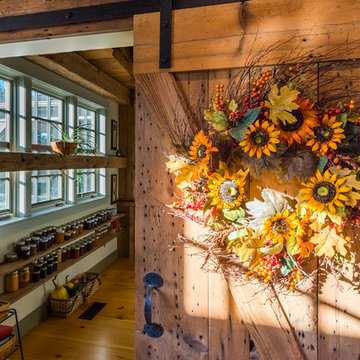 The Look Interiors
This sliding barn door saves space and looks simply wonderful. Having an open-faced larder harmonized the natural colors of the estate.
Designed by The Look Interiors. We’ve got tons more photos on our profile; check out our other projects to find some great new looks for your ideabook! Photography by Matthew Milone.

 Davis Frame Company
Beautiful post and beam and timber frame great room! This stylish living space is open concept with the main living areas open to one another. The simple, yet elegant decor creates an up to date look, with the wood being an accent and not overtaking the space.
Photo provided by Jerry Cibulski, Albertson Realty
 The Look Interiors
Designed by The Look Interiors.
We’ve got tons more photos on our profile; check out our other projects to find some great new looks for your ideabook!
Photography by Matthew Milone.
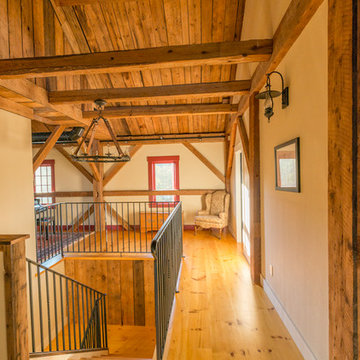 The Look Interiors
Designed by The Look Interiors.
We’ve got tons more photos on our profile; check out our other projects to find some great new looks for your ideabook!
Photography by Matthew Milone.
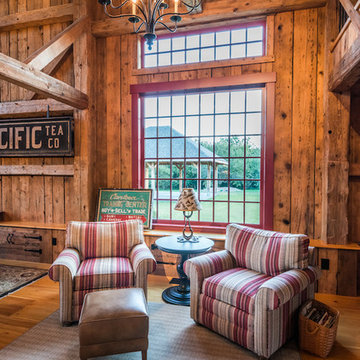 The Look Interiors
Designed by The Look Interiors.
We’ve got tons more photos on our profile; check out our other projects to find some great new looks for your ideabook!
Photography by Matthew Milone.
 The Look Interiors
We custom designed this little sink was using such components as barn board, granite, and an copper trough.
Designed by The Look Interiors. We’ve got tons more photos on our profile; check out our other projects to find some great new looks for your ideabook! Photography by Matthew Milone.

Sponsored
Delaware, OH

Buckeye Basements, Inc.
Central Ohio's Basement Finishing ExpertsBest Of Houzz '13-'21
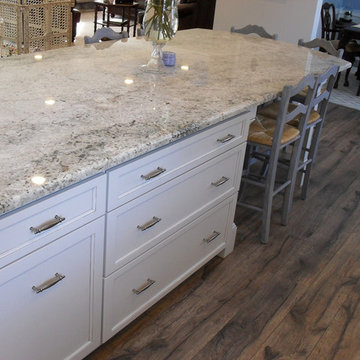
 StarMark Cabinetry
This timeless, classic kitchen was created with StarMark Cabinetry's Stratford door style in Maple finished in a cabinet color called Marshmallow Cream. The doors have an optional "L" edge profile. The island was created with the Stratford door style in Maple finished in a cabinet color called Pearl with Nickel glaze. The doors have an optional "L" edge profile.
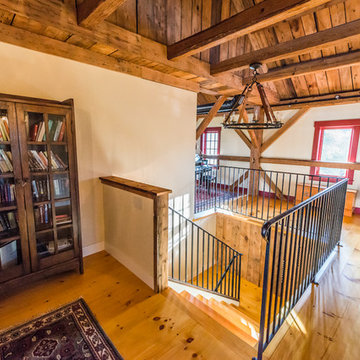 The Look Interiors
Designed by The Look Interiors.
We’ve got tons more photos on our profile; check out our other projects to find some great new looks for your ideabook!
Photography by Matthew Milone.
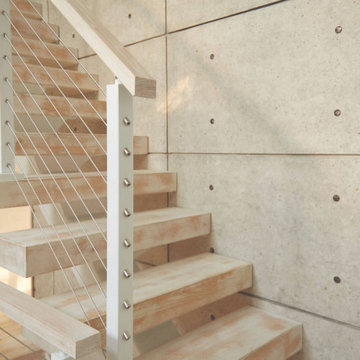
 Viewrail
Our 2"x2" Cable Railing Post provides structure for your railing, while maintaining a sleek & elegant profile. Posts can be customized with any powder coat color.
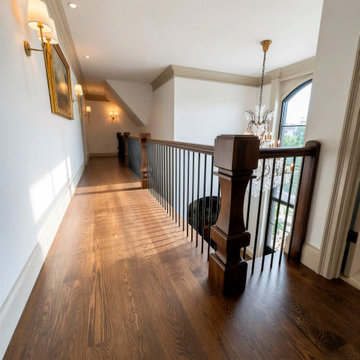
 Select Stair Parts LLC
Some staircases blend into the background. This one commands attention.
These four real-home installations showcase our NP001 Modern Craftsman Newel Post — a design that bridges the gap between traditional woodworking and contemporary interior style. With its signature tapered column, stacked block detailing, and chamfered cap, the NP001 brings architectural weight and visual interest without overwhelming the space.
What makes this design especially versatile is how beautifully it pairs with matte black metal balusters. That wood-and-iron contrast — warm oak or rich dark walnut against sleek powder-coated steel — is one of today's most sought-after looks in transitional and modern-craftsman interiors. These projects prove it works equally well in a light-filled modern stairwell, a cozy carpeted hallway, or an elegant upper-level landing.
Project highlights:
Newel post: NP001 Modern Craftsman
Style: Transitional / Modern Craftsman
Wood species: Red Oak — shown in natural and dark walnut stain finishes
Balusters: Matte black metal, square profile
Handrail: Straight oak rail, matching stain
Settings: Private residences — multiple installations
The NP001 is available in multiple sizes and wood species, with custom stain matching available upon request. Whether you're a homeowner planning a weekend renovation or a contractor sourcing components for a high-end build — this post delivers every time.

Sponsored
Fredericksburg, OH

High Point Cabinets
Columbus' Experienced Custom Cabinet Builder | 4x Best of Houzz Winner
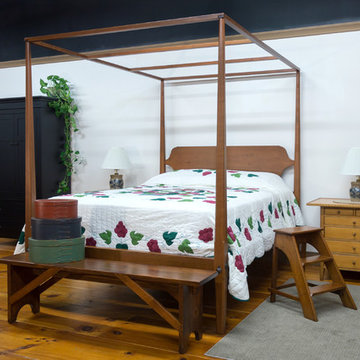
 Shaker Shoppe, Inc.
Our Beds are built with true mortise & tenon joinery secured with through bolts with solid brass covers
All Beds include steel bed irons & steel box spring cross supports that will accommodate split box springs
Beds completely disassemble for economical shipping and easy moving up stairways
4 Standard Headboard shapes are available and shown below
Top of headboard is 50″ from floor, headboards measure 21-1/2″ wide
Posts are made from 2-3/4″ square solid wood
Pencil Post Beds include an upper 6 piece frame
Side rails are 1-3/4″ thick x 4-1/2″ wide, measurement from floor to underside of side rails / bottom of box spring is 15″
Bed is shown with recommended total box spring / mattress thickness of 19″ which puts the top of the mattress 33″ from the floor. Low profile box springs are recommended for thicker mattresses
Example is shown crafted of Cherry wood in our Amber finish with a flattop headboard
 The Look Interiors
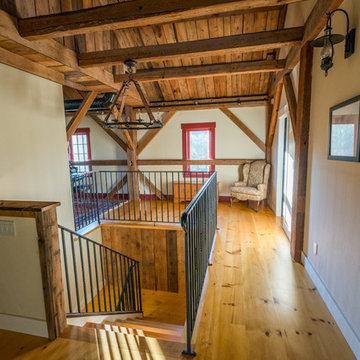
Designed by The Look Interiors.
We’ve got tons more photos on our profile; check out our other projects to find some great new looks for your ideabook!
Photography by Matthew Milone.
 The Look Interiors
Designed by The Look Interiors.
We’ve got tons more photos on our profile; check out our other projects to find some great new looks for your ideabook!
Photography by Matthew Milone.
8