
Search results for "Profile's posts" in Home Design Ideas

 We Got Lites
Textured Black Wall Lantern - 9356BKT
Textured Black Finish
From the Tournai Collection
Takes one 150 Watt Medium Bulb(s)
Bulb(s) Included: No
7.50'' Wide
18.00'' High
11.25'' Deep
Light Kit Included: No
Traditional Style
Textured Black Post Light - 9559BKT
Textured Black Finish
From the Tournai Collection
Takes four 60 Watt Candelabra Bulb(s)
Bulb(s) Included: No
14.00'' Wide
30.00'' High
Light Kit Included: No
Traditional Style

 Techo-Bloc
Techo-Bloc took its expertise in landscape product design and fabrication and applied it to the façade of the home; easing the process of color selection and coordination between the home and its landscaping.
Techo-Bloc's chalet architecture featuring: Chantilly I stones in Hacienda, Chantilly II in Hacienda & Sahara.
 User
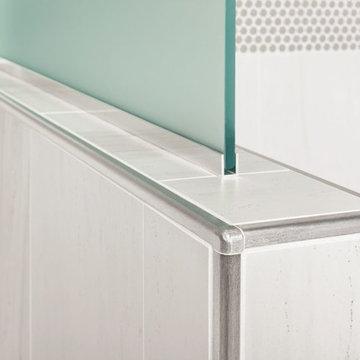
UserThe Schluter®-RONDEC finishes the tile edge with matching corners eliminating the need for a mitered edge. On top of the partition wall the Schluter®-DECO-SG acts as a support channel for the shower's glass wall.
Find the right local pro for your project
 DeLeers Construction, Inc.

This 3200 square foot home features a maintenance free exterior of LP Smartside, corrugated aluminum roofing, and native prairie landscaping. The design of the structure is intended to mimic the architectural lines of classic farm buildings. The outdoor living areas are as important to this home as the interior spaces; covered and exposed porches, field stone patios and an enclosed screen porch all offer expansive views of the surrounding meadow and tree line.
The home’s interior combines rustic timbers and soaring spaces which would have traditionally been reserved for the barn and outbuildings, with classic finishes customarily found in the family homestead. Walls of windows and cathedral ceilings invite the outdoors in. Locally sourced reclaimed posts and beams, wide plank white oak flooring and a Door County fieldstone fireplace juxtapose with classic white cabinetry and millwork, tongue and groove wainscoting and a color palate of softened paint hues, tiles and fabrics to create a completely unique Door County homestead.
Mitch Wise Design, Inc.
Richard Steinberger Photography
 Master Halco, Inc.
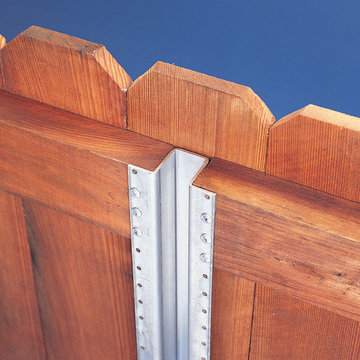
PostMaster's® in-line design can be easily covered or concealed with matching wood, retaining the esthetics of a wood fence. It can be finished with both sides identical - a true good neighbor fence.

 AVO Fence & Supply
NH granite mailbox post with pineapple finish and white mailbox and bracket - Photo by: Westwood Mills
This is an example of a traditional landscaping in Boston.
This is an example of a traditional landscaping in Boston.





 Grothouse Wood Countertops
Countertop Wood: Zebrawood
Construction Style: Flat Grain
Countertop Thickness: 1 3/4"
Size: 49" x 37 1/4" mitered to 49" x 96 3/4" mitered to 49" x 37 1/4"
Countertop Edge Profile: 1/8” Roundover on the top horizontal edges, bottom horizontal edges, and vertical corners
Wood Countertop Finish: Durata® Waterproof Permanent Finish in Satin sheen
Wood Stain: Natural Wood – No Stain
Designer: Karen Kassen, CMKBD, ASID, of Kitchens Unlimited
Job: 13823
Countertop Options: Integrated multi-outlet plug strip under the counter overhang
Complimentary Countertops: Polished Marble
Grothouse also crafted a matching flat grain Zebrawood counter for the Butler’s pantry.

 ABBA Construction Group
Elegant French Provincial Railings in Haddonfield: A Harmonious Blend of Style and Elegance
Project Overview
In the charming town of Haddonfield, a client sought to enhance the exterior of their French Provincial home with railings that would seamlessly complement its elegant architectural style. Our mission was to design and install a railing system that not only matched the home's aesthetic but also added a touch of timeless sophistication.
Design Approach
Understanding the importance of maintaining the integrity of the French Provincial style, we selected Type One Balusters for their classic and ornate design. These balusters are known for their intricate details and elegant profiles, making them an ideal match for the sophisticated appearance of French Provincial architecture.
Newel Posts and Rosette Rail Enders
To further enhance the classic look, we incorporated beautifully crafted Newel Posts. These posts, acting as anchoring elements at intervals along the railing, not only provide structural support but also elevate the design with their decorative appeal. The Newel Posts were carefully selected to mirror the intricate detailing and grandeur typical of French Provincial design.
Complementing the Newel Posts, we installed Rosette Rail Enders at critical junctions. These enders, featuring a distinctive rosette design, added a flourish of artistic detail that harmonizes with the overall aesthetic. Their inclusion was a nod to the ornamental elements often seen in traditional French design, thereby tying the entire railing system together.
Installation and Final Touches
The installation process was carried out with meticulous attention to detail, ensuring that each component aligned perfectly with the architectural nuances of the home. Our team worked diligently to integrate the railings in a way that they appeared as original elements of the house, rather than additions.
Conclusion
The completed project in Haddonfield stands as a testament to the beauty of tailored craftsmanship. The railings, with their Type One Balusters, Newel Posts, and Rosette Rail Enders, flawlessly match the home's French Provincial style, adding both functionality and an enhanced aesthetic charm. This project is a perfect example of how thoughtful design and expert execution can bring a homeowner's vision to life, creating a harmonious and elegant exterior that resonates with the home's inherent character.

 LMOH Home
Shown in this photo: Swivel wicker-seated counter stools, bronze 3-light pendant chandeliers, crackle glass brick backsplash, crackle glass mosaic backsplash feature, espresso island with custom pet feeding station, granite island countertop with custom 6cm profile, Ceasarstone countertops, custom microwave built-in, custom refrigerator cabinet panels, custom TV built-in, custom reclaimed post, European oak wire brushed flooring and accessories/finishing touches designed by LMOH Home. | Photography Joshua Caldwell.

 Cummings Architecture + Interiors
When Cummings Architects first met with the owners of this understated country farmhouse, the building’s layout and design was an incoherent jumble. The original bones of the building were almost unrecognizable. All of the original windows, doors, flooring, and trims – even the country kitchen – had been removed. Mathew and his team began a thorough design discovery process to find the design solution that would enable them to breathe life back into the old farmhouse in a way that acknowledged the building’s venerable history while also providing for a modern living by a growing family.
The redesign included the addition of a new eat-in kitchen, bedrooms, bathrooms, wrap around porch, and stone fireplaces. To begin the transforming restoration, the team designed a generous, twenty-four square foot kitchen addition with custom, farmers-style cabinetry and timber framing. The team walked the homeowners through each detail the cabinetry layout, materials, and finishes. Salvaged materials were used and authentic craftsmanship lent a sense of place and history to the fabric of the space.
The new master suite included a cathedral ceiling showcasing beautifully worn salvaged timbers. The team continued with the farm theme, using sliding barn doors to separate the custom-designed master bath and closet. The new second-floor hallway features a bold, red floor while new transoms in each bedroom let in plenty of light. A summer stair, detailed and crafted with authentic details, was added for additional access and charm.
Finally, a welcoming farmer’s porch wraps around the side entry, connecting to the rear yard via a gracefully engineered grade. This large outdoor space provides seating for large groups of people to visit and dine next to the beautiful outdoor landscape and the new exterior stone fireplace.
Though it had temporarily lost its identity, with the help of the team at Cummings Architects, this lovely farmhouse has regained not only its former charm but also a new life through beautifully integrated modern features designed for today’s family.
Photo by Eric Roth

 Yankee Barn Homes
Yankee Barn Homes - A classic barn style post and beam home sits atop a knoll in the Catskill Mountains of New York.
Large rustic red two-story wood gable roof idea in Manchester
Large rustic red two-story wood gable roof idea in Manchester

 Acorn Deck House Company
With a grand total of 1,247 square feet of living space, the Lincoln Deck House was designed to efficiently utilize every bit of its floor plan. This home features two bedrooms, two bathrooms, a two-car detached garage and boasts an impressive great room, whose soaring ceilings and walls of glass welcome the outside in to make the space feel one with nature.


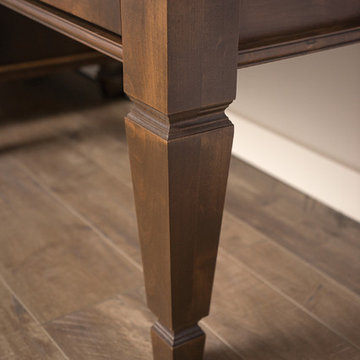
 Dura Supreme Cabinetry
Plunge in your new bath with darling design elements to create a coordinated bathroom with a surprising appeal. Small spaces call for big design details like the ornate turn posts that frame the sink area to create a compelling look for the bath vanity. Select the most inviting and luxurious materials to create a relaxing space that rejuvenates as it soothes and calms. Coordinating bath furniture from Dura Supreme brings all the details together with your choice of beautiful styles and finishes.
A linen cabinet with a mirrored back beautifully displays stacks of towels and bathroom sundries. These furniture vanities showcase Dura Supreme’s “Style Five” furniture series. Style Five is designed with a selection of turned posts for iconic furniture style to meet your personal tastes. The two individual vanities separated by the free-standing linen cabinet provide each spouse their own divided space to organize their personal bath supplies, while the linen cabinet provides universal storage for items the couple will both use.
Style Five furniture series offers 10 different configurations (for single sink vanities, double sink vanities, or offset sinks), 15 turn post designs and an optional floor with either plain or slatted detail. A selection of classic post designs offers personalized design choices. Any combination of Dura Supreme’s many door styles, wood species, and finishes can be selected to create a one-of-a-kind bath furniture collection.
The bathroom has evolved from its purist utilitarian roots to a more intimate and reflective sanctuary in which to relax and reconnect. A refreshing spa-like environment offers a brisk welcome at the dawning of a new day or a soothing interlude as your day concludes.
Our busy and hectic lifestyles leave us yearning for a private place where we can truly relax and indulge. With amenities that pamper the senses and design elements inspired by luxury spas, bathroom environments are being transformed from the mundane and utilitarian to the extravagant and luxurious.
Bath cabinetry from Dura Supreme offers myriad design directions to create the personal harmony and beauty that are a hallmark of the bath sanctuary. Immerse yourself in our expansive palette of finishes and wood species to discover the look that calms your senses and soothes your soul. Your Dura Supreme designer will guide you through the selections and transform your bath into a beautiful retreat.
Request a FREE Dura Supreme Brochure Packet:
http://www.durasupreme.com/request-brochure
Find a Dura Supreme Showroom near you today:
http://www.durasupreme.com/dealer-locator
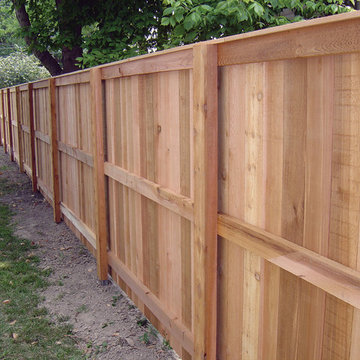 Master Halco, Inc.
Fence material: Western Red Cedar
Example of a classic exterior home design in Dallas
Example of a classic exterior home design in Dallas
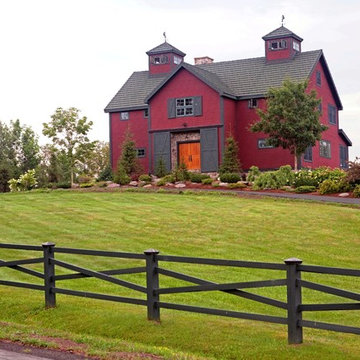 Yankee Barn Homes
Yankee Barn Homes - The post and beam red barn home was designed by the owners to fit in with the rural architecture of the Catskill Mountain architecture.
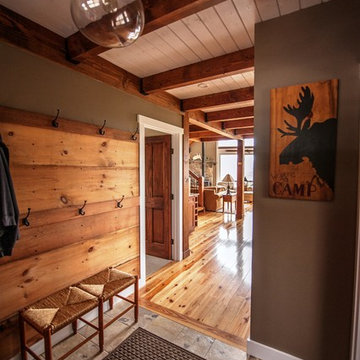 Yankee Barn Homes
Yankee Barn Homes - As you enter Moose Ridge Lodge, the post and beam floor plan opens before you. Northpeak Photography
Entryway - mid-sized rustic travertine floor entryway idea in Portland Maine with gray walls and a medium wood front door
Entryway - mid-sized rustic travertine floor entryway idea in Portland Maine with gray walls and a medium wood front door

Sponsored
Columbus, OH

Hope Restoration & General Contracting
Columbus Design-Build, Kitchen & Bath Remodeling, Historic Renovations
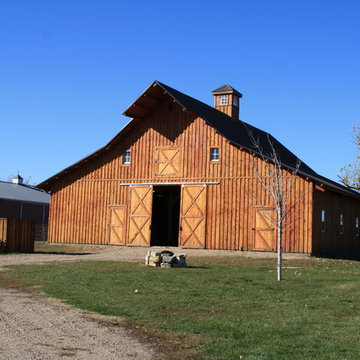
 Sand Creek Post & Beam
Sand Creek Post & Beam Traditional Wood Barns and Barn Homes
Learn more & request a free catalog: www.sandcreekpostandbeam.com
Cottage shed photo in Other
Cottage shed photo in Other

 McGuire + Co. Kitchen & Bath
Kitchen design and full gut remodel in post and beam kitchen. New layout to improve functionality and flow, with center kitchen island, tall pantry storage cabinet, soft gray-beige shaker-style cabinets (Benjamin Moore Revere Pewter), quartz countertop, stacked subway tile backsplash, metal mesh cabinet fronts, Thermador range and hood vent, paneled refrigerator, Shaw's fireclay apron-front sink, matte black fixtures and hardware, cable lighting, and hardwood flooring.
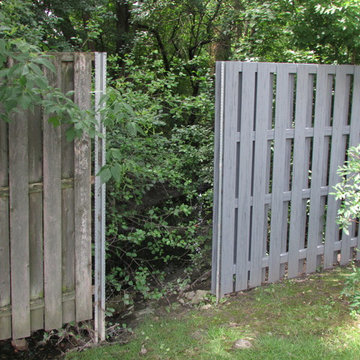 Master Halco, Inc.
Master Halco’s PostMaster® fence post saves time on a replacement fence installation. The PostMaster steel fence posts has outlasted the original wood board and rails and is ready for the next 20 or so years, substantially reducing the lifetime cost of this fence.
11