
Search results for "Profile's" in Home Design Ideas
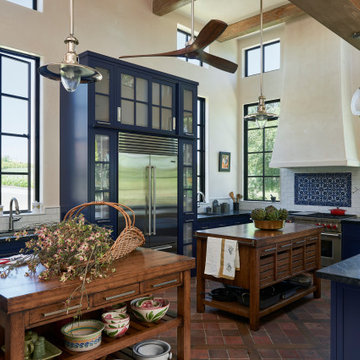
 Urquidez Building Corporation
Interior Design by Hélène Aumont
Photographed by Dominique Vorillon Photography
Kitchen - mediterranean kitchen idea in Santa Barbara with two islands
Kitchen - mediterranean kitchen idea in Santa Barbara with two islands

 Amy Storm & Company
Family Room
Example of a large transitional dark wood floor and brown floor living room design in Chicago with multicolored walls and a standard fireplace
Example of a large transitional dark wood floor and brown floor living room design in Chicago with multicolored walls and a standard fireplace

 Cari Berg Interior Design
Large beach style master carpeted and multicolored floor bedroom photo in San Francisco with white walls and no fireplace
Find the right local pro for your project

 ZEPHYR
Updated with a new low-profile 3″ canopy the Roma’s sleek shape is ideal for the savvy renovator, the discerning high-rise developer or the builder who buys in mass but won’t skimp on quality. Includes an enhanced Quick-Lock installation system with magnetic duct covers, ICON Touch® controls, BriteStrip™ LED lighting and ACT™ technology.

 Exhale Bladeless Ceiling Fans
Exhale Fan’s sleek, low profile and attractive design complement any room with “balanced” room temperature from floor-to-ceiling and wall-to-wall with a gentle breeze whether you’re heating or cooling.
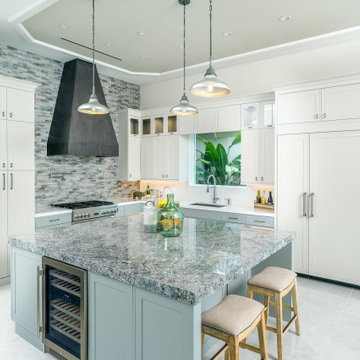
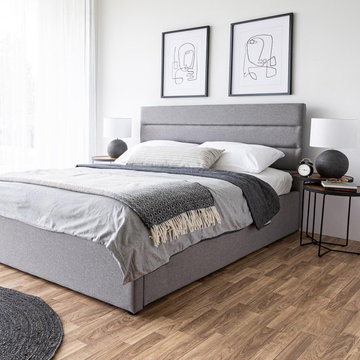
 Style In Form
How do you make the perfect condo-sized bed even better? You add storage. That’s how. For those customers forever running out of space, our upholstered Justin lift bed features a functional storage area hidden just out of sight. Featuring a smooth gas-lift mechanism, plenty of room, and a line sewn tufted headboard in a durable 100% polyester, neutral Greige coloured fabric, Justin is low profile, sleek and perfect for smaller living.
Low profile, perfect for condo living.
Durable, 100% polyester fabric.
Modern, line-tufted headboard.
Non-storage options available.
The maximum weight for this Queen bed including the mattress is 500 lbs.
Easy to assemble



 SIS Exterior Renovations
S.I.S. Exterior Renovations
Inspiration for a large timeless blue two-story concrete fiberboard gable roof remodel in Calgary with a shingle roof
Inspiration for a large timeless blue two-story concrete fiberboard gable roof remodel in Calgary with a shingle roof
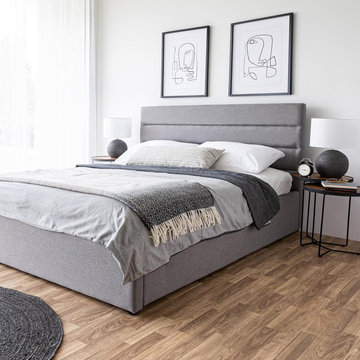 Style In Form
How do you make the perfect condo-sized bed even better? You add storage. That’s how. For those customers forever running out of space, our upholstered Justin lift bed features a functional storage area hidden just out of sight. Featuring a smooth gas-lift mechanism, plenty of room, and a line sewn tufted headboard in a durable 100% polyester, neutral Greige coloured fabric, Justin is low profile, sleek and perfect for smaller living.
Low profile, perfect for condo living.
Durable, 100% polyester fabric.
Modern, line-tufted headboard.
Non-storage options available.
The maximum weight for this Queen bed including the mattress is 500 lbs.
Easy to assemble (see the video below)


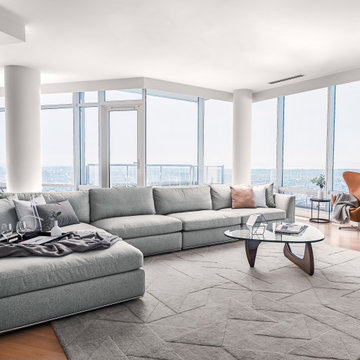
 Rove Concepts
The sleek and flat profile of the Milo Modular Sectional marries sophisticated style with casual comfort. Milo’s subtle curves of the padded armrest add visual elegance while delivering plush and stable support for the spacious seating.

 Kadlec Architecture + Design
Accessible sophistication for an urban retreat.
A young East Coast family came to us with a desire to reconnect to their Midwestern roots. We designed this Chicago retreat with a nod to the family’s Connecticut home, while layering in a distinctly urban feel. Cool blues and steely grays are reflective of the city’s landscape. Crisp furniture profiles and sophisticated finishes provide formality for entertaining, while a casual looseness and concealed audio visual create an easy family hang out space.


 SIS Exterior Renovations
S.I.S. Exterior Renovations
Example of a large classic red two-story concrete fiberboard house exterior design in Calgary
Example of a large classic red two-story concrete fiberboard house exterior design in Calgary
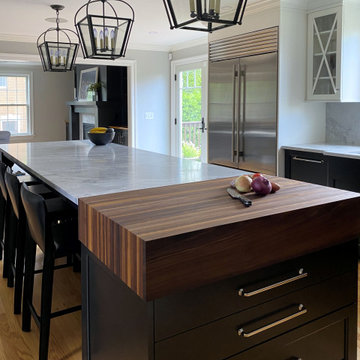
 McGuire + Co. Kitchen & Bath
Kitchen design and remodel with black and white cabinetry, gray and white leathered quartzite countertop and slab backsplash, a marble niche, polished nickel fixtures and a butcher block walnut, Sub-Zero Wolf gas range top, stainless steel double oven, and refrigerator. Nearby fireplace has a newly designed mantel, tile surround and hearth, and painted to match black kitchen cabinetry.


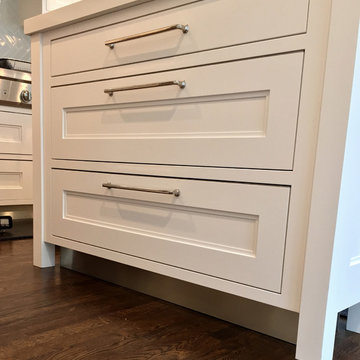
 Studio Dearborn
A spacious colonial in the heart of the waterfront community of Greenhaven still had its original 1950s kitchen. A renovation without an addition added space by reconfiguring, and the wall between kitchen and family room was removed to create open flow. A beautiful banquette was built where the family can enjoy breakfast overlooking the pool. Kitchen Design: Studio Dearborn. Interior decorating by Lorraine Levinson. All appliances: Thermador. Countertops: Pental Quartz Lattice. Hardware: Top Knobs Chareau Series Emerald Pulls and knobs. Stools and pendant lights: West Elm. Photography: Jeff McNamara.

Sponsored
Sunbury, OH

J.Holderby - Renovations
Franklin County's Leading General Contractors - 2X Best of Houzz!

 Betty Wasserman Art & Interiors
We gave this modern New York City loft a customized interior design. We wanted the space to be eye-catching yet elegant and uncluttered, so we focused on the unique walls and lighting. The walls are dressed in a custom plaster from Serpentine Studio, which so perfectly matches the Stone Source countertops. Glistening white flat panel cabinets and a glazed backsplash contrast beautifully with the matte gray color palette. Finally, we added in subtle metallic accents through the pendant lighting and Suite NY bar stools.

 Tailored Living featuring Premier Garage of OC
The neutral scheme of this luxury walk-in closet is enhanced by its rich textural details.
Walk-in closet - large contemporary gender-neutral light wood floor and beige floor walk-in closet idea in Orange County with open cabinets and white cabinets
Walk-in closet - large contemporary gender-neutral light wood floor and beige floor walk-in closet idea in Orange County with open cabinets and white cabinets

 Isla Homes
I built this on my property for my aging father who has some health issues. Handicap accessibility was a factor in design. His dream has always been to try retire to a cabin in the woods. This is what he got.
It is a 1 bedroom, 1 bath with a great room. It is 600 sqft of AC space. The footprint is 40' x 26' overall.
The site was the former home of our pig pen. I only had to take 1 tree to make this work and I planted 3 in its place. The axis is set from root ball to root ball. The rear center is aligned with mean sunset and is visible across a wetland.
The goal was to make the home feel like it was floating in the palms. The geometry had to simple and I didn't want it feeling heavy on the land so I cantilevered the structure beyond exposed foundation walls. My barn is nearby and it features old 1950's "S" corrugated metal panel walls. I used the same panel profile for my siding. I ran it vertical to math the barn, but also to balance the length of the structure and stretch the high point into the canopy, visually. The wood is all Southern Yellow Pine. This material came from clearing at the Babcock Ranch Development site. I ran it through the structure, end to end and horizontally, to create a seamless feel and to stretch the space. It worked. It feels MUCH bigger than it is.
I milled the material to specific sizes in specific areas to create precise alignments. Floor starters align with base. Wall tops adjoin ceiling starters to create the illusion of a seamless board. All light fixtures, HVAC supports, cabinets, switches, outlets, are set specifically to wood joints. The front and rear porch wood has three different milling profiles so the hypotenuse on the ceilings, align with the walls, and yield an aligned deck board below. Yes, I over did it. It is spectacular in its detailing. That's the benefit of small spaces.
Concrete counters and IKEA cabinets round out the conversation.
For those who could not live in a tiny house, I offer the Tiny-ish House.
Photos by Ryan Gamma
Staging by iStage Homes
Design assistance by Jimmy Thornton
130