
Search results for "Profile's" in Home Design Ideas

 Grothouse Wood Countertops
Countertop Wood: Tigerwood
Category: Faux Live Edge Countertop
Construction Style: Edge Grain
Wood Countertop Location: Lutz, Florida
Countertop Thickness: 3" thick
Size: 22 3/8" x 99 3/4"
Countertop Edge Profile: Faux Live Edge
Wood Countertop Finish: Durata® Waterproof Permanent Finish in Satin Sheen
Wood Stain: Natural Wood – No Stain
Designer: S & W Kitchens Inc.
Job: 12437
Year Completed: 2015
This countertop includes one long faux live edge to mimic a real live edge countertop.
 Kimmel Interiors
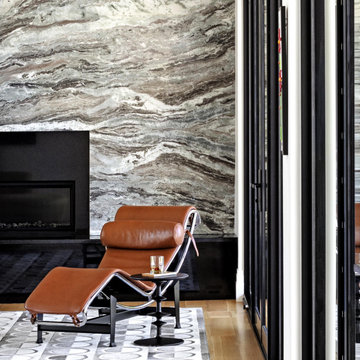
This sophisticated living space reflects the discerning vision of our client, designed as a tranquil cornerstone for their family’s legacy. The sweeping natural stone wall, an element of pure architectural precision, frames the bespoke leather chaise lounge, creating a luxurious focal point for relaxation. Our design scope extended to comprehensive FF&E procurement, ensuring every detail, from the low-profile side table to the custom rug, complements the room's serene, enduring aesthetic.
 NuHome Remodeling
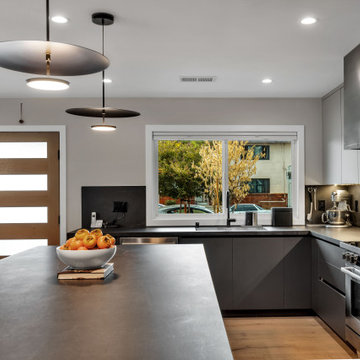
Low-profile black disc pendants float over the island’s broad dark countertop. The view looks toward a wide sink window framed by gray slab cabinetry, with a stainless range and oversized hood along the adjoining wall. Under-cabinet lighting highlights the charcoal backsplash, while wood flooring adds warmth below.
Find the right local pro for your project
 Ethan Allen Design Center - Corte Madera
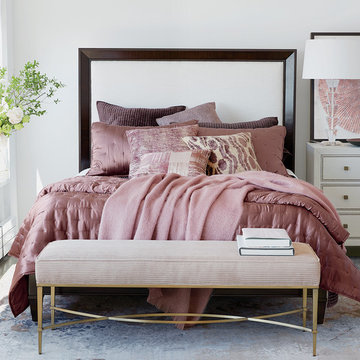
Add this to your list of top dusky pink bedroom ideas! The Andover low upholstered bed echoes the simple glamour of Hollywood Regency style with a sleek low profile and dramatic Indonesian mahogany bed frame—but it’s the bold blush accents that make this Hollywood glamour bedroom so gorgeous. Posh bedding in silk, velvet, and cotton sateen, in shades of pink, create an alluring fashion moment, while the upholstered Sidney bench and Pink Blossom Fan artwork carry the tempting color theme throughout the room.
 User
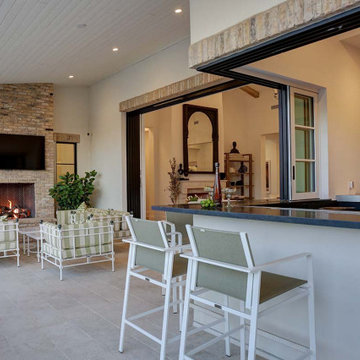
This unique home is a stunning mix of old-world charm with a contemporary flare. Showcasing both casement and fixed windows with black clad exteriors, all windows and doors are accented with 5/8” divided lite grille bars. The thin frames and mullions of Windsor’s low-profile direct set windows contribute to the sleek design of the home and maximize the natural light.

 The Decorating Therapist
Because matching the existing cabinet door profile was not feasible, we designed a custom open display shelf above the beverage refrigerator to extend the look of the wall cabinetry in this luxury kitchen renovation. The tailored shelf adds visual height, useful storage, and a curated display area for wine bottles, stemware, bar accessories, and collectibles from the client’s travels, creating a functional beverage center with a refined custom cabinetry feel.
 Grothouse Wood Countertops
Countertop Wood: English Wych Elm
Category: Countertop
Construction Style: Live Edge
Wood Countertop Location: Medina, Ohio
Countertop Thickness: 3-1/2" thick
Size: 20" x 66"
Shape: Rectangular
Countertop Edge Profile: Natural Edge
Wood Countertop Finish: Durata® Waterproof Permanent Finish in Satin Sheen
Wood Stain: None
Cabinetry Color: Black
Kitchen Style: Traditional
Designer: Cabinet-S-Top http://www.glumber.com/image-library/live-edge-wood-countertop-of-english-wych-elm-in-medina-ohio/

Sponsored
Columbus, OH

Snider & Metcalf Interior Design, LTD
Leading Interior Designers in Columbus, Ohio & Ponte Vedra, Florida

 Famaliving San Diego
The Moon power reclining chair causes attraction at first sight, and you will love it once you try it. This recliner really embodies the concept of relaxation due to its design that's different than everything else on the market. The Moon is a custom made piece of furniture crafted by the world-renowned Spanish manufacturer Famaliving. This reclining chair has a unique, rounded shape with large oversized arm pillows that will help achieve the ultimate in relaxation. The Moon can come in a variety of colorful and patterned fabrics, including leather, that will really add a unique look to any space. Unlike most recliners, the moon features the 3 main keys to a recliner: Rocking motion, 360 degree rotation, and reclining capability. This recliner features a powered reclining mechanism that allows you to adjust your seat with a touch of a button. The frame of the Moon is crafted from pine wood and MDF construction making it very durable. All Fama products use a webbing system for suspension and support instead of the old spring design that will sag over time. Attached to the bottom is a circular metal base in a black finish that not only allows the 360 degree rotation, but also for it to maintain its low profile look.
Dimensions:
W40.2" x D36.6" x H35.5"
Seat Height: 20.9"
Arm Height: 26.4"
Back Height: 22.8"
Depth When Open: 59.8"
We deliver Nationwide!
Visit our showroom at:
Famaliving San Diego
401 University Ave,
San Diego, CA 92103
Questions? Ready to purchase?
Tel. 1-619-900-7674
sandiego@famaliving.com

 Eldorado Stone
Evocative of ancient Rome, RomaBrick is a wider-proportioned profile. The irregular shape projects enormous visual interest. With a slightly thicker form, Stone: RomaBrick - Bracciano
RomaBrick offers excellent opportunity for blending with other Eldorado Stone profiles. RomaBrick varies in length from 9″ to 10.25″ and 1.5″ to 2″ in height.
Get a Sample of RomaBrick: https://shop.eldoradostone.com/products/romabrick


 Ethan Allen Design Center - Peachtree
Add this to your list of top dusky pink bedroom ideas! The Andover low upholstered bed echoes the simple glamour of Hollywood Regency style with a sleek low profile and dramatic Indonesian mahogany bed frame—but it’s the bold blush accents that make this Hollywood glamour bedroom so gorgeous. Posh bedding in silk, velvet, and cotton sateen, in shades of pink, create an alluring fashion moment, while the upholstered Sidney bench and Pink Blossom Fan artwork carry the tempting color theme throughout the room.

 Cabinet-S-Top
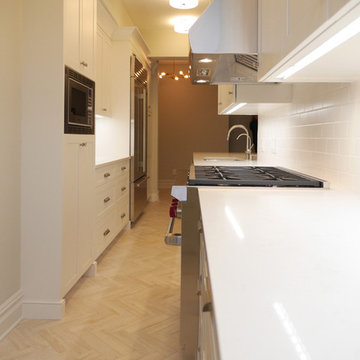
In this kitchen, we updated the existing cabinets with new Broglen Quartz countertops with double roundover edge profile. Jura Beige Eternal Limestone Porcelain Tile was installed on the Backsplash. A Blanco Diamond Quartz 2-bowl sink in Café Brown with a Moen Spot Resistant Stainless Camerist Faucet were also installed.



 User
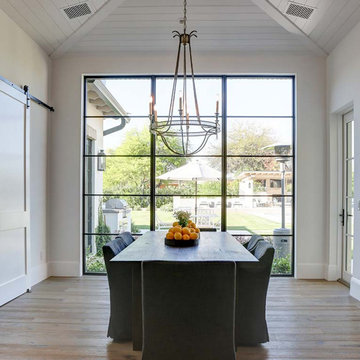
This unique home is a stunning mix of old-world charm with a contemporary flare. Showcasing both casement and fixed windows with black clad exteriors, all windows and doors are accented with 5/8” divided lite grille bars. The thin frames and mullions of Windsor’s low-profile direct set windows contribute to the sleek design of the home and maximize the natural light.

 TKS Design Group
Download our free ebook, Creating the Ideal Kitchen. DOWNLOAD NOW
The homeowners came to us looking to update the kitchen in their historic 1897 home. The home had gone through an extensive renovation several years earlier that added a master bedroom suite and updates to the front façade. The kitchen however was not part of that update and a prior 1990’s update had left much to be desired. The client is an avid cook, and it was just not very functional for the family.
The original kitchen was very choppy and included a large eat in area that took up more than its fair share of the space. On the wish list was a place where the family could comfortably congregate, that was easy and to cook in, that feels lived in and in check with the rest of the home’s décor. They also wanted a space that was not cluttered and dark – a happy, light and airy room. A small powder room off the space also needed some attention so we set out to include that in the remodel as well.
See that arch in the neighboring dining room? The homeowner really wanted to make the opening to the dining room an arch to match, so we incorporated that into the design.
Another unfortunate eyesore was the state of the ceiling and soffits. Turns out it was just a series of shortcuts from the prior renovation, and we were surprised and delighted that we were easily able to flatten out almost the entire ceiling with a couple of little reworks.
Other changes we made were to add new windows that were appropriate to the new design, which included moving the sink window over slightly to give the work zone more breathing room. We also adjusted the height of the windows in what was previously the eat-in area that were too low for a countertop to work. We tried to keep an old island in the plan since it was a well-loved vintage find, but the tradeoff for the function of the new island was not worth it in the end. We hope the old found a new home, perhaps as a potting table.
Designed by: Susan Klimala, CKD, CBD
Photography by: Michael Kaskel
For more information on kitchen and bath design ideas go to: www.kitchenstudio-ge.com
 Grothouse Wood Countertops
Countertop Wood: Tigerwood
Category: Faux Live Edge Countertop
Construction Style: Edge Grain
Wood Countertop Location: Lutz, Florida
Countertop Thickness: 3" thick
Size: 22 3/8" x 99 3/4"
Countertop Edge Profile: Faux Live Edge
Wood Countertop Finish: Durata® Waterproof Permanent Finish in Satin Sheen
Wood Stain: Natural Wood – No Stain
Designer: S & W Kitchens Inc.
Job: 12437
Year Completed: 2015
This countertop includes one long faux live edge to mimic a real live edge countertop.

 Duerden's Appliance and Mattress
Wall Oven: Wolf SO36U/F
Cooktop: GE Profile PHP960SMSS
Steam Oven: Wolf CSO24TE/S/TH
Dishwasher: Bosch SHP65TL5UC
Ice Maker: Scotsman SCN60PA1SS
Refrigerator: Samsung RF32FMQDBSR
Hood: Zephyr Luce model ZLU-M90AS
Countertops: Buehner Marble, Salt Lake City
Cabinets: Steve Norr from Peppertree Kitchen and Bath, Salt Lake City
Designer: Bengt Erlandsson, Salt Lake City
Photography Credit: Lindsay Salazar Photography

Sponsored
Columbus, OH
Snider & Metcalf Interior Design, LTD
Leading Interior Designers in Columbus, Ohio & Ponte Vedra, Florida
 D. A. Dunlevy
Our clients had a clear wish list for their home’s landscape: enviable curb appeal in the front and a private space out back for entertaining, dining, and relaxing. The home’s entrance is welcoming, with lovely plantings for color and variety. The stepping-stones leading behind the house create an irresistible invitation to explore. The limited footprint in the side and rear yards called for a clever solution in the form of a steel retaining wall. This low-profile wall expanded the level outdoor living space without claiming valuable inches of the garden, as traditional walls would have. Additional privacy comes from custom cedar screens planted with English ivy, creating a cozy living wall. The client’s wish for a fire pit inspired another innovative solution: a seat wall and sunken fire pit with a flagstone cover. It’s an ideal spot for enjoying the fire or dining al fresco. We took a small and seemingly limited footprint and were able to build an intimate, tranquil outdoor space.

 The Iconic Space
Playful use of scale works across this compact space. Can’t place a large piece of furniture in a small space? Heck, why not?
The scale of the furniture keeps the space from feeling cluttered. Use of a massive mirror creates depth and reflects light.
daubmanphotography@cox.net

 Paragon Landscape Management
Large transitional backyard stone and custom-shaped pool photo in Charlotte
164