
Search results for "Profile's" in Home Design Ideas

 Jennifer Butler Design
The existing white oak flooring had appeared red due to the hue of the existing stain. Instead of using a dark stain as a contrast to the lighter gray cabinetry, they chose to enhance the lightness of the existing natural wood and increase overall light levels by going with a pale blonde stain. Refinished wood floor by Rivershores.
photography by Bill Lindhout


 Classic Remodeling & Construction, Inc.
Photography: Jason Stemple
Inspiration for a mid-sized coastal screened-in front porch remodel in Charleston with a roof extension
Inspiration for a mid-sized coastal screened-in front porch remodel in Charleston with a roof extension
Find the right local pro for your project
 mr alex TATE
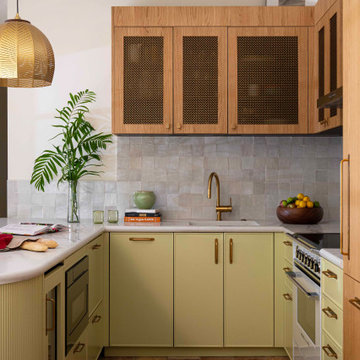
Eclectic u-shaped brown floor, shiplap ceiling and vaulted ceiling kitchen photo in Miami with an undermount sink, flat-panel cabinets, green cabinets, beige backsplash, white appliances, a peninsula and white countertops

 Cantoni
Soon-to-be empty nesters, Dr. George and Debbie Boozalis enlisted our Houston design consultant, Gena Sylvester to revamp their 3,000 square foot condo to serve as a serene urban retreat for two and a hub for their jet-setting family of seven. Tour this modern home with sweeping views of Houston’s skyline and get the look on the Cantoni Blog!
Photography by Michael Hunter

 FOUR POINT DESIGN BUILD INC
This elegant 2600 sf home epitomizes swank city living in the heart of Los Angeles. Originally built in the late 1970's, this Century City home has a lovely vintage style which we retained while streamlining and updating. The lovely bold bones created an architectural dream canvas to which we created a new open space plan that could easily entertain high profile guests and family alike.
Photography by Riley Jamison
 DreamCast Design and Production
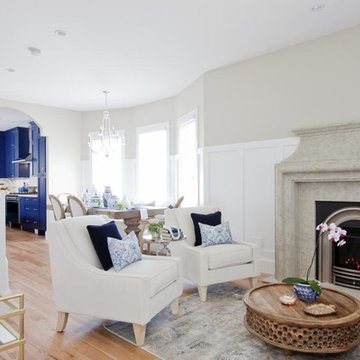
A timeless picture-frame design the Chateau fireplace mantel has elegant curves to soften its profile and lend the ideal frame for contemporary and traditional spaces alike. The profile is layered with visual interest and the soft curve towards the fire adds elegance to this classic fireplace mantel. A truly timeless style this design is inspired by Provencal interiors extending south to be featured in Rome’s Castel Sant’Angelo.
Does your project have specific requirements? Contact us if the standard dimensions do not work for your space, and we will review for the necessary adjustments.
To add grace, drama, or to meet the requirements of your fireplace unit consider a hearth to add to the design.
Colors :
-Haze
-Charcoal
-London Fog
-Chalk
-Moonlight
-Portobello
-Chocolate
-Mist
Finishes:
-Simply White
-Cloud White
-Ice White

Sponsored
Columbus, OH

Hope Restoration & General Contracting
Columbus Design-Build, Kitchen & Bath Remodeling, Historic Renovations
 Weckenmann Architecture, LLC
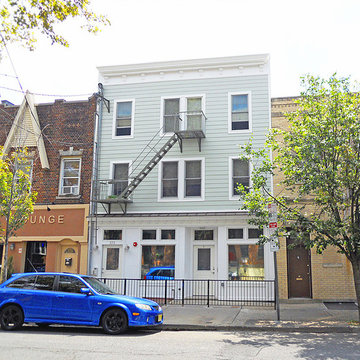
Located in the Village neighborhood in downtown Jersey City, the original building dates from the mid 1800's. In the 1970's the ground floor commercial space was converted into an apartment, the original storefront was bricked over and most of the building's historic features were lost. Suffering from years of neglect and in a state of severe disrepair, the new owner sought to renovate the building to modern standards and restore the facade back to its original appearance.
The apartment count was maintained but redistributed throughout the building to maximize efficiency. The oversized ground floor unit was divided into two one-bedroom units and the second and third floors each house a single two-bedroom apartment. The building was completely gutted and extensive structural work was required to stabilize the building. The original staircase, the only surviving historical element, was also rebuilt and preserved. The facade was reconstructed with clapboard siding and decorative moldings to match the original profiles, new windows, a refurbished fire escape, and a new ground floor storefront to match the original configuration.
This project was completed for Sionas Architecture, PC
 McGuire + Co. Kitchen & Bath
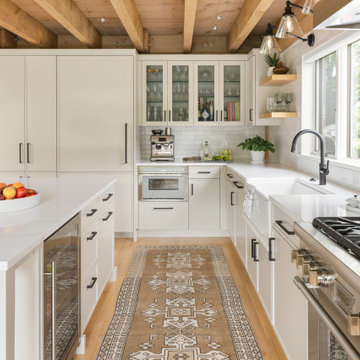
Kitchen design and full gut remodel in post and beam kitchen. New layout to improve functionality and flow, with center kitchen island, tall pantry storage cabinet, soft gray-beige shaker-style cabinets (Benjamin Moore Revere Pewter), quartz countertop, stacked subway tile backsplash, metal mesh cabinet fronts, Thermador range and hood vent, paneled refrigerator, Shaw's fireclay apron-front sink, matte black fixtures and hardware, cable lighting, and hardwood flooring.

 Closet Organizing Systems
This project was a very large master closet that turned out to have a compound angled ceiling. The client wanted to use the ceiling height to make it more efficient and appealing. This involved a desire for a full height center Island (108”).
Glazed Ivory Melamine with Extra Large Glazed Crown, Base, Classic Raised Panel Profiles for the doors and drawers complimented the home. Oil Rubbed Bronze rods, accessories and Venetian Bronze Hardware completed the “old world” look. Multiple jewelry inserts were included in the design. Shoe fences and tie butlers were on the client’s wish list. The system is entirely backed. Most of the lower areas were to be open for their clothing except one Wardrobe Cabinet to house formal attire. .
Donna Siben-Designer for Closet Organizing Systems

 NewWall
Wallpaper by Marimekko. Available exclusively at NewWall.com | On the Marimekko U.S. homepage, Frekvenssi designer Harri Koskinin answers his designer profile questions with answers that are straight with an edge, like “I relax…all the time”. We like his attitude, just like we love the graphic simplicity of Frekvenssi.

 SIS Exterior Renovations
S.I.S. Supply Install Services Ltd.
Large traditional brown concrete fiberboard exterior home idea in Calgary
Large traditional brown concrete fiberboard exterior home idea in Calgary
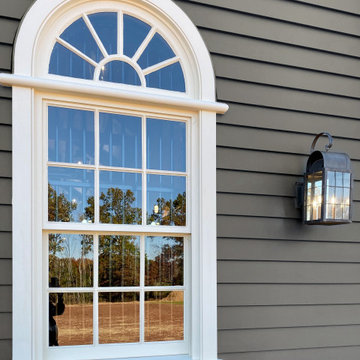
 Parrett Windows & Doors
This period-style, new construction horse barn was designed to match the aesthetics of the neighboring residence and was built by King Construction Company, LLC. This property features a 23,000 square foot arena as well as a 5,000 square foot stable.
The windows manufactured by Parrett consisted of both concealed balance double hung windows and stationary sash set units. All windows were constructed of mahogany and the operable units featured lacquered solid brass hung window hardware.
Traditional putty glazing featuring a custom profiled wood true divided lite muntin was utilized in combination with 1/4” thick single pane clear glass, perfectly exemplifying the desired aesthetics of this building.
Several other custom window profiles were created by Parrett to make these windows perfectly match the customer’s intended specifications, which included flat casings with crown cap, keystones, crown mouldings, brickmoulds, and subsills.



 Braun Building Center
Elegant redo of an outdated 80s kitchen in Francis Creek. The removal of an existing wall allowed for the design and installation of Mr. and Mrs. K’s larger u-shaped kitchen in the remodeled, open concept space. Handcrafted beautiful StarMark Cabinetry is featured in an oak “Royale” door style with a warm Nutmeg finish. The cabinetry’s staggered height design adds visual interest and allows for additional storage. High Resolution, “River Gold” Formica countertops feature a rich, creamy-white granite-pattern with linear veins of gold and gray highlighted by chocolate-brown crystals. Stylishly curved “D” edge countertop profiles create a clean, polished look.
All flooring and bathroom cabinetry were also replaced. Work was done by Hardrath Improvements LLC of Manitowoc.

 Massiano
A sofa with the persona of a contemporary artist. Borrowing exquisite details from the glamorous archetypes of the 1950’s and 60’s, the Artisan Sofa is a sensuous curving silhouette with arms that sweep in a continuous line with the back. A slender profile with refined tailoring offers seating comfort. Bench with tufted back and sides punctuated with a trio of contrasting low-lumbar cushions. Sculptural metal legs in a matte gold artisan metal follow the sofa’s graceful contour.
Dimensions: 88.25W x 33D x 31.5H
Seat Height: 19.5 Arm Height: 26.5
Features:
Seat Width: 79.25 Seat Depth: 24.25 Curved Metal Base, Curved Track Arm with Button Tufting on Inback and Inarm, Bench Seat, Three Boxed Back Pillows
Construction:
Blendown Supreme Cushion, No Sag Seat, Feather Down Pillows

 One World Architecture
The existing portion of the home is a 1920s-era stucco cottage inspired by a villa the original homeowners were attracted to while traveling in Italy. The addition preserves the Mediterranean character of the existing architecture while opening up its cramped interior to accommodate a growing family.
Matching hooded gables fit into the cottage roof profile, new arches complement the original fenestration, and the stucco and window detailing was carefully replicated.
 SIS Exterior Renovations
S.I.S. Supply Install Services Ltd.
Large traditional blue two-story concrete fiberboard house exterior idea in Calgary with a shed roof and a shingle roof
Large traditional blue two-story concrete fiberboard house exterior idea in Calgary with a shed roof and a shingle roof

Sponsored
Sunbury, OH

J.Holderby - Renovations
Franklin County's Leading General Contractors - 2X Best of Houzz!

 Cabinet-S-Top
In this kitchen renovation, we removed the existing soffits and installed Medallion Gold, Maple, 1 ¼“ Cabinets in the Mission Door style with a Flat Center Panel Painted in White Icing accented with Brushed Satin Nickel Knobs and Wide Cup Pulls. Cambria 3cm Quartz Countertop in Brittanica Color with Standard Edge Profile was installed on the countertop. On the backsplash, 3x6 Expressions Daylight White Gloss Ceramic Tile and trim pieces were installed. Also a Fireclay White Farmhouse Double Bowl
Sink with a Meridian Semi-Professional Double Spiral Flexible Pull-Out Spray Hose in Satin Nickel was installed. On the floor, American Olean’s wood look 6x36 Ceramic Tile in Historic Bridge Old Forge.

 User
Stairs in honed Pietra d'Avola and wall in Raw texture from Salvatori
Pepe Fotografia
Staircase - contemporary staircase idea in Turin
Staircase - contemporary staircase idea in Turin

 Leon Speakers, Inc.
Leon’s Profile Series speakers are custom built to match the exact height of any TV. Each cabinet features high-performance woofers and world-class tweeters to provide spectacular sound quality for any sound system. Install by Custom Audio Video in Bluffton, SC.
202