
Search results for "Profile easily" in Home Design Ideas


 FOUR POINT DESIGN BUILD INC
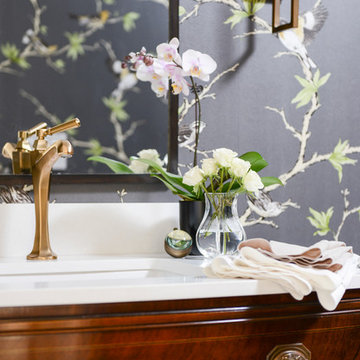
This elegant 2600 sf home epitomizes swank city living in the heart of Los Angeles. Originally built in the late 1970's, this Century City home has a lovely vintage style which we retained while streamlining and updating. The lovely bold bones created an architectural dream canvas to which we created a new open space plan that could easily entertain high profile guests and family alike.
Photography by Riley Jamison
 Cabinet Designers, Inc

Inspiration for a mid-sized farmhouse master white tile and subway tile light wood floor and beige floor freestanding bathtub remodel in New York with furniture-like cabinets, dark wood cabinets, white walls, an undermount sink and black countertops
Find the right local pro for your project
 You're Home Custom Interiors
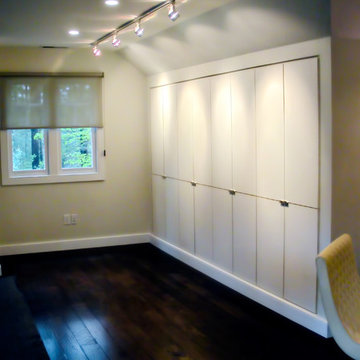
The large storage cabinets were custom designed with artist canvases in mind. The cabinets can easily accommodate any and all art supplies while a specially designed section keeps volatile chemicals safe. The cabinets were specifically designed with low-profile hardware and without protruding moldings so that when closed, the artist can use them as a gallery wall, which is highlighted by custom lighting.


 WYNTER HOUSE DESIGNS | Whitney Jones
©Jeff Herr Photography, Inc.
Transitional family room photo in Atlanta
Transitional family room photo in Atlanta
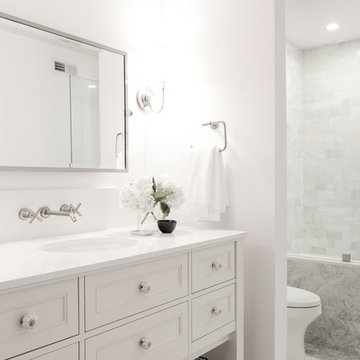 FOUR POINT DESIGN BUILD INC
This elegant 2600 sf home epitomizes swank city living in the heart of Los Angeles. Originally built in the late 1970's, this Century City home has a lovely vintage style which we retained while streamlining and updating. The lovely bold bones created an architectural dream canvas to which we created a new open space plan that could easily entertain high profile guests and family alike.
Photography by Riley Jamison


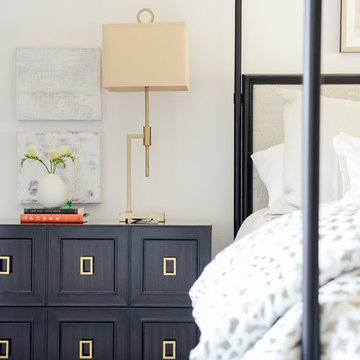 FOUR POINT DESIGN BUILD INC
This elegant 2600 sf home epitomizes swank city living in the heart of Los Angeles. Originally built in the late 1970's, this Century City home has a lovely vintage style which we retained while streamlining and updating. The lovely bold bones created an architectural dream canvas to which we created a new open space plan that could easily entertain high profile guests and family alike.
Photography by Riley Jamison
 FOUR POINT DESIGN BUILD INC
This elegant 2600 sf home epitomizes swank city living in the heart of Los Angeles. Originally built in the late 1970's, this Century City home has a lovely vintage style which we retained while streamlining and updating. The lovely bold bones created an architectural dream canvas to which we created a new open space plan that could easily entertain high profile guests and family alike.
Photography by Riley Jamison

 Vertical Arts Architecture
Gibeon Photography
Example of a large transitional gray three-story mixed siding gable roof design in Denver with a shingle roof
Example of a large transitional gray three-story mixed siding gable roof design in Denver with a shingle roof
 FOUR POINT DESIGN BUILD INC
This elegant 2600 sf home epitomizes swank city living in the heart of Los Angeles. Originally built in the late 1970's, this Century City home has a lovely vintage style which we retained while streamlining and updating. The lovely bold bones created an architectural dream canvas to which we created a new open space plan that could easily entertain high profile guests and family alike.


 FOUR POINT DESIGN BUILD INC
This elegant 2600 sf home epitomizes swank city living in the heart of Los Angeles. Originally built in the late 1970's, this Century City home has a lovely vintage style which we retained while streamlining and updating. The lovely bold bones created an architectural dream canvas to which we created a new open space plan that could easily entertain high profile guests and family alike.


 User

UserThe material used for the pleated, sheer, one-way draw drapery that is used at the slider in this sitting room, is repeated in the adjacent dining room and living room. All three areas are visible at once when stepping into the foyer of this newly renovated space.
The sheer material provides softening at the windows and semi-privacy. The owner wanted to be able to view the outdoors through the material, yet maintain semi-privacy during the day.
The ceiling fan, when operating, gently billows the drapery in a slow moving, rippling motion creating a relaxing atmosphere.
The drapery hardware is an H-rail configuration. It provides a simple, clean, low-profile appearance eliminating the need for drapery rings. The drapery is pinned to the enclosed ball bearing carriers encased in the rod and is easily pulled manually with an acrylic baton.
 FOUR POINT DESIGN BUILD INC
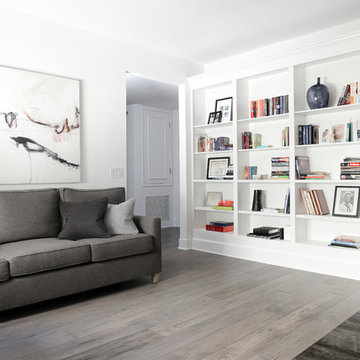
This elegant 2600 sf home epitomizes swank city living in the heart of Los Angeles. Originally built in the late 1970's, this Century City home has a lovely vintage style which we retained while streamlining and updating. The lovely bold bones created an architectural dream canvas to which we created a new open space plan that could easily entertain high profile guests and family alike.
Photography by Riley Jamison
 Serious Audio Video
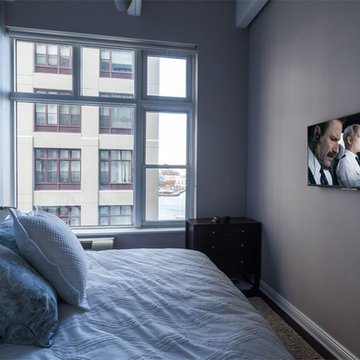
A smart home in Hoboken's Hudson Tea Building, complete with a home office that doubles as a Man Cave. Easily controlled with Elan's HR2 remote and the home owners smartphone or tablet.
The urban guest bedroom doesn't have a lot of square footage, the low profile entertainment system hides speakers in walls to tae up less room.
See more and take a video tour at : http://www.seriousaudiovideo.com/portfolios/man-cave-on-the-hudson/
 FOUR POINT DESIGN BUILD INC
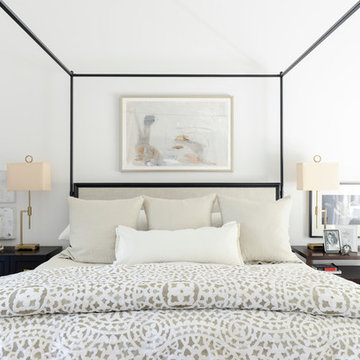
This elegant 2600 sf home epitomizes swank city living in the heart of Los Angeles. Originally built in the late 1970's, this Century City home has a lovely vintage style which we retained while streamlining and updating. The lovely bold bones created an architectural dream canvas to which we created a new open space plan that could easily entertain high profile guests and family alike.
Photography by Riley Jamison

 Aquatica Plumbing Group
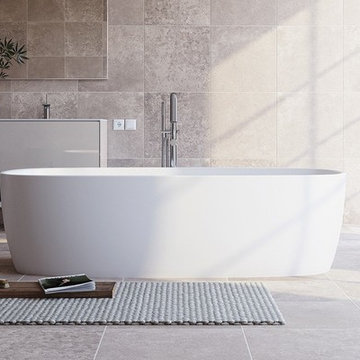
Coletta freestanding stone bathtub was designed with easy access as the principle advantage. The low profile walls of only 19.75” in height make it easier for older and physically challenged bathers such as those suffering from arthritis, to get in and out of the bathtub easily. Combining the low height feature and our firm yet smooth Aquatex material, the Coletta is a unique low step-in bathtub which puts it far ahead of the flimsy and obsolete looking competitor models found on the market.
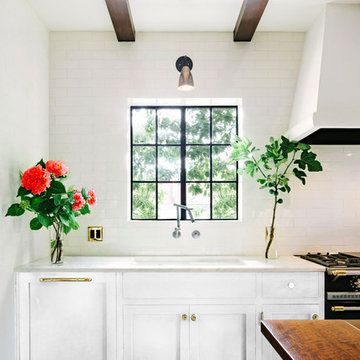
 Renaissance GSB
Renaissance solid bronze casement and picture window replicating old world craftsmanship, with narrow sightlines, factory glazing, and cremone bolt locking system. http://solidbronzewindows.com/
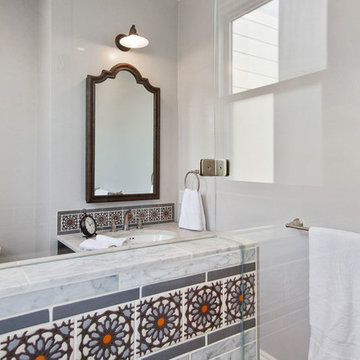
 Centoni Restoration & Development, Inc.
Updated master bathroom. ADA accessible and retirement ready. Fireclay tiles, hand painted Alhambra pattern. Carrera marble tile, easily accessible shower with Kohler fixtures and a low profile shower curb. Decorative grab bars for added safety.
13