
Search results for "Profile easily" in Home Design Ideas
 Home Infatuation
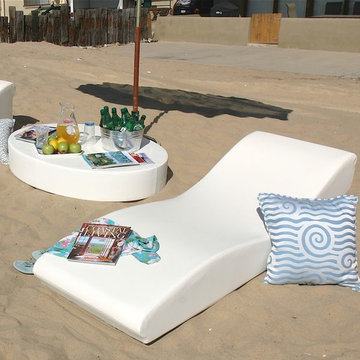
For sunbathing or lounging the simplistic, modern design of the low profile Surf chaise lounge is a perfect fit for patio, poolside or deck.
Its firm appearance belies the soft cushiony comfort you experience when you sit down. The interior is made of polymeric structural foam and layers of cushioning foam that are covered in a waterproof membrane made of marine grade vinyl.
The vinyl has a slightly textured surface that gives it the appearance of real leather. Its firm appearance belies the soft cushiony comfort you experience when you sit down.
It is stain, fungal and mildew resistant and cleans easily with soap and water. The outer cover is removable and easily replaceable with a new cover as it ages or if it is ever damaged.
The Wave is a leg-stretching comfortable 78'' in long. It weighs only 19 lbs so it is easily moved around.
Materials used in construction are 95% recyclable.
 Anthony Wilder Design/Build, Inc.
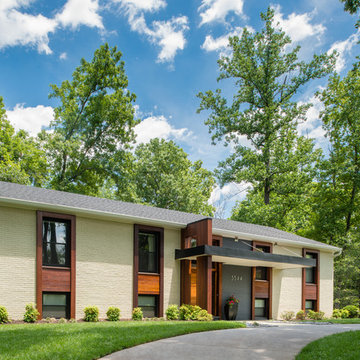
The glowing color and unique grain of the Brazilian ipe wood used in the vertical elements add warmth and texture, contrasting and enlivening the contemporary precision of straight lines, deep-gray metal tones, and a light but rich cream paint.
The design unifies the windows in vertical rows, “lifting” the home’s profile, making it feel taller, and drawing the gaze easily from the ground to the roof level. The vertical rows lend a pleasing rhythm to the front face.
 FOUR POINT DESIGN BUILD INC

This elegant 2600 sf home epitomizes swank city living in the heart of Los Angeles. Originally built in the late 1970's, this Century City home has a lovely vintage style which we retained while streamlining and updating. The lovely bold bones created an architectural dream canvas to which we created a new open space plan that could easily entertain high profile guests and family alike.
Find the right local pro for your project
 Courtney Steffens Photography
Jennifer Cerchiai Interior Design
Photo Credit: Courtney Steffens
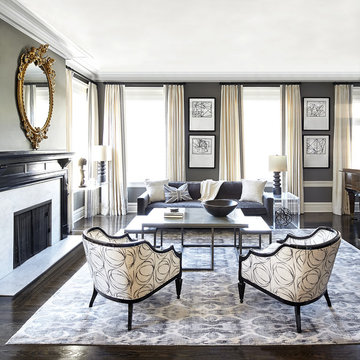
Example of a transitional formal and open concept living room design in San Francisco with no tv
Example of a transitional formal and open concept living room design in San Francisco with no tv
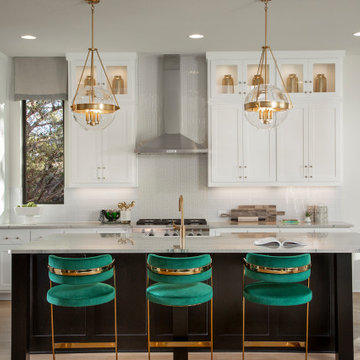

 Wyman Builders, Inc.
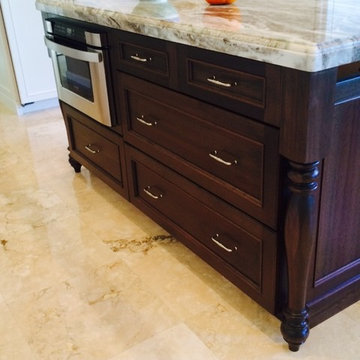
The lyptus wood cabinets on the island are the perfect contrast to the rest of the kitchen. The quartzite top with a 2 1/4" profile sits upon the furniture look of the cabinets. This island holds the microwave drawer witch is easily accessible.
 Dal-Rich Design & Construction
© Daniel Bowman Ashe
www.visuocreative.com
Dal-Rich Construction, Inc.

Patio kitchen - large traditional backyard concrete paver patio kitchen idea in Dallas with a pergola
Patio kitchen - large traditional backyard concrete paver patio kitchen idea in Dallas with a pergola


 MODANI
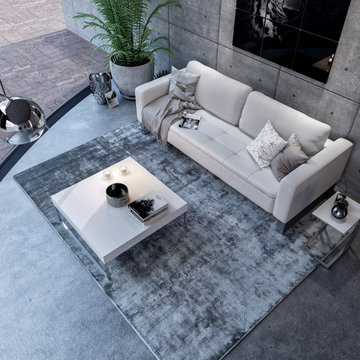
Minimalist meets chic when describing the simple design of the Nelson Sofa in White. Its metal base makes for a sleek low-lying profile that easily transforms into a bed for maximum versatility. Place one in your guest room for company to feel right at home or give your living room extra style with the clean, white upholstery. Also available in gray.
 Century 21 Homestar
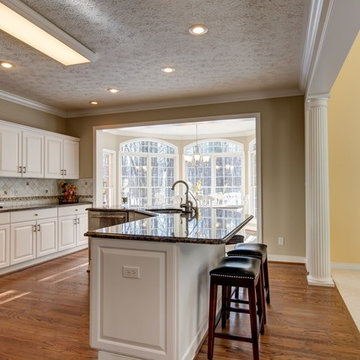
The kitchen has white cabinetry, granite countertops, glass tile backsplash, stainless steel Samsung and GE Profile appliances, built-in desk, oak hardwood floors for easy clean-up, and an expansive breakfast bar that can easily seat nine (9) people -- great for tastings, or simply cooking with the comfort of family and friends close by! Open to the kitchen is an adjoining bayed window-filled Morning Room for daily dining and more intimate dinner parties. If you prefer, make it into comfortable sitting area for reading. You’ll love the view of the woods! The Kitchen is open to the Great Room. White stately columns adorn the entrance to the Great Room.
 ME Design Group

Kitchen remodel featuring plaster custom range alcove with white oak island.
Example of a cottage kitchen design in Los Angeles
Example of a cottage kitchen design in Los Angeles


 Allegretti Architects, Inc.
The Owners of a home that had been consumed by the moving dunes of Lake Michigan wanted a home that would not only stand the test of aesthetic time, but survive the vicissitudes of the environment.
With the assistance of the Michigan Department of Environmental Quality as well as the consulting civil engineer and the City of Grand Haven Zoning Department, a soil stabilization site plan was developed based on raising the new home’s main floor elevation by almost three feet, implementing erosion studies, screen walls and planting indigenous, drought tolerant xeriscaping. The screen walls, as well as the low profile of the home and the use of sand trapping marrum beachgrass all help to create a wind shadow buffer around the home and reduce blowing sand erosion and accretion.
The Owners wanted to minimize the stylistic baggage which consumes most “cottage” residences, and with the Architect created a home with simple lines focused on the view and the natural environment. Sustainable energy requirements on a budget directed the design decisions regarding the SIPs panel insulation, energy systems, roof shading, other insulation systems, lighting and detailing. Easily constructed and linear, the home harkens back to mid century modern pavilions with present day environmental sensitivities and harmony with the site.
James Yochum

 Eldorado Stone
It was a mutual love of Italy, specifically the Tuscan countryside, that inspired renowned architect Mark Scheurer and his wife, Jane, to build their dream home in a simplistic, but elegant style reminiscent of a centuries old Italian farmhouse. Scheurer’s aim was to bring light, air, and an indoor/outdoor feeling into the home while preserving privacy throughout this rustic Southern California home, all of which was achieved a lot in part due to the implementation of Eldorado Stone.
The use of stone was a predominant element throughout the design. Scheurer used 2,800 square feet of a custom blend of Eldorado’s Veneto Fieldledge and Hillstone profiles, both of which were applied with an overgrout technique, creating a sense of ageless authenticity and textural beauty. Another 500 square feet was used in the interior to create a dramatic focal point of exposed stone in the living room and boast large, arching windows that open up the living room and filter in light. Upstairs, the master bedroom continues the home’s rustic Italian design with exposed stone walls that reach to the beamed ceiling above.
Although Scheurer is in a neighborhood that request for real products to be used in home construction, he had no problem obtaining approval to use Eldorado Stone, which speaks volumes about Eldorado’s beauty and believability. No one doubted the authenticity of the product. In fact, Scheurer believes that Eldorado is even better than natural stone in that the color palette is easily controlled as well as consistent.
Eldorado Stone Profile Featured: Veneto Fieldledge and Custom Hillstone with an overgrout technique
Architect: Scheurer Architects, Newport Beach, CA
Website: www.msa-arch.com
Builder: RS Construction Company, Corona del Mar, CA


 User
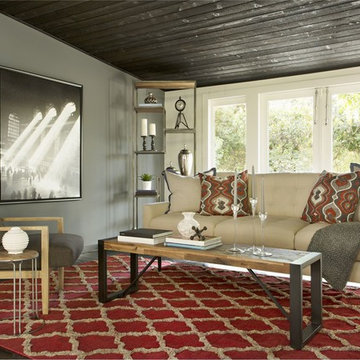
UserLet your neutral foundations flirt with color and pattern. Incorporating bold accents is the key to making a vibrant statement without going overboard. With their coordinated red and white palette, the trellis rug and vivid print pillows satiate your appetite for excitement yet flow easily with all of the other elements. For another way to add interest, use furnishings in unexpected ways. Here, the Lorenzo Dining Bench moonlights as a cocktail table thanks to its narrow profile, which is in perfect proportion to the Alicia Sofa.
 RD Architecture, LLC
Photography by Juliana Franco

Mid-sized 1950s master gray tile and porcelain tile dark wood floor and brown floor freestanding bathtub photo in Houston with flat-panel cabinets, medium tone wood cabinets, white walls, a vessel sink, quartzite countertops, a hinged shower door and white countertops
Mid-sized 1950s master gray tile and porcelain tile dark wood floor and brown floor freestanding bathtub photo in Houston with flat-panel cabinets, medium tone wood cabinets, white walls, a vessel sink, quartzite countertops, a hinged shower door and white countertops
 User
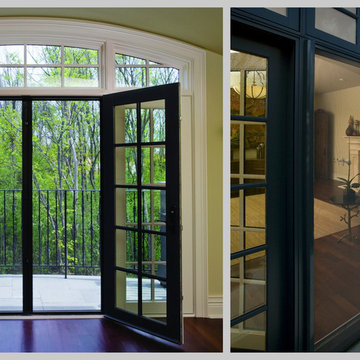
UserThe Phantom retractable screens on this double-French doorway provide insect protection and solar shading without blocking your views. The innovative design and low profile of Phantom Retractable Screen Doors addresses both home aesthetics and function. Compatible with almost any door type, these disappearing screen doors come in a variety of colors and sizes, and can easily tie in with your existing décor.

 Cascade West Development
Inspired by the majesty of the Northern Lights and this family's everlasting love for Disney, this home plays host to enlighteningly open vistas and playful activity. Like its namesake, the beloved Sleeping Beauty, this home embodies family, fantasy and adventure in their truest form. Visions are seldom what they seem, but this home did begin 'Once Upon a Dream'. Welcome, to The Aurora.

 CIRCLE Design Studio

Inspiration for a small rustic porcelain tile and gray floor mudroom remodel in Richmond with white walls and a medium wood front door
 Adeeni Design Group
Architecture: Sutro Architects
Landscape Architecture: Arterra Landscape Architects
Builder: Upscale Construction
Photography: Christopher Stark
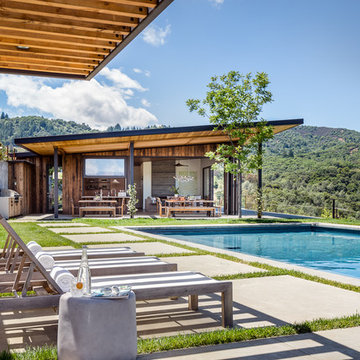
Example of a minimalist exterior home design in San Francisco
Example of a minimalist exterior home design in San Francisco
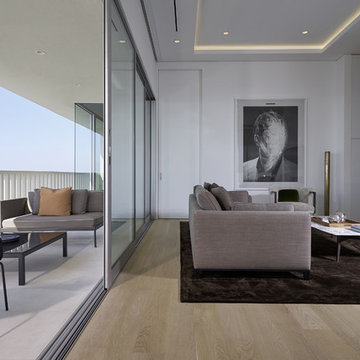
 Beauxbois Custom Wood Flooring
Large minimalist open concept light wood floor and beige floor family room photo in Los Angeles with white walls and a wall-mounted tv
11