
Search results for "Profile pictures" in Home Design Ideas
 Lindye Galloway Interiors
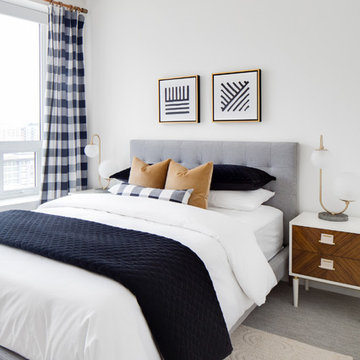
Mid-sized 1960s guest carpeted and gray floor bedroom photo in Los Angeles with white walls and no fireplace
 Natalie Howe Design
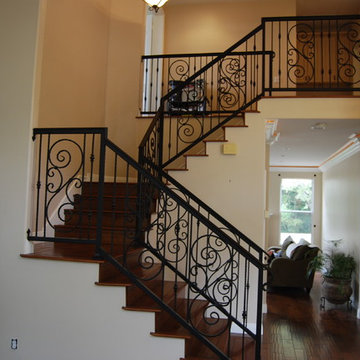

Large elegant formal and open concept dark wood floor and brown floor living room photo in Austin with beige walls, a standard fireplace, a stone fireplace and no tv
Find the right local pro for your project
 Next Stage Design + Build
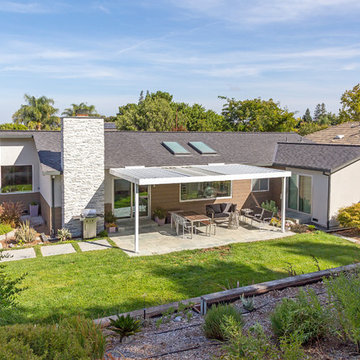
The flush-profile siding used at the front of the home was designated in key locations for the rear elevation. The applications varied from half-wall and full-wall to provide cost savings and visual interest. An existing slider window was replaced with a slim profile picture window to provide an unobstructed view into the back garden.
 M. Elle Design
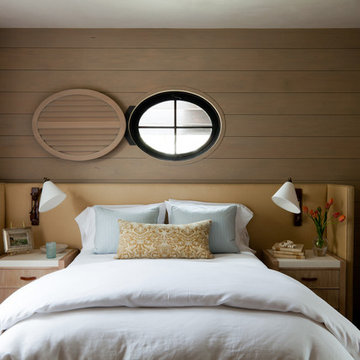
Inspiration for a mid-sized coastal guest bedroom remodel in Orange County with brown walls
 The Tile Shop
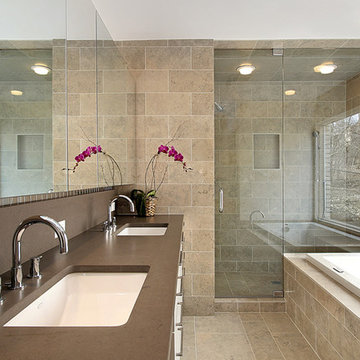
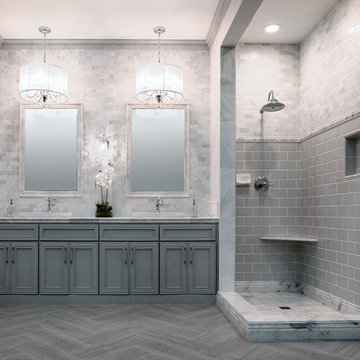
This bathroom features a mix of marble tiles that gives it a vintage feel. We used our matching profiles around the mirrors to give the space a custom and finished look.

Sponsored
Delaware, OH

Buckeye Basements, Inc.
Central Ohio's Basement Finishing ExpertsBest Of Houzz '13-'21


 LA Design Build
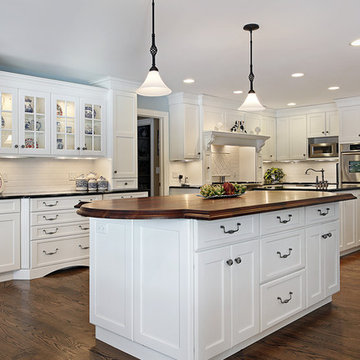
Example of a large classic u-shaped medium tone wood floor enclosed kitchen design in Los Angeles with a single-bowl sink, white cabinets, wood countertops, white backsplash, ceramic backsplash, stainless steel appliances and two islands
 Grace Hill Design
Spacecrafting

Large trendy boy carpeted kids' room photo in Minneapolis with multicolored walls
Large trendy boy carpeted kids' room photo in Minneapolis with multicolored walls
 Woodcraft Design Build Inc.
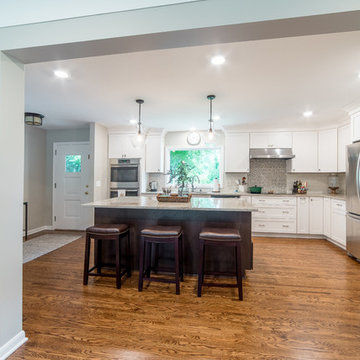
Inspiration for a mid-sized transitional l-shaped medium tone wood floor and brown floor enclosed kitchen remodel in Minneapolis with a double-bowl sink, shaker cabinets, white cabinets, granite countertops, beige backsplash, subway tile backsplash, stainless steel appliances and an island
 Next Stage Design + Build
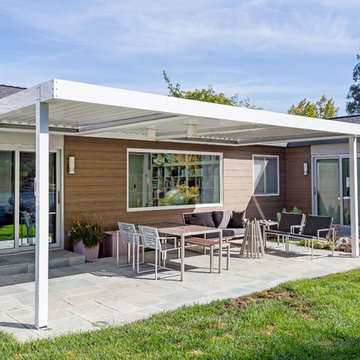
The flush-profile siding used at the front of the home was designated in key locations for the rear elevation. The applications varied from half-wall and full-wall to provide cost savings and visual interest. An existing slider window was replaced with a slim profile picture window to provide an unobstructed view into the back garden.
 Woodcraft Design Build Inc.
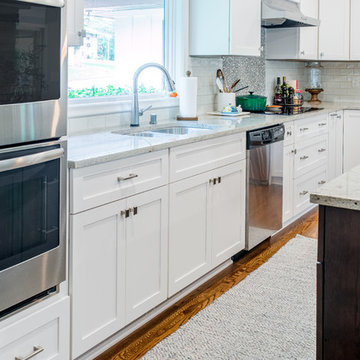
Mid-sized transitional l-shaped medium tone wood floor and brown floor enclosed kitchen photo in Minneapolis with a double-bowl sink, shaker cabinets, white cabinets, granite countertops, beige backsplash, subway tile backsplash, stainless steel appliances and an island


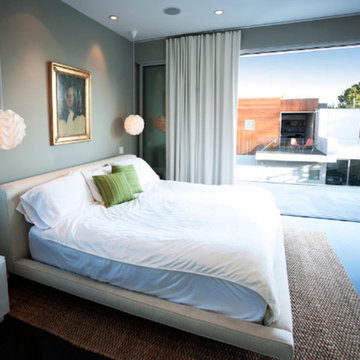
 White Space Design San Francisco
This room was also designed with retractible custom glass sliders that opened for an unobstructed 7.5 feet. The view, overlooking the pool and the detached garage with office above has integrated ceiling speakers with Smart Home Technology. All these features really made this space an airy, calm retreat.

 Cambria
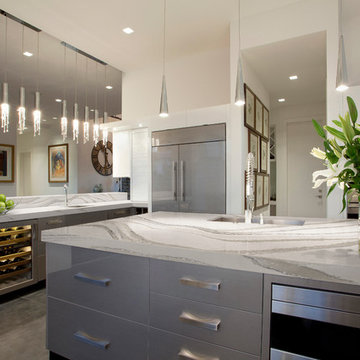
Countertop: Brittanicca from Cambria's Marble Collection
Example of a kitchen design in Minneapolis
Example of a kitchen design in Minneapolis

 Allegretti Architects, Inc.
The Owners of a home that had been consumed by the moving dunes of Lake Michigan wanted a home that would not only stand the test of aesthetic time, but survive the vicissitudes of the environment.
With the assistance of the Michigan Department of Environmental Quality as well as the consulting civil engineer and the City of Grand Haven Zoning Department, a soil stabilization site plan was developed based on raising the new home’s main floor elevation by almost three feet, implementing erosion studies, screen walls and planting indigenous, drought tolerant xeriscaping. The screen walls, as well as the low profile of the home and the use of sand trapping marrum beachgrass all help to create a wind shadow buffer around the home and reduce blowing sand erosion and accretion.
The Owners wanted to minimize the stylistic baggage which consumes most “cottage” residences, and with the Architect created a home with simple lines focused on the view and the natural environment. Sustainable energy requirements on a budget directed the design decisions regarding the SIPs panel insulation, energy systems, roof shading, other insulation systems, lighting and detailing. Easily constructed and linear, the home harkens back to mid century modern pavilions with present day environmental sensitivities and harmony with the site.
James Yochum

 Fitzgerald Construction
Fitzgerald Construction
Inspiration for a timeless family room remodel in New York
Inspiration for a timeless family room remodel in New York
 Mr. Hardwood, Inc.
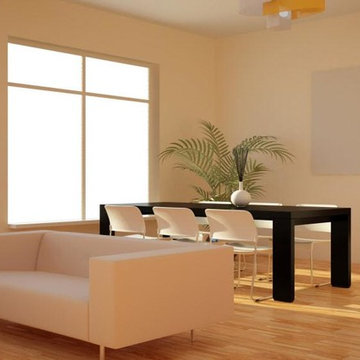
Inspiration for a mid-sized modern light wood floor and beige floor great room remodel in Atlanta with beige walls and no fireplace
 LA Design Build
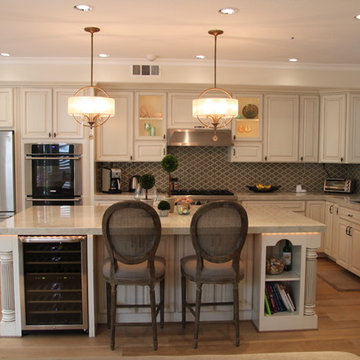
Open concept kitchen - transitional l-shaped open concept kitchen idea in Los Angeles with a single-bowl sink, raised-panel cabinets, white cabinets, quartzite countertops, green backsplash, stainless steel appliances and an island
8