
Search results for "Profile pictures" in Home Design Ideas
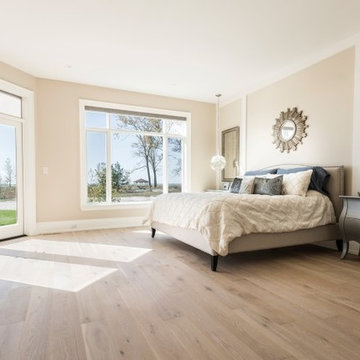
 Bachly Construction
Huge transitional master light wood floor and brown floor bedroom photo in Toronto with beige walls and no fireplace

 MS3DSTUDIO
mscreationandmore's profile picture
mscreationandmore
title
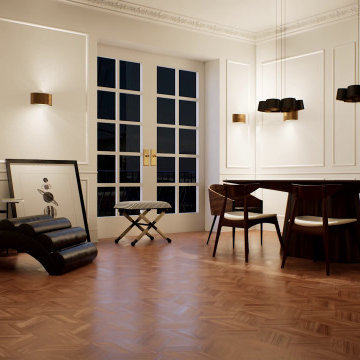
Every Interior designer/Architect ??♀️ needs to render their ideas into images ?️ or videos ?️ to show them to their clients but also it cost time ⏱️and money ???.
MS_Creation&More present solutions that help Interior designers/Architects to show off their work to their clients with less time and affordable too , We introduce:
1. HQ Images/360 images.
2. Cinematic videos.
3. Interactive design.
Check our website to see more about our services.
www.mscreationandmore.com/services
www.mscreationandmore.com/gallery
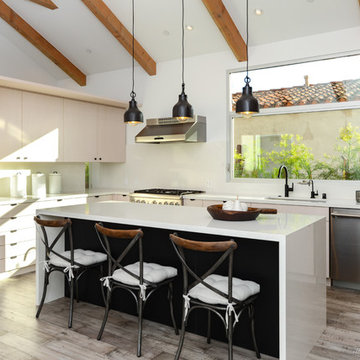
 Juan Felipe Goldstein Design Co Inc.
Example of a large trendy u-shaped medium tone wood floor and brown floor open concept kitchen design in Los Angeles with an undermount sink, flat-panel cabinets, light wood cabinets, quartzite countertops, white backsplash, stone slab backsplash, stainless steel appliances, an island and white countertops
Find the right local pro for your project
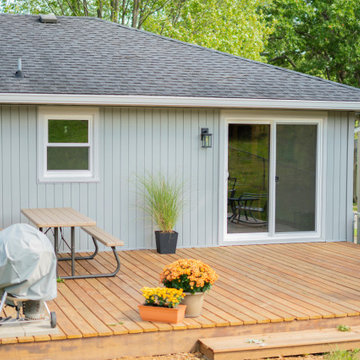
 Continental Siding Supply
Harbor gray vertical siding on the sides and back of home.
Harbor gray 7” shake siding on front of home.
New bay window, new front door, new sliding patio door.
 MS3DSTUDIO
mscreationandmore's profile picture
mscreationandmore
title

Every Interior designer/Architect ??♀️ needs to render their ideas into images ?️ or videos ?️ to show them to their clients but also it cost time ⏱️and money ???.
MS_Creation&More present solutions that help Interior designers/Architects to show off their work to their clients with less time and affordable too , We introduce:
1. HQ Images/360 images.
2. Cinematic videos.
3. Interactive design.
Check our website to see more about our services.
www.mscreationandmore.com/services
www.mscreationandmore.com/gallery
 Thomas Shafer Architects LLC
Dave Burk Photography
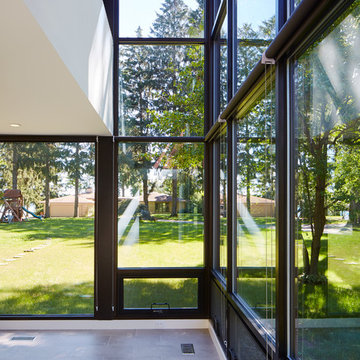
Inspiration for a large modern open concept porcelain tile living room remodel in Chicago with white walls
Inspiration for a large modern open concept porcelain tile living room remodel in Chicago with white walls
 MS3DSTUDIO
mscreationandmore's profile picture
mscreationandmore
title
Every Interior designer/Architect ??♀️ needs to render their ideas into images ?️ or videos ?️ to show them to their clients but also it cost time ⏱️and money ???.
MS_Creation&More present solutions that help Interior designers/Architects to show off their work to their clients with less time and affordable too , We introduce:
1. HQ Images/360 images.
2. Cinematic videos.
3. Interactive design.
Check our website to see more about our services.
www.mscreationandmore.com/services
www.mscreationandmore.com/gallery


 Kauai Eco Builders LLC
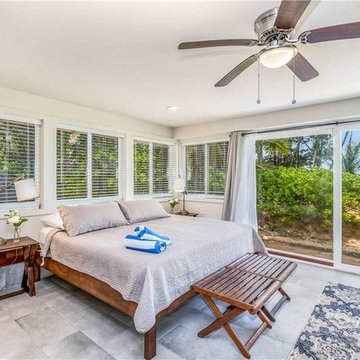
Inspiration for a mid-sized coastal master porcelain tile and gray floor bedroom remodel in Hawaii with beige walls and no fireplace
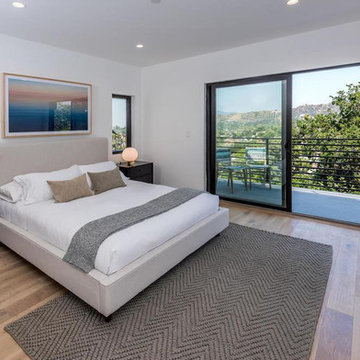
 Xenophorm Design + Build
Example of a mid-sized trendy master laminate floor and brown floor bedroom design in Los Angeles with white walls and no fireplace
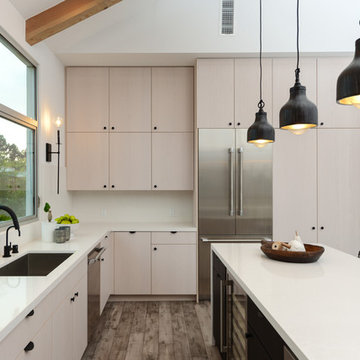 Juan Felipe Goldstein Design Co Inc.
Open concept kitchen - large contemporary u-shaped medium tone wood floor and brown floor open concept kitchen idea in Los Angeles with an undermount sink, flat-panel cabinets, light wood cabinets, quartzite countertops, white backsplash, stone slab backsplash, stainless steel appliances, an island and white countertops
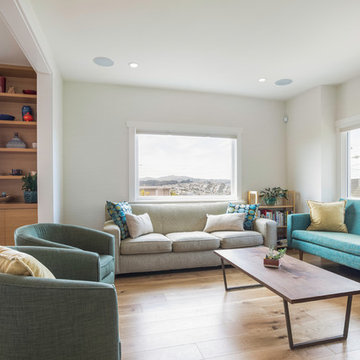
 Architect Mason Kirby Inc.
Mid-sized 1950s open concept and formal medium tone wood floor and brown floor living room photo in San Francisco with white walls and a wall-mounted tv
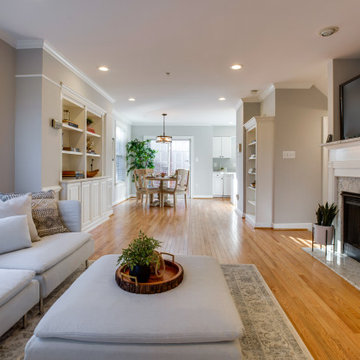
 Metropolitan Staging LLC
Mid-sized elegant enclosed medium tone wood floor and brown floor family room photo in DC Metro with gray walls, a standard fireplace, a wall-mounted tv and a stone fireplace
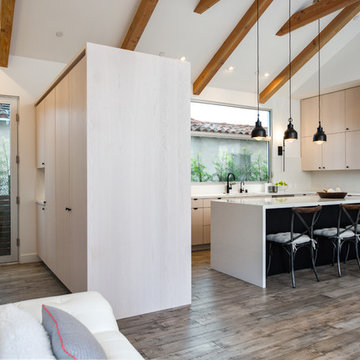 Juan Felipe Goldstein Design Co Inc.
Inspiration for a large contemporary u-shaped medium tone wood floor and brown floor open concept kitchen remodel in Los Angeles with stainless steel appliances, an undermount sink, flat-panel cabinets, light wood cabinets, quartzite countertops, white backsplash, stone slab backsplash, an island and white countertops

Sponsored
Delaware, OH

Buckeye Basements, Inc.
Central Ohio's Basement Finishing ExpertsBest Of Houzz '13-'21
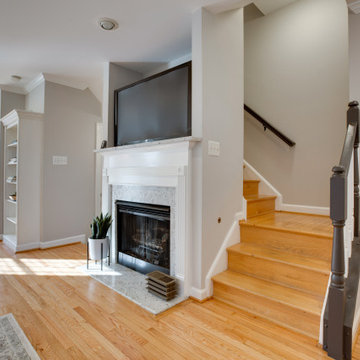 Metropolitan Staging LLC
Mid-sized elegant enclosed medium tone wood floor and brown floor family room photo in DC Metro with gray walls, a standard fireplace, a stone fireplace and a wall-mounted tv
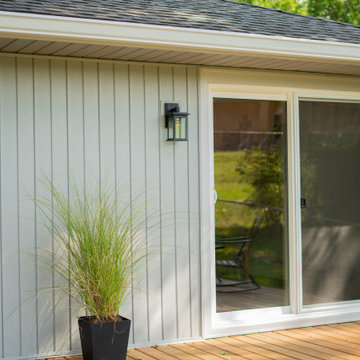 Continental Siding Supply
Harbor gray vertical siding on the sides and back of home.
Harbor gray 7” shake siding on front of home.
New bay window, new front door, new sliding patio door.
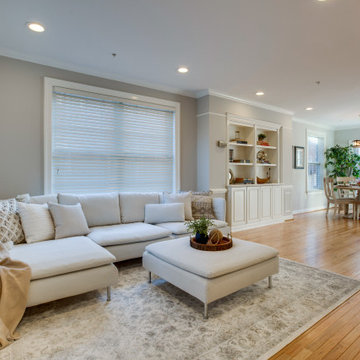 Metropolitan Staging LLC
Example of a mid-sized classic enclosed medium tone wood floor and brown floor family room design in DC Metro with gray walls, a standard fireplace, a stone fireplace and a wall-mounted tv
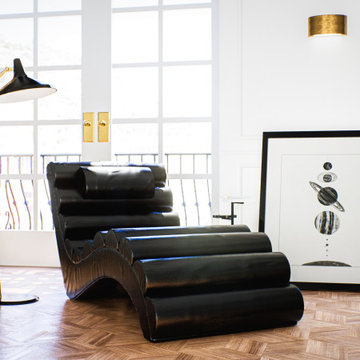 MS3DSTUDIO
mscreationandmore's profile picture
mscreationandmore
title
Every Interior designer/Architect ??♀️ needs to render their ideas into images ?️ or videos ?️ to show them to their clients but also it cost time ⏱️and money ???.
MS_Creation&More present solutions that help Interior designers/Architects to show off their work to their clients with less time and affordable too , We introduce:
1. HQ Images/360 images.
2. Cinematic videos.
3. Interactive design.
Check our website to see more about our services.
www.mscreationandmore.com/services
www.mscreationandmore.com/gallery

Sponsored
Sunbury, OH

J.Holderby - Renovations
Franklin County's Leading General Contractors - 2X Best of Houzz!
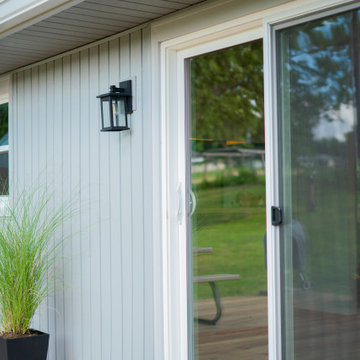 Continental Siding Supply
Harbor gray vertical siding on the sides and back of home.
Harbor gray 7” shake siding on front of home.
New bay window, new front door, new sliding patio door.
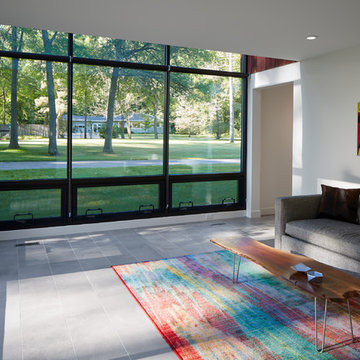 Thomas Shafer Architects LLC
David Burk Photography
Example of a large minimalist open concept porcelain tile living room design in Chicago with white walls
Example of a large minimalist open concept porcelain tile living room design in Chicago with white walls
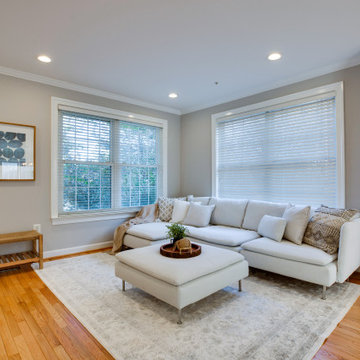 Metropolitan Staging LLC
Mid-sized elegant enclosed medium tone wood floor and brown floor family room photo in DC Metro with gray walls, a standard fireplace, a stone fireplace and a wall-mounted tv
11