
Search results for "Profile" in Home Design Ideas

 GRADY-O-GRADY Construction & Development, Inc.
Design ideas for a mediterranean partial sun side yard landscaping in Orange County with a pergola.

 Spacecrafting / Architectural Photography
Builder: Divine Custom Homes - Photo: Spacecrafting Photography
Bedroom - huge transitional master carpeted bedroom idea in Minneapolis with blue walls and no fireplace
Bedroom - huge transitional master carpeted bedroom idea in Minneapolis with blue walls and no fireplace

 Kathryn J. LeMaster Art & Design
Kathryn J. LeMaster, Rett Peek
Inspiration for a mid-sized transitional master blue tile and ceramic tile porcelain tile bathroom remodel in Little Rock with shaker cabinets, white cabinets, blue walls, an undermount sink and quartzite countertops
Inspiration for a mid-sized transitional master blue tile and ceramic tile porcelain tile bathroom remodel in Little Rock with shaker cabinets, white cabinets, blue walls, an undermount sink and quartzite countertops
Find the right local pro for your project

 Samantha Friedman Interior Designs
Jesse Snyder
Family room - mid-sized transitional enclosed medium tone wood floor and brown floor family room idea in DC Metro with gray walls, no fireplace and no tv
Family room - mid-sized transitional enclosed medium tone wood floor and brown floor family room idea in DC Metro with gray walls, no fireplace and no tv

 J.P. Hoffman Design Build
As seen in this photo, the front to back view offers homeowners and guests alike a direct view and access to the deck off the back of the house. In addition to holding access to the garage, this space holds two closets. One, the homeowners are using as a coat closest and the other, a pantry closet. You also see a custom built in unit with a bench and storage. There is also access to a powder room, a bathroom that was relocated from middle of the 1st floor layout. Relocating the bathroom allowed us to open up the floor plan, offering a view directly into and out of the playroom and dining room.

 JL Interiors
Builder/Designer/Owner – Masud Sarshar
Photos by – Simon Berlyn, BerlynPhotography
Our main focus in this beautiful beach-front Malibu home was the view. Keeping all interior furnishing at a low profile so that your eye stays focused on the crystal blue Pacific. Adding natural furs and playful colors to the homes neutral palate kept the space warm and cozy. Plants and trees helped complete the space and allowed “life” to flow inside and out. For the exterior furnishings we chose natural teak and neutral colors, but added pops of orange to contrast against the bright blue skyline.
This master bedroom in Malibu, CA is open and light. Wall to wall sliding doors gives the owner a perfect morning. A custom Poliform bed was made in dark chocolate leather paired with custom leather nightstands. The fire place is 2 sided which gives warmth to the bedroom and the bathroom. A low profile bed was requested by the client.
JL Interiors is a LA-based creative/diverse firm that specializes in residential interiors. JL Interiors empowers homeowners to design their dream home that they can be proud of! The design isn’t just about making things beautiful; it’s also about making things work beautifully. Contact us for a free consultation Hello@JLinteriors.design _ 310.390.6849_ www.JLinteriors.design

 Hallmark Floors
Hallmark Floors, Alta Vista , Historic Oak engineered flooring featured in Kitchen Kraft remodel
Gorgeous Kitchen Remodel featuring Hallmark Floors Alta Vista Collection, Historic Oak. Project Completed by Kitchen Kraft, Columbus, OH.
Photo Credit | John Evans




 Trilogy Partners
Japanese Tatami Dining Room featuring Tatami Mats and Garden View. Design and Build by Trilogy Partners. Photos Roger Wade Photography. Featured Architectural Digest May 2010

 Angelini and Associates Architects
Jeff Garland Photography

Inspiration for a contemporary beige tile powder room remodel in Detroit with a vessel sink, flat-panel cabinets and gray countertops
Inspiration for a contemporary beige tile powder room remodel in Detroit with a vessel sink, flat-panel cabinets and gray countertops

 Robert Kaner Interior Design
Tom Powel Imaging
Mid-sized trendy dark wood floor kitchen/dining room combo photo in New York with white walls and no fireplace
Mid-sized trendy dark wood floor kitchen/dining room combo photo in New York with white walls and no fireplace
 High Pointe Custom Homes LLC
Josh Beeman Photography

Inspiration for a transitional open concept family room remodel in Cincinnati with beige walls
Inspiration for a transitional open concept family room remodel in Cincinnati with beige walls



Example of a mid-sized transitional medium tone wood floor enclosed dining room design in San Francisco with white walls

 Sullivan Building & Design Group
Design Build by Sullivan Building & Design Group. Custom Cabinetry by Cider Press Woodworks. Photographer: Todd Mason / Halkin Mason Photography
Large farmhouse l-shaped dark wood floor eat-in kitchen photo in Philadelphia with shaker cabinets, white cabinets, white backsplash, stainless steel appliances, an undermount sink, wood countertops and an island
Large farmhouse l-shaped dark wood floor eat-in kitchen photo in Philadelphia with shaker cabinets, white cabinets, white backsplash, stainless steel appliances, an undermount sink, wood countertops and an island

 enzy design
Example of a farmhouse vinyl floor kitchen design in Salt Lake City with quartz countertops, white backsplash and gray countertops
 Dalia Canora Design, LLC
Jane Beiles

Mid-sized elegant beige floor and light wood floor entryway photo in DC Metro with beige walls and a white front door
Mid-sized elegant beige floor and light wood floor entryway photo in DC Metro with beige walls and a white front door


 Tim Barber Architects
Karyn Millet Photography
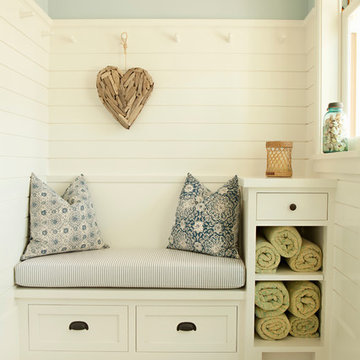
Inspiration for a coastal entryway remodel in Los Angeles with blue walls
Inspiration for a coastal entryway remodel in Los Angeles with blue walls

 LDa Architecture & Interiors
TEAM
Developer: Green Phoenix Development
Architect: LDa Architecture & Interiors
Interior Design: LDa Architecture & Interiors
Builder: Essex Restoration
Home Stager: BK Classic Collections Home Stagers
Photographer: Greg Premru Photography
 Stoneshop
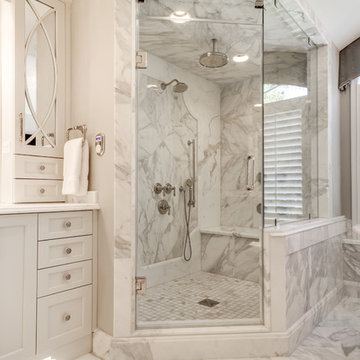
This spacious master bathroom is bright and elegant. It features white Calacatta marble tile on the floor, wainscoting treatment, and enclosed glass shower. The same Calacatta marble is also used on the two vanity countertops. Our crew spent time planning out the installation of the gorgeous water-jet floor tile insert, as well as the detailed Calacatta slab wall treatment in the shower.
This beautiful space was designed by Arnie of Green Eyed Designs.
Photography by Joseph Alfano.
24