Search results for "Profile" in Home Design Ideas
Matt Koucerek
Elegant dark wood floor kitchen photo in Kansas City with a farmhouse sink, shaker cabinets, white cabinets, quartz countertops, blue backsplash, subway tile backsplash, stainless steel appliances and an island

Peter Vanderwarker
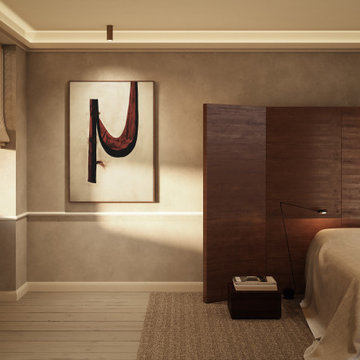
Mid-sized minimalist master light wood floor and beige floor bedroom photo in Boston with white walls and no fireplace

Large trendy master dark wood floor and brown floor bedroom photo in Denver with gray walls and no fireplace
Find the right local pro for your project

Photo by Eric Rorer
Contemporary gray three-story mixed siding exterior home idea in San Francisco

We converted two small bedrooms into a large Master Bedroom Suite in this East Village Duplex. Combining modern details with warm materials created an open yet comfortable space.
© Devon Banks

david gilbert
Transitional u-shaped eat-in kitchen photo in New York with a farmhouse sink, marble countertops, white backsplash, stainless steel appliances, beige cabinets, subway tile backsplash and raised-panel cabinets

Inspiration for a contemporary freestanding desk light wood floor and beige floor study room remodel in New York with gray walls

Architectural & Interior Design by Design Concepts Hawaii
Photographer, Damon Moss
Large island style master marble floor and beige floor bedroom photo in Hawaii with beige walls and no fireplace

Large trendy open concept porcelain tile and gray floor living room photo in New York with white walls, a standard fireplace and a tile fireplace

Mid-sized trendy master stone slab ceramic tile bathroom photo in Other with flat-panel cabinets, dark wood cabinets, a trough sink and marble countertops

Jorge Taboada
Example of a trendy light wood floor bedroom design in Austin with white walls and no fireplace

Architecture: Lakeside Development Company
Construction: Lakeside Development Company
Inspiration for a coastal u-shaped light wood floor kitchen remodel in Milwaukee with shaker cabinets, white cabinets, gray backsplash, paneled appliances and an island

Kim Pritchard
Mid-sized transitional guest medium tone wood floor and brown floor bedroom photo in Los Angeles with white walls and no fireplace

Architectural & Interior Design by Design Concepts Hawaii
Photographer, Damon Moss
Inspiration for a large tropical master marble floor and beige floor bedroom remodel in Hawaii with beige walls and no fireplace

Architectural & Interior Design by Design Concepts Hawaii
Photographer, Damon Moss
Inspiration for a large tropical master marble floor and beige floor bedroom remodel in Hawaii with beige walls and no fireplace

Contemporary indoor outdoor living with scenic view.
Inspiration for a large modern open concept gray floor living room remodel in San Francisco with white walls

A polished finish provides a shiny, glossy look to your natural stone, coordinating well with contemporary, modern and traditional designs, floor to ceiling glass windows, modern white sectional couch. Job: Los Angeles, CA

Custom home
Architecture & Interiors by Design Concepts Hawaii
Damon Moss, Photographer
Example of a large island style master dark wood floor and beige floor bedroom design in Hawaii with beige walls and no fireplace

The idea for Scandinavian Hardwoods came after years of countless conversations with homeowners, designers, architects, and builders. The consistent theme: they wanted more than just a beautiful floor. They wanted insight into manufacturing locations (not just the seller or importer) and what materials are used and why. They wanted to understand the product’s environmental impact and it’s effect on indoor air quality and human health. They wanted a compelling story to tell guests about the beautiful floor they’ve chosen. At Scandinavian Hardwoods, we bring all of these elements together while making luxury more accessible.
4