
Search results for "Profitability" in Home Design Ideas
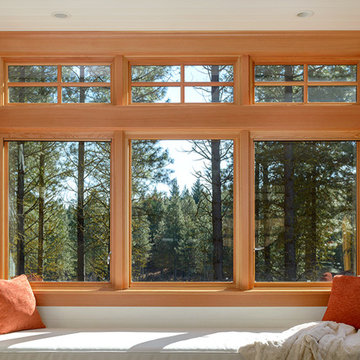


 Mobilify
We are a leading mobile app development company that develops applications for pioneer mobile platforms like Android, iOS, Windows and Blackberry. With our base in Malaysia, we have worldwide reach, owing to our global standard applications.
We have expertise and experience in application development and are proficient with all the modern day technologies to offer the best app experiences for Android, iPhone, iPad, Windows and Blackberry. We design applications to boost the profitability rate. www.mobilify.my
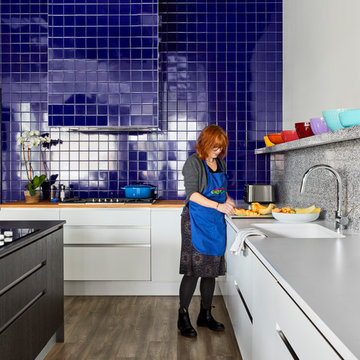
 PORCELANOSA Group
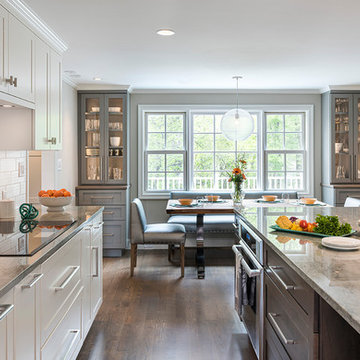
On March 19, ChopChop Kids, the publisher of ChopChop, The Fun Cooking Magazine for Families celebrated the opening of their new test kitchen in Belmont, MA. Designed by Deborah Berke Partners, the space is used for photoshoots, cooking classes, and recipe development for the non-profit magazine devoted to teaching children about nutrition and wellness through food. As an organization, ChopChop believes that cooking and eating together as a family is a vital step in resolving the obesity and hunger epidemics.
Porcelanosa products used:
Residence Line
G-037 Blanco Snow
G-017 Roble negro (ISLAND)
G-10 Roble Tierra
photos: Michael Granacki Photography (Michaelgranacki.format.com)
architect: Deborah Berke Partners
Find the right local pro for your project
 PORCELANOSA Group
On March 19, ChopChop Kids, the publisher of ChopChop, The Fun Cooking Magazine for Families celebrated the opening of their new test kitchen in Belmont, MA. Designed by Deborah Berke Partners, the space is used for photoshoots, cooking classes, and recipe development for the non-profit magazine devoted to teaching children about nutrition and wellness through food. As an organization, ChopChop believes that cooking and eating together as a family is a vital step in resolving the obesity and hunger epidemics.
Porcelanosa products used:
Residence Line
G-037 Blanco Snow
G-017 Roble negro (ISLAND)
G-10 Roble Tierra
photos: Michael Granacki Photography (Michaelgranacki.format.com)
architect: Deborah Berke Partners
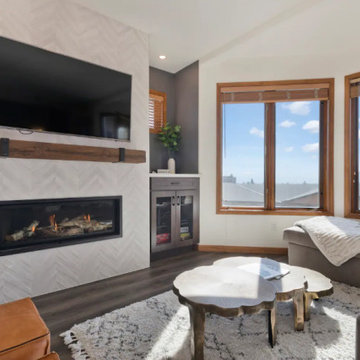
 Sea and Pine Interior Design
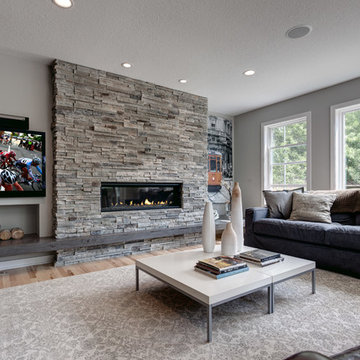
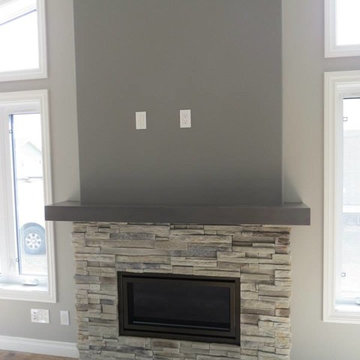
This lovely ski in and ski out had a generous face lift to improve the clients vacation experience and maximize their income through Design for Profits. A service offering from Sea and Pine Interior Design. Assists to improve the guest stay through superior design. Highly efficient fireplace insert with zero emissions. Good for your health and the environment.
 McDonald Remodeling
Ella Studios
Example of a large trendy open concept light wood floor living room design in Minneapolis with gray walls, a ribbon fireplace, a stone fireplace and a wall-mounted tv
Example of a large trendy open concept light wood floor living room design in Minneapolis with gray walls, a ribbon fireplace, a stone fireplace and a wall-mounted tv
 Higby Design
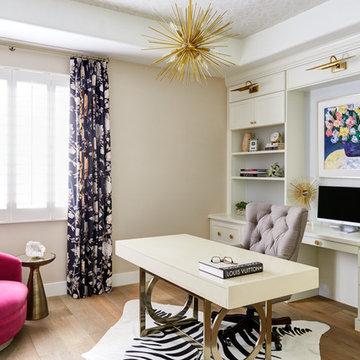
Transitional freestanding desk medium tone wood floor study room photo in Phoenix with beige walls and no fireplace
 Joseph Magnin
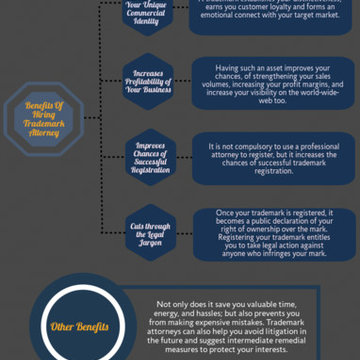
Your trademark will be increasing the profit of your business. So, wisely choosing an attorney for registering trademarks and deciding which trademark to choose is very important. Someone told me about Cotters. They have senior attorneys plus they provide free consultation first. Trademark attorneys can also help you avoid litigation in the future and suggest intermediate remedial measures to protect your interests. Trademark attorney will not only save you valuable time, energy, but also prevents you from making expensive mistakes. One can visit http://www.cotters.com.au/registered-designs/
to know more.
 Doughboys
"Industry Standards" are used to screw the consumer and maximize profits for the corporation.
NO particleboard please!
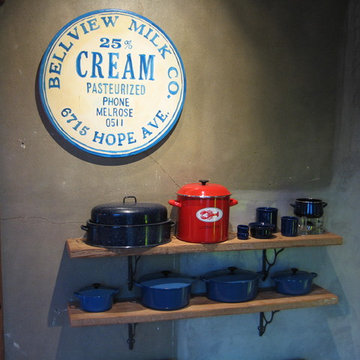
Sturdy shelving from old boards found around the barn. Lightly sanded and oiled.
Original Oil Painting by Dino Colombo,
Le Creuset Cookware from Sur La Table
Photo: Michael J. Kirk

 Fivedot
Remodel of mid century modern kitchen. New windows and skylights bring in more light while an improved floor plan improves flow and functionality.
Design - Fivedot design build
Photos by cleary o'farrell

 Dasha Hervey AKBD, ASID, CAPS

Our "Designed for Profits" offering was secured to remodel this very 70's condo for the Airbnb market. The goal was to create a fun space for the clients, while creating a year round mountain experience for their guests. Mission accomplished.
 CL Wiott Design
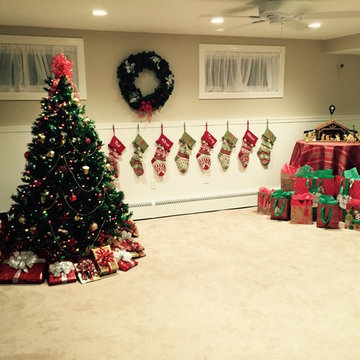
CL Wiott Design along with other service professionals from HSSG, worked with Operation Home Front, a national non-profit that provides assistance to the families of service members and wounded warriors to remodel a families basement. Christine utilized her firm’s interior design services to create a floor plan that made the family's vision a reality. CL Wiott Design also created a new kids nook where studying, gaming and relaxing can be done by the six children while still being close to the family living area. To add a finishing touch to the space, they also brought in a Christmas tree and filled it with presents for the kids.
 Fireplace Stone & Patio

This house features stone from Boral's Cultured Stone Echo Ridge Alpine Ledge, available at Fireplace Stone & Patio.
Photographer: Thom Neese
Example of a transitional gray exterior home design in Omaha
Example of a transitional gray exterior home design in Omaha

 ATRY HOME Cheminées et Poêles
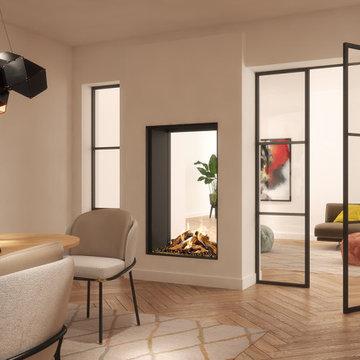
Le Maestro 75 Tall Tunnel Eco Wave est le parfait séparateur de pièces avec une vue sur le feu sur 2 côtés. Grâce à une fenêtre haute, vous vivez l'expérience ultime du feu dans votre maison. En toute saison, vous pouvez profiter du foyer car vous pouvez choisir parmi différentes hauteurs de flamme, l'émission de chaleur et un lit lumineux LED commutable. Ce foyer a un très haut rendement, donc économique à l'usage.
 Aménagement paysager Pro-Jardin inc.
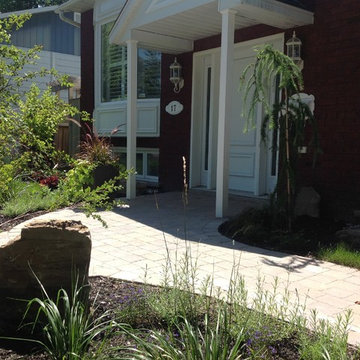
Projet chaleureux et simple qui revampe très bien la façade de cette résidence. Éliminer l'asphalte au profit du pavé-uni fût un choix bénéfique quant au look du nouvel aménagement paysager!! Pourquoi faire compliqué quand la simplicité est tout aussi efficace!!!!
 CENTRAL ARQUITECTURA
The client, a woman who found herself living alone in a large house, wanted to convert its upper story to a rental apartment. After some thought, we realized it would more practical and profitable to produce two small apartments rather than a larger unit. Thus we proposed to apartments, divided along a middle, wet wall that was near water and gas pipes.
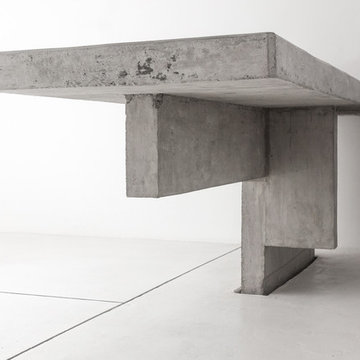
Working with an extremely thight budget, we reduced mass and material to surface treatment, limiting the palette to black and white finishes. In contrast to this, the only "material" is concrete, used for countertops and as a replacement of wood and carpentry. We seeked to express the limited budget with austere aesthetics and direct, straitforward solutions.

 CENTRAL ARQUITECTURA
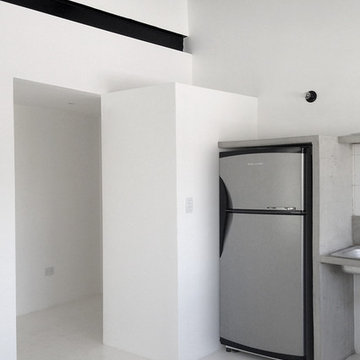
The client, a woman who found herself living alone in a large house, wanted to convert its upper story to a rental apartment. After some thought, we realized it would more practical and profitable to produce two small apartments rather than a larger unit. Thus we proposed to apartments, divided along a middle, wet wall that was near water and gas pipes.
Working with an extremely thight budget, we reduced mass and material to surface treatment, limiting the palette to black and white finishes. In contrast to this, the only "material" is concrete, used for countertops and as a replacement of wood and carpentry. We seeked to express the limited budget with austere aesthetics and direct, straitforward solutions.
24