
Search results for "Profitability" in Home Design Ideas
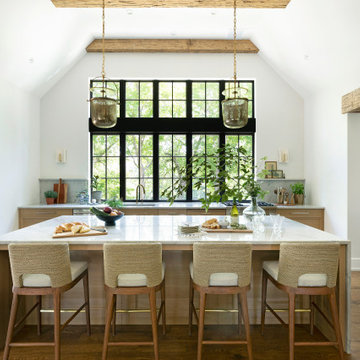


 CL Wiott Design
CL Wiott Design along with other service professionals from HSSG, worked with Operation Home Front, a national non-profit that provides assistance to the families of service members and wounded warriors to remodel a families basement. Christine utilized her firm’s interior design services to create a floor plan that made the family's vision a reality. CL Wiott Design also created a new kids nook where studying, gaming and relaxing can be done by the six children while still being close to the family living area. To add a finishing touch to the space, they also brought in a Christmas tree and filled it with presents for the kids.

 User
UserProjet ayant remporté le 2e prix dans la catégorie Côté Cour au 38e Gala de l'Association des paysagistes professionnels (2017). Mandat: Concevoir et réaliser l’aménagement moderne de la cour et l'intégration de la piscine sur un terrain à forts dénivelés tout en permettant aux propriétaires de profiter pleinement de la vue sur le fleuve en tout temps.
Concepteur: Pierre Luc Richard
Chef d'équipe: Yannick Pépin
Un projet mené rondement malgré les défis majeurs posés par la situation sur un boulevard passant et une pente forte nécessitant des enrochements de soutènement de près de 15 pi de hauteur.
Find the right local pro for your project

 SGDI - Sarah Gallop Design Inc.
The objective was to create a warm neutral space to later customize to a specific colour palate/preference of the end user for this new construction home being built to sell. A high-end contemporary feel was requested to attract buyers in the area. An impressive kitchen that exuded high class and made an impact on guests as they entered the home, without being overbearing. The space offers an appealing open floorplan conducive to entertaining with indoor-outdoor flow.
Due to the spec nature of this house, the home had to remain appealing to the builder, while keeping a broad audience of potential buyers in mind. The challenge lay in creating a unique look, with visually interesting materials and finishes, while not being so unique that potential owners couldn’t envision making it their own. The focus on key elements elevates the look, while other features blend and offer support to these striking components. As the home was built for sale, profitability was important; materials were sourced at best value, while retaining high-end appeal. Adaptations to the home’s original design plan improve flow and usability within the kitchen-greatroom. The client desired a rich dark finish. The chosen colours tie the kitchen to the rest of the home (creating unity as combination, colours and materials, is repeated throughout).
Photos- Paul Grdina

 Unleash Solar
We have the best weather in the world here in Southern California. Unleash the power of the sun and profit from it!
Traditional exterior home idea in Orange County
Traditional exterior home idea in Orange County

 Christopher D. Marshall Architect, LLC
We replaced the existing deck and added a larger dining area, with a covered seating group centered on a new outdoor gas fireplace. To expand the seating area, the stairs were relocated to the back side of the fireplace. The stone work on the back of the firebox extends to the ground, and is highlighted by the new stair and accent lighting. Other details include picture framed deck and stairs, indirect post lighting, stained bead board ceiling, and a continuous drink rail.

 Matthew Maltz
Volunteer Project Manager for the first phase of construction for a private residence in a non-profit, social and educational Balinese foundation.
Awan Damai (Peace of Clouds) is built on the steep mountainside of Northern Bali. Built from recycled tires, locally sourced lumber and plaster, this passive build combines Earthship principles and Balinese carpentry.

 Bates Masi Architects LLC
© Bates Masi + Architects
Example of a mid-sized open concept living room design in New York with a two-sided fireplace, a metal fireplace and no tv
Example of a mid-sized open concept living room design in New York with a two-sided fireplace, a metal fireplace and no tv
 Matthew Maltz
Volunteer Project Manager for the first phase of construction for a private residence in a non-profit, social and educational Balinese foundation.
Awan Damai (Peace of Clouds) is built on the steep mountainside of Northern Bali. Built from recycled tires, locally sourced lumber and plaster, this passive build combines Earthship principles and Balinese carpentry.
 SGDI - Sarah Gallop Design Inc.
The objective was to create a warm neutral space to later customize to a specific colour palate/preference of the end user for this new construction home being built to sell. A high-end contemporary feel was requested to attract buyers in the area. An impressive kitchen that exuded high class and made an impact on guests as they entered the home, without being overbearing. The space offers an appealing open floorplan conducive to entertaining with indoor-outdoor flow.
Due to the spec nature of this house, the home had to remain appealing to the builder, while keeping a broad audience of potential buyers in mind. The challenge lay in creating a unique look, with visually interesting materials and finishes, while not being so unique that potential owners couldn’t envision making it their own. The focus on key elements elevates the look, while other features blend and offer support to these striking components. As the home was built for sale, profitability was important; materials were sourced at best value, while retaining high-end appeal. Adaptations to the home’s original design plan improve flow and usability within the kitchen-greatroom. The client desired a rich dark finish. The chosen colours tie the kitchen to the rest of the home (creating unity as combination, colours and materials, is repeated throughout).
Photos- Paul Grdina
 Matthew Maltz
Volunteer Project Manager for the first phase of construction for a private residence in a non-profit, social and educational Balinese foundation.
Awan Damai (Peace of Clouds) is built on the steep mountainside of Northern Bali. Built from recycled tires, locally sourced lumber and plaster, this passive build combines Earthship principles and Balinese carpentry.
 Matthew Maltz
Volunteer Project Manager for the first phase of construction for a private residence in a non-profit, social and educational Balinese foundation.
Awan Damai (Peace of Clouds) is built on the steep mountainside of Northern Bali. Built from recycled tires, locally sourced lumber and plaster, this passive build combines Earthship principles and Balinese carpentry.
 Matthew Maltz
Volunteer Project Manager for the first phase of construction for a private residence in a non-profit, social and educational Balinese foundation.
Awan Damai (Peace of Clouds) is built on the steep mountainside of Northern Bali. Built from recycled tires, locally sourced lumber and plaster, this passive build combines Earthship principles and Balinese carpentry.
 CL Wiott Design
CL Wiott Design along with other service professionals from HSSG, worked with Operation Home Front, a national non-profit that provides assistance to the families of service members and wounded warriors to remodel a families basement. Christine utilized her firm’s interior design services to create a floor plan that made the family's vision a reality. CL Wiott Design also created a new kids nook where studying, gaming and relaxing can be done by the six children while still being close to the family living area. To add a finishing touch to the space, they also brought in a Christmas tree and filled it with presents for the kids.
 CL Wiott Design
CL Wiott Design along with other service professionals from HSSG, worked with Operation Home Front, a national non-profit that provides assistance to the families of service members and wounded warriors to remodel a families basement. Christine utilized her firm’s interior design services to create a floor plan that made the family's vision a reality. CL Wiott Design also created a new kids nook where studying, gaming and relaxing can be done by the six children while still being close to the family living area. To add a finishing touch to the space, they also brought in a Christmas tree and filled it with presents for the kids.
 Matthew Maltz
Volunteer Project Manager for the first phase of construction for a private residence in a non-profit, social and educational Balinese foundation.
Awan Damai (Peace of Clouds) is built on the steep mountainside of Northern Bali. Built from recycled tires, locally sourced lumber and plaster, this passive build combines Earthship principles and Balinese carpentry.
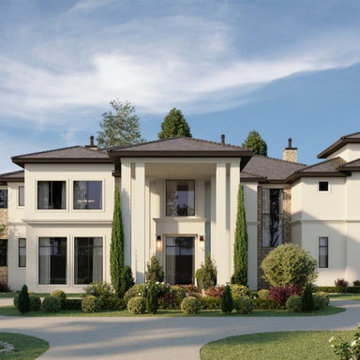
 Houston3DRenderings.com
Visualization by @houston3drenderings
Presenting you this amazing project we have worked on. The grey-toned roof with the clear white enhances the look of its surroundings consisting of some green touches with a green landscape. Our customers are the most essential part of our business, and they come before products or profit, given the accuracy and quality of the real estate renderings, our client was delighted with the images.
 Sweet Capsule-Déco
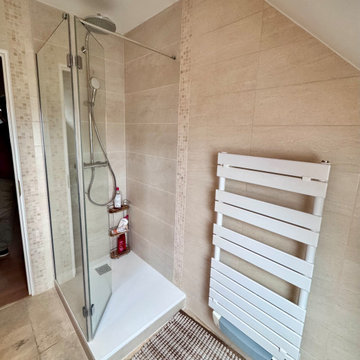
Dans la salle de bain parentale, la douche cabine a été supprimée au profit d'une douche à l'italienne. Le carrelage d'origine a été conservé et complété par des carreaux de teinte similaire pour assurer une transition harmonieuse. Une frise en mosaïque marque visuellement la limite de la zone de douche. Pour garantir une étanchéité parfaite et protéger la pièce des projections d'eau, une paroi de douche avec un retour a été installée.


 Groupe Ubora
Trex Transcend Tiki Torch Deck With Western Red Cedar Pergola & Privacy Screen
Inspiration for a large modern backyard deck remodel in Montreal with a pergola
Inspiration for a large modern backyard deck remodel in Montreal with a pergola
25