
Search results for "Profitable" in Home Design Ideas
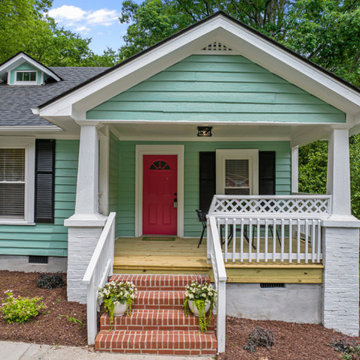
 Make It Happen Property Services, LLC
Inspiration for a mid-sized transitional green two-story house exterior remodel in Raleigh


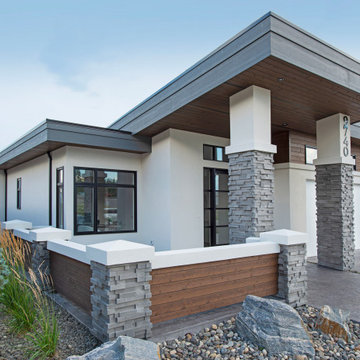
 CSI - All Things Stone
Carbon Pro-Fit® Modera™ Ledgestone by Cultured Stone®
Inspiration for a contemporary exterior home remodel in Other
Inspiration for a contemporary exterior home remodel in Other
Find the right local pro for your project
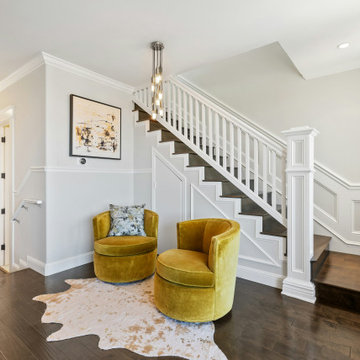
 Curbio Home Improvement
Unfinished basements and attics are fairly common. In fact, both spaces were originally intended to be left unfinished. As homeowner preferences change, and everyone seeks more space where they can find it, fully finished basements complete with bedrooms and attics finished off for office use are increasingly common.
Finishing your basement or attic can mean creating a flex space, an entertainment room, or even an in-law suite—but is it worth it to finish your basement right before you sell? In most cases, yes. Many basements and attics were originally left unfinished because, due to building codes, even if finished, the space would not count toward “livable” space, and therefore a listing’s square footage. That said, a finished basement or attic will certainly affect both your home’s appraisal and fair market values.
Basements and attics are often used to host guest bedrooms, office spaces, children’s playrooms, and/or entertainment rooms. As much of the country embraces more flexible work setups, including a lot of opportunities to work from home, finished basements and attics have risen in appeal.
The best way to find out exactly how much finishing your basement or attic will add to your re-sale value is to discuss the project with a licensed real estate agent who can show you the sale prices of comparable homes in your market both with and without finished basements and attics. When it comes to completing the work, your agent can work with Curbio to get the job done quickly so you can get on the market and sell quickly while maximizing your profits from the sale.
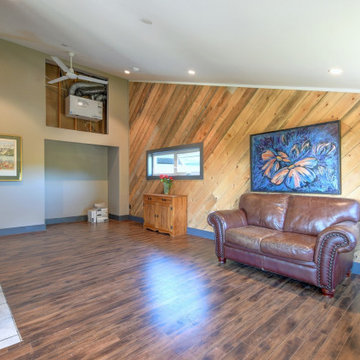
 LOVEREALESTATE - Sutton Group West Coast Realty
This Shawnigan Lake acreage is an oasis away from the city, but just a short 25 min drive into Victoria. Custom-built NEWER rustic contemporary style home PLUS 2/3 income suites. The main house has a custom kitchen with modern design/colours and stainless-steel appliances, an open concept living/dining rooms, feature gas fireplace, mudroom, sunroom, laundry room, powder room PLUS a huge 1-bedroom suite with its own fireplace & walk-in closet. Upstairs the master has 15ft vaulted ceilings, a large walk-in closet & a 900sqft+ deck with an outside shower & expansive views! Upstairs also has a bedroom or great office/studio space. The coach house is above the garage/workshop/carport for RV/boat parking with a 2-bedroom suite above that has its own private deck. Also included in the sale is the very successful Goldstream Heights Nursery: an established business with everything in place for easy take over or a great chance for expansion. This offering is for someone looking for a job, home, lifestyle, privacy, sunshine & good revenue. | Karen Love (250)-727-5868 | RE/MAX Island Properties & www.KarenLove.com |
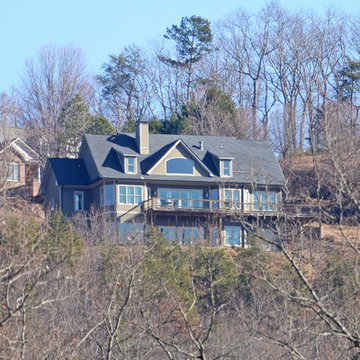
 Envision Web
Twin magnificent and historic valleys – named according to lore and legend for two star crossed lovers of warring Native American tribes - make up the unincorporated area of White County that has become a pivot point for the arts, activism, community and preservation. The Sautee and Nacoochee Valleys – both listed on the National Register of Historic Places – are primarily the naturally occurring, lowland landscape punctuated by the sites and assets that give the area its vibrant character. Even the mapping department in White County asserts that Sautee Nacoochee defies definitive boundaries as pride of place has propelled innovative expansion.
Dedicated to Preserving and Protecting
Although Sautee Nacoochee lacks conventional city government, clearly the "mayor" of this hamlet is the Sautee Nacoochee Community Association, a non-profit organization dedicated to preserving and protecting the region and to nurturing the creativity that thrives here. The Association maintains the Sautee Nacoochee Center, a restored red brick schoolhouse, that is home to dual galleries, a history museum showcasing Cherokee heritage, gold strikes, timber and railroads, the Folk Pottery Museum of Northeast Georgia, art and dance studios, a heritage site and nature preserve, an intimate theater, an environmental studies room and a conference and special event facility. The Community Association was instrumental in establishing the official Historic Districts and brought acclaim to Sautee Nacoochee by securing its nomination as one of “The 100 Best Small Arts Towns in America.”
Arts programming, among other endeavors, remains one of the Center’s most valuable community resources. In addition to fostering children’s activities in music, dance, theatre and visual arts, the Center hosts the 50 member Sautee Nacoochee Community Chorale, art studio workshops, speaker luncheons for seniors, gallery exhibits, Contra dances, feature films, sustainable living forums and Open Stage nights. The Center’s six week long SummerFest is highlighted by the home grown folk life play, Headwaters, now in its fourth season, which serves as an unvarnished Valentine to and about the people, places and perceptions that shape the Valleys, and is consistently ranked as a Top 20 Event by the Southeastern Tourism Society.
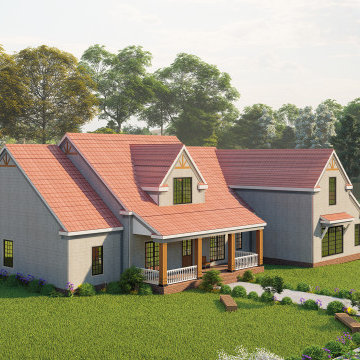
 Archimple LLC
This is a congenial modern bungalow house for our consumers. It's very similar to the neoclassical house. This single-family house lease is economically cheap. Those who like the classical house will feel sensational here. It is a 2 story house and has 2 car garages with a workshop. Garage workshops for rent are profitable for the owners. We envisioned a covered front porch idea since it creates a spectacle of amusement and increases the significance of a home to the consumers. We create the recreation room suggestions to relieve the proprietor's monotony that raises the value of the home. The bedroom of this master on the main floor plans attached with a luxury master bath. Another 3 additional bedrooms & 2 baths will produce the user appealing. It also has a kitchen, living, dining room, laundry, & utility, jack and jill bath with dressing room for user's comfort. Upstairs there is a multipurpose hall with a bathroom. This home has a pole framing roof that's stylish & a valley design. This home of 4 bedroom rent for a reasonable price which will make you feel interesting. This house specialization is the undeniable fact that it's going to be used as a vacation home.
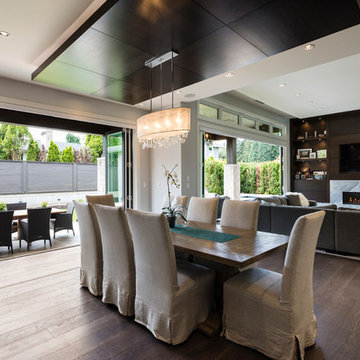
 SGDI - Sarah Gallop Design Inc.
The objective was to create a warm neutral space to later customize to a specific colour palate/preference of the end user for this new construction home being built to sell. A high-end contemporary feel was requested to attract buyers in the area. An impressive kitchen that exuded high class and made an impact on guests as they entered the home, without being overbearing. The space offers an appealing open floorplan conducive to entertaining with indoor-outdoor flow.
Due to the spec nature of this house, the home had to remain appealing to the builder, while keeping a broad audience of potential buyers in mind. The challenge lay in creating a unique look, with visually interesting materials and finishes, while not being so unique that potential owners couldn’t envision making it their own. The focus on key elements elevates the look, while other features blend and offer support to these striking components. As the home was built for sale, profitability was important; materials were sourced at best value, while retaining high-end appeal. Adaptations to the home’s original design plan improve flow and usability within the kitchen-greatroom. The client desired a rich dark finish. The chosen colours tie the kitchen to the rest of the home (creating unity as combination, colours and materials, is repeated throughout).
Photos- Paul Grdina
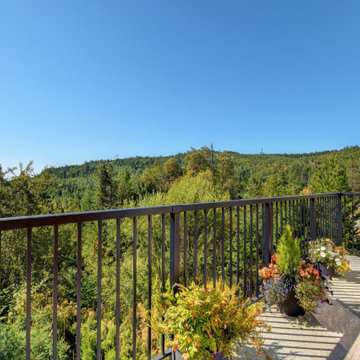 LOVEREALESTATE - Sutton Group West Coast Realty
This Shawnigan Lake acreage is an oasis away from the city, but just a short 25 min drive into Victoria. Custom-built NEWER rustic contemporary style home PLUS 2/3 income suites. The main house has a custom kitchen with modern design/colours and stainless-steel appliances, an open concept living/dining rooms, feature gas fireplace, mudroom, sunroom, laundry room, powder room PLUS a huge 1-bedroom suite with its own fireplace & walk-in closet. Upstairs the master has 15ft vaulted ceilings, a large walk-in closet & a 900sqft+ deck with an outside shower & expansive views! Upstairs also has a bedroom or great office/studio space. The coach house is above the garage/workshop/carport for RV/boat parking with a 2-bedroom suite above that has its own private deck. Also included in the sale is the very successful Goldstream Heights Nursery: an established business with everything in place for easy take over or a great chance for expansion. This offering is for someone looking for a job, home, lifestyle, privacy, sunshine & good revenue. | Karen Love (250)-727-5868 | RE/MAX Island Properties & www.KarenLove.com |

 Shuler Architecture
Completed in 2019, this is a home we completed for client who initially engaged us to remodeled their 100 year old classic craftsman bungalow on Seattle’s Queen Anne Hill. During our initial conversation, it became readily apparent that their program was much larger than a remodel could accomplish and the conversation quickly turned toward the design of a new structure that could accommodate a growing family, a live-in Nanny, a variety of entertainment options and an enclosed garage – all squeezed onto a compact urban corner lot.
Project entitlement took almost a year as the house size dictated that we take advantage of several exceptions in Seattle’s complex zoning code. After several meetings with city planning officials, we finally prevailed in our arguments and ultimately designed a 4 story, 3800 sf house on a 2700 sf lot. The finished product is light and airy with a large, open plan and exposed beams on the main level, 5 bedrooms, 4 full bathrooms, 2 powder rooms, 2 fireplaces, 4 climate zones, a huge basement with a home theatre, guest suite, climbing gym, and an underground tavern/wine cellar/man cave. The kitchen has a large island, a walk-in pantry, a small breakfast area and access to a large deck. All of this program is capped by a rooftop deck with expansive views of Seattle’s urban landscape and Lake Union.
Unfortunately for our clients, a job relocation to Southern California forced a sale of their dream home a little more than a year after they settled in after a year project. The good news is that in Seattle’s tight housing market, in less than a week they received several full price offers with escalator clauses which allowed them to turn a nice profit on the deal.
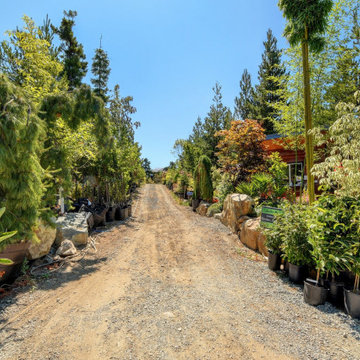 LOVEREALESTATE - Sutton Group West Coast Realty
This Shawnigan Lake acreage is an oasis away from the city, but just a short 25 min drive into Victoria. Custom-built NEWER rustic contemporary style home PLUS 2/3 income suites. The main house has a custom kitchen with modern design/colours and stainless-steel appliances, an open concept living/dining rooms, feature gas fireplace, mudroom, sunroom, laundry room, powder room PLUS a huge 1-bedroom suite with its own fireplace & walk-in closet. Upstairs the master has 15ft vaulted ceilings, a large walk-in closet & a 900sqft+ deck with an outside shower & expansive views! Upstairs also has a bedroom or great office/studio space. The coach house is above the garage/workshop/carport for RV/boat parking with a 2-bedroom suite above that has its own private deck. Also included in the sale is the very successful Goldstream Heights Nursery: an established business with everything in place for easy take over or a great chance for expansion. This offering is for someone looking for a job, home, lifestyle, privacy, sunshine & good revenue. | Karen Love (250)-727-5868 | RE/MAX Island Properties & www.KarenLove.com |
 Ringwald — Design. Build.
All rights credited to photographer. This Copyright Disclaimer under the Copyright Act (R.S.C., 1985, c. C-42), allowance is made for “fair dealings” for purposes such as criticism, comment, news reporting, teaching, scholarship, education and research. Fair use is a use permitted by copyright statute that might otherwise be infringing. Non-profit, educational or personal use tips the balance in favor of fair use.
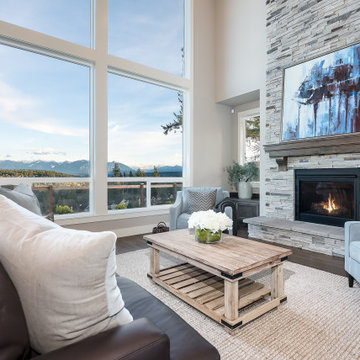 CSI - All Things Stone
Echo Ridge® Pro-Fit® Alpine Ledgestone by Cultured Stone®
Inspiration for a modern family room remodel in Other
Inspiration for a modern family room remodel in Other
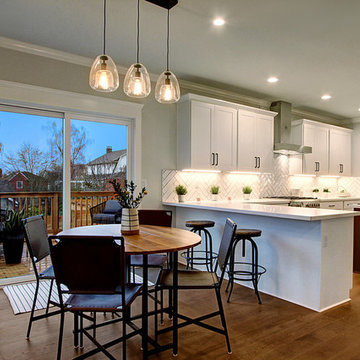 Shuler Architecture
This urban infill project is a make-over of a decrepit structure that had been used as a student rental for close to 50 years. Situated on an elevated, 3300 sf lot, nothing in the original house was salvageable and the entire house was stripped down to the studs. Our challenge with this project was to then open up the original interiors, flood them with natural light while creating a design that appealed to the broadest buyer pool possible.
We solved this problem by organizing a compact floor plan that resulted in a 4 bedroom, 4 bath residence organized around a great room on the main level, a family room on the basement level and an additional 2 bedrooms with city views on the upper. By minimizing circulation space, we were able to re-purpose every square foot of floor area while creating a dramatic, light-filled staircase that tied all 3 levels of the house together into a unified living scheme. Clean lines and clean details, this is another of our attempts at a 'Not So Big House.'
Marketing of the final product lasted less than 10 days and resulted in 3 full priced offers that netted the developer a tidy profit.
 LOVEREALESTATE - Sutton Group West Coast Realty
This Shawnigan Lake acreage is an oasis away from the city, but just a short 25 min drive into Victoria. Custom-built NEWER rustic contemporary style home PLUS 2/3 income suites. The main house has a custom kitchen with modern design/colours and stainless-steel appliances, an open concept living/dining rooms, feature gas fireplace, mudroom, sunroom, laundry room, powder room PLUS a huge 1-bedroom suite with its own fireplace & walk-in closet. Upstairs the master has 15ft vaulted ceilings, a large walk-in closet & a 900sqft+ deck with an outside shower & expansive views! Upstairs also has a bedroom or great office/studio space. The coach house is above the garage/workshop/carport for RV/boat parking with a 2-bedroom suite above that has its own private deck. Also included in the sale is the very successful Goldstream Heights Nursery: an established business with everything in place for easy take over or a great chance for expansion. This offering is for someone looking for a job, home, lifestyle, privacy, sunshine & good revenue. | Karen Love (250)-727-5868 | RE/MAX Island Properties & www.KarenLove.com |
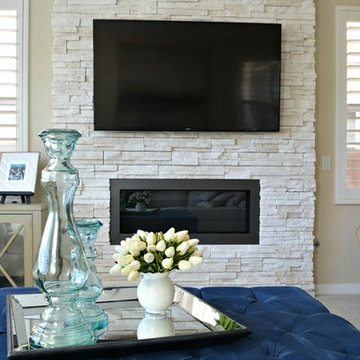
 Nestorations
Cultured stone by Boral in a crisp white brings warmth while maintaining the clean lines of this North County home. A bold and oversized tufted ottoman in a rich deep blue and family-friendly microfiber complete the look.
 LOVEREALESTATE - Sutton Group West Coast Realty
This Shawnigan Lake acreage is an oasis away from the city, but just a short 25 min drive into Victoria. Custom-built NEWER rustic contemporary style home PLUS 2/3 income suites. The main house has a custom kitchen with modern design/colours and stainless-steel appliances, an open concept living/dining rooms, feature gas fireplace, mudroom, sunroom, laundry room, powder room PLUS a huge 1-bedroom suite with its own fireplace & walk-in closet. Upstairs the master has 15ft vaulted ceilings, a large walk-in closet & a 900sqft+ deck with an outside shower & expansive views! Upstairs also has a bedroom or great office/studio space. The coach house is above the garage/workshop/carport for RV/boat parking with a 2-bedroom suite above that has its own private deck. Also included in the sale is the very successful Goldstream Heights Nursery: an established business with everything in place for easy take over or a great chance for expansion. This offering is for someone looking for a job, home, lifestyle, privacy, sunshine & good revenue. | Karen Love (250)-727-5868 | RE/MAX Island Properties & www.KarenLove.com |
 Urban Property
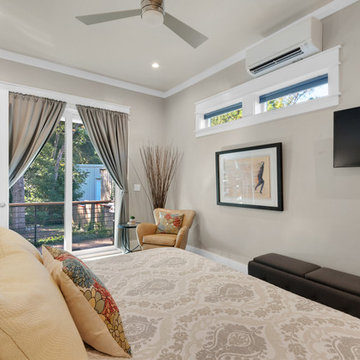
The possibilities are endless! Established profitable Short Term Rental on AirBnB and VRBO platforms. Zoned B1 and built in 2016, these two 720sf rental units each have a their own private luxury bath and gourmet kitchen with a shared space between the two with laundry and another full bath. The real estate, furnishings, golf cart and website are all included in this turn key sale. Manage it yourself as a lifestyle business, or treat it as an investment and hire a professional host.
 Interior Elegance
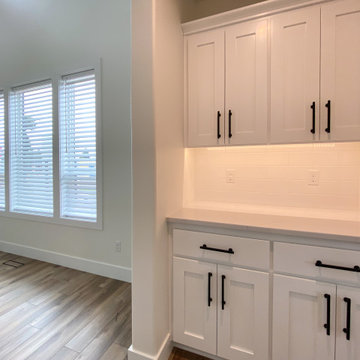
Butlers pantry with under cab lights
Inspiration for a mid-sized cottage home design remodel in Portland
Inspiration for a mid-sized cottage home design remodel in Portland
 Harris Miniature Golf Courses
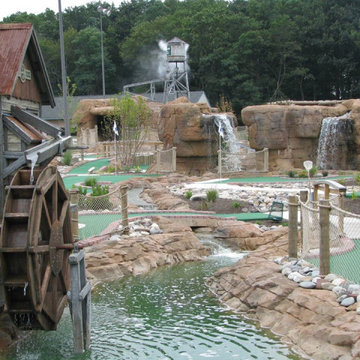
Harris Miniature Golf is the premier designer and builder of profitable, custom mini golf courses. With decades of experience in building courses worldwide, our team is here to provide unmatched quality for our clients in the mini golf industry.
27