
Search results for "Profitable" in Home Design Ideas
 LOVEREALESTATE - Sutton Group West Coast Realty
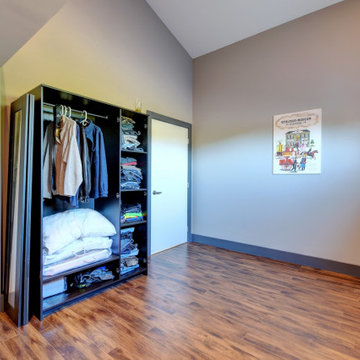
This Shawnigan Lake acreage is an oasis away from the city, but just a short 25 min drive into Victoria. Custom-built NEWER rustic contemporary style home PLUS 2/3 income suites. The main house has a custom kitchen with modern design/colours and stainless-steel appliances, an open concept living/dining rooms, feature gas fireplace, mudroom, sunroom, laundry room, powder room PLUS a huge 1-bedroom suite with its own fireplace & walk-in closet. Upstairs the master has 15ft vaulted ceilings, a large walk-in closet & a 900sqft+ deck with an outside shower & expansive views! Upstairs also has a bedroom or great office/studio space. The coach house is above the garage/workshop/carport for RV/boat parking with a 2-bedroom suite above that has its own private deck. Also included in the sale is the very successful Goldstream Heights Nursery: an established business with everything in place for easy take over or a great chance for expansion. This offering is for someone looking for a job, home, lifestyle, privacy, sunshine & good revenue. | Karen Love (250)-727-5868 | RE/MAX Island Properties & www.KarenLove.com |
 Cultured Stone®
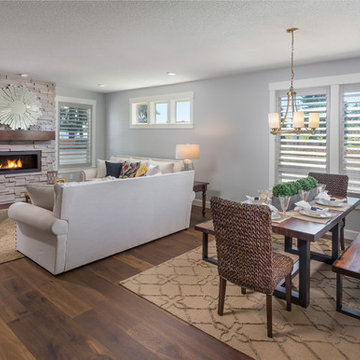
Stone: Pro Fit Modera Ledgestone - Vellum
https://www.culturedstone.com/products/pro-fit-modera-ledgestone/cs-pm-vellum
Our Pro-Fit® products offer a practical way to achieve a tailored ledgestone look with smallscale, low relief stones. It’s quick and easy to install because it isn’t applied one stone at a time. Instead, the primary building blocks are groups of small stones meticulously bundled together to form modular components of equal height.
 Shuler Architecture

Completed in 2019, this is a home we completed for client who initially engaged us to remodeled their 100 year old classic craftsman bungalow on Seattle’s Queen Anne Hill. During our initial conversation, it became readily apparent that their program was much larger than a remodel could accomplish and the conversation quickly turned toward the design of a new structure that could accommodate a growing family, a live-in Nanny, a variety of entertainment options and an enclosed garage – all squeezed onto a compact urban corner lot.
Project entitlement took almost a year as the house size dictated that we take advantage of several exceptions in Seattle’s complex zoning code. After several meetings with city planning officials, we finally prevailed in our arguments and ultimately designed a 4 story, 3800 sf house on a 2700 sf lot. The finished product is light and airy with a large, open plan and exposed beams on the main level, 5 bedrooms, 4 full bathrooms, 2 powder rooms, 2 fireplaces, 4 climate zones, a huge basement with a home theatre, guest suite, climbing gym, and an underground tavern/wine cellar/man cave. The kitchen has a large island, a walk-in pantry, a small breakfast area and access to a large deck. All of this program is capped by a rooftop deck with expansive views of Seattle’s urban landscape and Lake Union.
Unfortunately for our clients, a job relocation to Southern California forced a sale of their dream home a little more than a year after they settled in after a year project. The good news is that in Seattle’s tight housing market, in less than a week they received several full price offers with escalator clauses which allowed them to turn a nice profit on the deal.
Find the right local pro for your project

 Annie Ohsberg Interiors
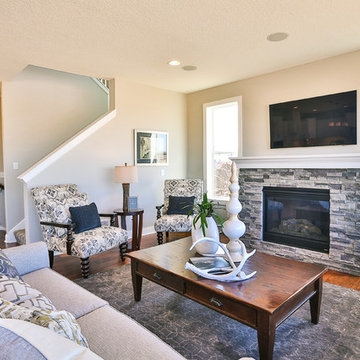
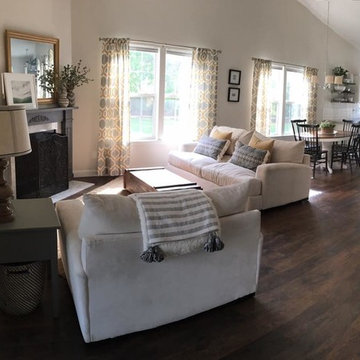
This house flip was so much fun to do! In a short amount of time, we were able to completely transform this space from the dated and dirty state it was in. Using many pieces the client already owned, we were able to flip the entire home for $12,000 and help the seller make a profit of $30,000!

 LOVEREALESTATE - Sutton Group West Coast Realty
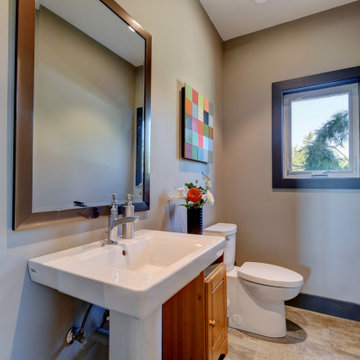
This Shawnigan Lake acreage is an oasis away from the city, but just a short 25 min drive into Victoria. Custom-built NEWER rustic contemporary style home PLUS 2/3 income suites. The main house has a custom kitchen with modern design/colours and stainless-steel appliances, an open concept living/dining rooms, feature gas fireplace, mudroom, sunroom, laundry room, powder room PLUS a huge 1-bedroom suite with its own fireplace & walk-in closet. Upstairs the master has 15ft vaulted ceilings, a large walk-in closet & a 900sqft+ deck with an outside shower & expansive views! Upstairs also has a bedroom or great office/studio space. The coach house is above the garage/workshop/carport for RV/boat parking with a 2-bedroom suite above that has its own private deck. Also included in the sale is the very successful Goldstream Heights Nursery: an established business with everything in place for easy take over or a great chance for expansion. This offering is for someone looking for a job, home, lifestyle, privacy, sunshine & good revenue. | Karen Love (250)-727-5868 | RE/MAX Island Properties & www.KarenLove.com |
 Shuler Architecture
Completed in 2019, this is a home we completed for client who initially engaged us to remodeled their 100 year old classic craftsman bungalow on Seattle’s Queen Anne Hill. During our initial conversation, it became readily apparent that their program was much larger than a remodel could accomplish and the conversation quickly turned toward the design of a new structure that could accommodate a growing family, a live-in Nanny, a variety of entertainment options and an enclosed garage – all squeezed onto a compact urban corner lot.
Project entitlement took almost a year as the house size dictated that we take advantage of several exceptions in Seattle’s complex zoning code. After several meetings with city planning officials, we finally prevailed in our arguments and ultimately designed a 4 story, 3800 sf house on a 2700 sf lot. The finished product is light and airy with a large, open plan and exposed beams on the main level, 5 bedrooms, 4 full bathrooms, 2 powder rooms, 2 fireplaces, 4 climate zones, a huge basement with a home theatre, guest suite, climbing gym, and an underground tavern/wine cellar/man cave. The kitchen has a large island, a walk-in pantry, a small breakfast area and access to a large deck. All of this program is capped by a rooftop deck with expansive views of Seattle’s urban landscape and Lake Union.
Unfortunately for our clients, a job relocation to Southern California forced a sale of their dream home a little more than a year after they settled in after a year project. The good news is that in Seattle’s tight housing market, in less than a week they received several full price offers with escalator clauses which allowed them to turn a nice profit on the deal.
 LKRDC
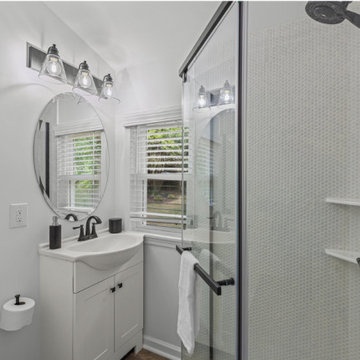
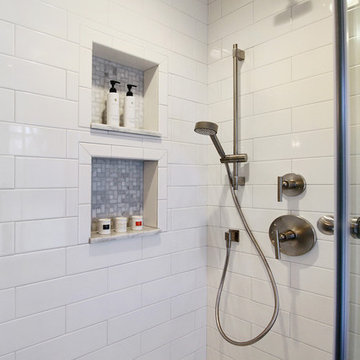
LKRDCA full bathroom renovation in Newport, Rhode Island. All modern upgrades.
Visit www.lkrdc.com for to see our entire portfolio.
LKRDC has the expertise to recognize a properties hidden value, visualizing the diamond in the rough and transforming it to a profitable real estate investment.
photo by Melissa Quintal
 LOVEREALESTATE - Sutton Group West Coast Realty
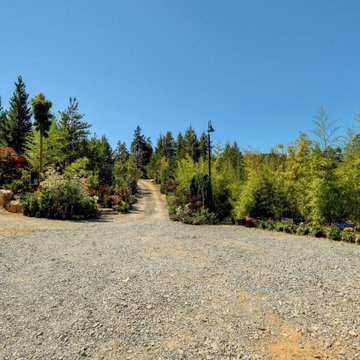
This Shawnigan Lake acreage is an oasis away from the city, but just a short 25 min drive into Victoria. Custom-built NEWER rustic contemporary style home PLUS 2/3 income suites. The main house has a custom kitchen with modern design/colours and stainless-steel appliances, an open concept living/dining rooms, feature gas fireplace, mudroom, sunroom, laundry room, powder room PLUS a huge 1-bedroom suite with its own fireplace & walk-in closet. Upstairs the master has 15ft vaulted ceilings, a large walk-in closet & a 900sqft+ deck with an outside shower & expansive views! Upstairs also has a bedroom or great office/studio space. The coach house is above the garage/workshop/carport for RV/boat parking with a 2-bedroom suite above that has its own private deck. Also included in the sale is the very successful Goldstream Heights Nursery: an established business with everything in place for easy take over or a great chance for expansion. This offering is for someone looking for a job, home, lifestyle, privacy, sunshine & good revenue. | Karen Love (250)-727-5868 | RE/MAX Island Properties & www.KarenLove.com |
 Colorsmith
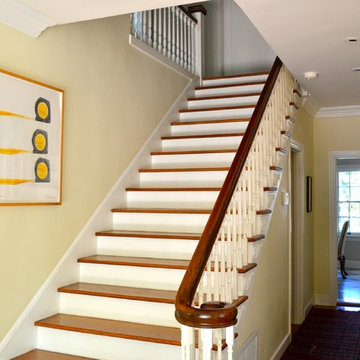
This traditional house in Hollywood, is the hardworking home for a non-profit organizer and a documentary filmaker. They frequently host large parties and guests who also need privacy.
 Prodigy Homes Inc.
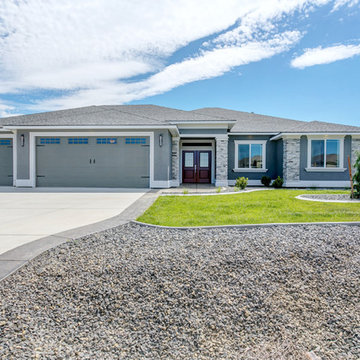
Inspiration for a mid-sized timeless gray one-story stucco house exterior remodel in Seattle with a hip roof and a shingle roof
 SGDI - Sarah Gallop Design Inc.
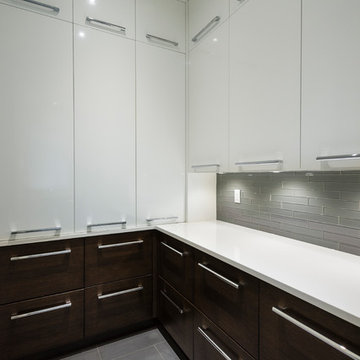
The objective was to create a warm neutral space to later customize to a specific colour palate/preference of the end user for this new construction home being built to sell. A high-end contemporary feel was requested to attract buyers in the area. An impressive kitchen that exuded high class and made an impact on guests as they entered the home, without being overbearing. The space offers an appealing open floorplan conducive to entertaining with indoor-outdoor flow.
Due to the spec nature of this house, the home had to remain appealing to the builder, while keeping a broad audience of potential buyers in mind. The challenge lay in creating a unique look, with visually interesting materials and finishes, while not being so unique that potential owners couldn’t envision making it their own. The focus on key elements elevates the look, while other features blend and offer support to these striking components. As the home was built for sale, profitability was important; materials were sourced at best value, while retaining high-end appeal. Adaptations to the home’s original design plan improve flow and usability within the kitchen-greatroom. The client desired a rich dark finish. The chosen colours tie the kitchen to the rest of the home (creating unity as combination, colours and materials, is repeated throughout).
Photos- Paul Grdina
 Curbio Home Improvement
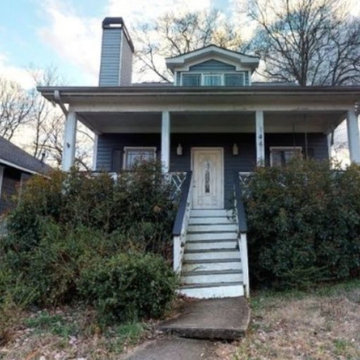
Some buyers will decide whether or not they like a home within the first ten seconds of seeing it. Even when looking online, buyers will click away if the front of the home isn’t up to par. That is a lot resting on the exterior of your home to get buyers through the door.
Because a home’s curb appeal and outdoor space can play such a significant role in its sale, it is important that exterior home updates before selling are on every homeowner’s to-do list. Whether it involves a full home exterior renovation or simple cosmetic updates, Curbio ensures the first impression a listing makes is a memorable one.
Exterior home updates can range from big to small and everything in between. At Curbio, we have no minimum or maximum on projects, so you can do whatever work you need to make the most profit.
 CSI - All Things Stone
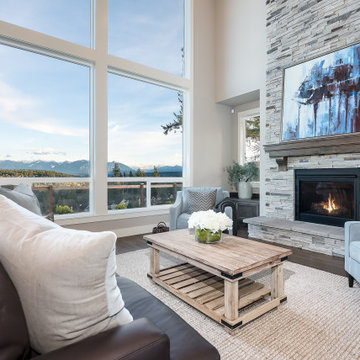
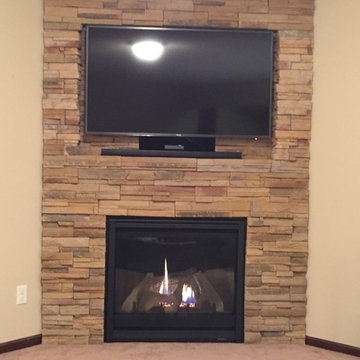
Echo Ridge® Pro-Fit® Alpine Ledgestone by Cultured Stone®
Inspiration for a modern family room remodel in Other
Inspiration for a modern family room remodel in Other
 Carter Custom Construction
Corner Heat & Glo 750 TR gas fireplace with Profit Alpine Ledgestone and recessed TV above.
Example of a minimalist home design design in Minneapolis
Example of a minimalist home design design in Minneapolis
 Urban Property
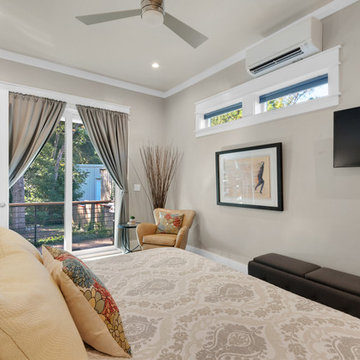
The possibilities are endless! Established profitable Short Term Rental on AirBnB and VRBO platforms. Zoned B1 and built in 2016, these two 720sf rental units each have a their own private luxury bath and gourmet kitchen with a shared space between the two with laundry and another full bath. The real estate, furnishings, golf cart and website are all included in this turn key sale. Manage it yourself as a lifestyle business, or treat it as an investment and hire a professional host.
 Nestorations
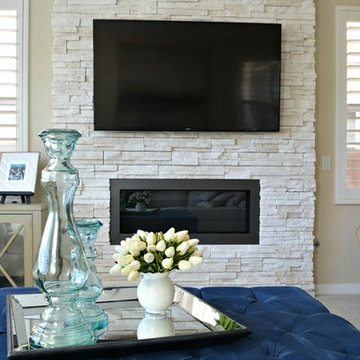
Cultured stone by Boral in a crisp white brings warmth while maintaining the clean lines of this North County home. A bold and oversized tufted ottoman in a rich deep blue and family-friendly microfiber complete the look.
 Shuler Architecture
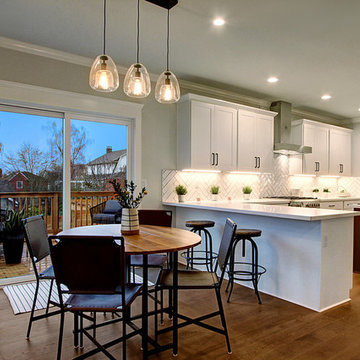
This urban infill project is a make-over of a decrepit structure that had been used as a student rental for close to 50 years. Situated on an elevated, 3300 sf lot, nothing in the original house was salvageable and the entire house was stripped down to the studs. Our challenge with this project was to then open up the original interiors, flood them with natural light while creating a design that appealed to the broadest buyer pool possible.
We solved this problem by organizing a compact floor plan that resulted in a 4 bedroom, 4 bath residence organized around a great room on the main level, a family room on the basement level and an additional 2 bedrooms with city views on the upper. By minimizing circulation space, we were able to re-purpose every square foot of floor area while creating a dramatic, light-filled staircase that tied all 3 levels of the house together into a unified living scheme. Clean lines and clean details, this is another of our attempts at a 'Not So Big House.'
Marketing of the final product lasted less than 10 days and resulted in 3 full priced offers that netted the developer a tidy profit.
36