
Search results for "Profitable" in Home Design Ideas

 Interior Elegance
Kitchen with white cabinets and white quartz counters
Inspiration for a farmhouse home design remodel in Portland
Inspiration for a farmhouse home design remodel in Portland
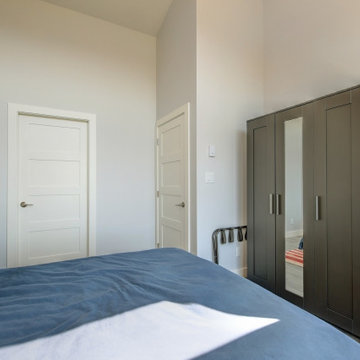
 LOVEREALESTATE - Sutton Group West Coast Realty
This Shawnigan Lake acreage is an oasis away from the city, but just a short 25 min drive into Victoria. Custom-built NEWER rustic contemporary style home PLUS 2/3 income suites. The main house has a custom kitchen with modern design/colours and stainless-steel appliances, an open concept living/dining rooms, feature gas fireplace, mudroom, sunroom, laundry room, powder room PLUS a huge 1-bedroom suite with its own fireplace & walk-in closet. Upstairs the master has 15ft vaulted ceilings, a large walk-in closet & a 900sqft+ deck with an outside shower & expansive views! Upstairs also has a bedroom or great office/studio space. The coach house is above the garage/workshop/carport for RV/boat parking with a 2-bedroom suite above that has its own private deck. Also included in the sale is the very successful Goldstream Heights Nursery: an established business with everything in place for easy take over or a great chance for expansion. This offering is for someone looking for a job, home, lifestyle, privacy, sunshine & good revenue. | Karen Love (250)-727-5868 | RE/MAX Island Properties & www.KarenLove.com |

 Cultured Stone®
Stone: Pro Fit Modera Ledgestone - Carbon
https://www.culturedstone.com/products/pro-fit-modera-ledgestone/cs-pm-carbon
Our Pro-Fit® products offer a practical way to achieve a tailored ledgestone look with smallscale, low relief stones. It’s quick and easy to install because it isn’t applied one stone at a time. Instead, the primary building blocks are groups of small stones meticulously bundled together to form modular components of equal height.
Find the right local pro for your project
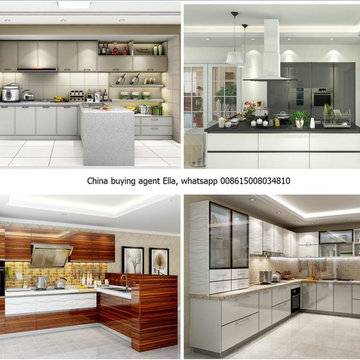
 China buying agent-building materials & furniture
We are China buying agent for building materials and furniture, Sourcing Agent, providing One-Stop Service for Furniture and Building Materials from China.
*Website:www.chinabuyingagent.net , contact Ms Ella +0086 15002034810.
We are cooperating with different Building Materials and furniture factories according to different clients' needs.
We can supply all the design of KITCHEN CABINETS on the catalogs, and for sure customized designs and sizes/thickness are acceptable depends on quantity.
We have been working with Builders,Architects & Building Designers for projects of Hotels, villas, and residential buildings, restaurants and many others. Our reliable suppliers and factories are ready to supply different products at the most competitive cost according to your sizes and designs as per the projects needs.
We offer one stop services on: (1) Sourcing (2) Factory visit (3) Negotiation(4) Quality control(5) Shipping.
By sending us your projects layout and designs in CAD or PDF with required materials details,we could quote you cost accordingly.
WE ARE YOUR LOCAL EYES TO SEE CHINA!
WE ARE YOUR LOCAL MOUTH TO TALK WITH CHINA!
WE ARE YOUR LOCAL HANDS TO GAIN PROFIT FROM CHINA!
Tks&Regards,
Ella Lau
Partner/Project Manager
Tel: 0086 15002034810
Website: www.chinabuyingagent.net
E-mail: chinabuyingagent007@gmail.com
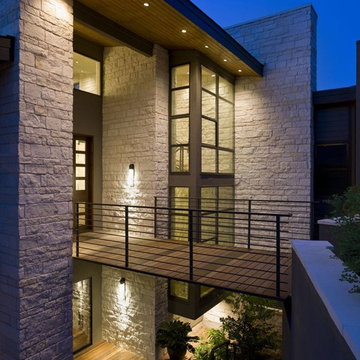
 Mason Interior Design & Home Staging
Marketing this home was considered from the beginning. While the custom high end finishes were part of the homes appeal, the final staging of the home put it in a category all by itself. The resulting WOW factor allowed this home to sell quickly and profitably.
Home Value: $1.5 Million

 Modulor
Located in the heart of Montreal, Binôme is an architectural urban densification project built by Modulor. Composed of two distinct buildings connected by an inner courtyard, this new five-unit development stands out through its unique layout, architecture, and exceptional attention to detail. The construction required rigorous planning and precise technical execution, particularly due to major excavation work and underpinning of adjacent buildings. Such interventions in a dense urban environment demand specialized expertise and tight project management at every phase of the build.
Conceived as an income-generating property, the clients benefited from our strategic support to ensure the profitability, efficiency, and optimization of their investment. Modulor worked closely with the team at Appareil Architecture to bring to life a project of high architectural integrity.
Binôme’s architecture draws inspiration from the area's industrial past: clean volumes, red brick, generous openings reminiscent of former workshops, and elegant brick colonnades form a refined and cohesive ensemble. The central courtyard, designed as a luminous and welcoming shared space, becomes the vibrant heart of the project. A colorful metal staircase, crafted by Atomic Soudure, connects both buildings and adds a distinctive, curated touch.
As a finalist for the 2025 Ordre des architectes du Québec Awards of Excellence, Binôme stands as a model of successful urban revitalization. It illustrates how thoughtful, well-executed construction can elevate Montreal’s built environment while addressing today’s densification challenges.

 Paintzen, Inc.
For many, professional interior design is a luxury. Whether your home’s design project is large or small, having the ability to transform your house, apartment or condo into a beautiful, unique space is a wonderful opportunity for self-expression. Even if it is a just simple accent wall painted in a color that speaks to you, or a complete renovation of your cabinets to achieve the kitchen of your dreams, interior design allows you to create an environment that is both personal and comfortable.
That is exactly how interior designer and founder of Design Exchange Sean Carlson Perry feels about what he does for a living. “The reason that I love designing spaces, and value the impact of space design on people, is the way the spaces make us feel, the visceral appeal of good design. Good design should stimulate the senses and generate an emotionally engaging experience. As a designer, I get to massage and sculpt people’s experience of space!” Perry shared with us.
In late 2017, the Paintzen team connected with Perry regarding a very special design project he was working on. Design Exchange was renovating, redesigning and re-furnishing The Ali Forney Center. The Ali Forney Center, based in New York City, is the largest and most comprehensive organization dedicated to housing homeless LGBTQ youth. Nearly 40% of the homeless youth population is LGBTQ. Homeless LGBTQ youth are eight times more likely to experience violence, discrimination, and suicide. AFC houses 124 youths each night and provides services to over 1,400 homeless young people per year.
Although the organization does an incredible job to provide safety and shelter to homeless youth, Perry and his team felt the space itself could use some updating and could feel more welcoming. Rooms were dark, cold, and lacked proper storage. Furniture was in poor shape and didn’t work. The rooms were being under-utilized; overall, there was so much more that could be done within the walls of the AFC that could be improved using interior design & paint!
We at Paintzen were excited to partner with Design Exchange to do our part in this transformation. The dark, paneled walls were re-painted white. This entirely opened up the space, making it brighter, warmer and more welcoming. The white walls also served as a much better backdrop for smart lighting, as well as for the furniture, wall decor, and new flooring. Beyond painting, Perry and his team used FLOR carpet tiles for durability in a bright Fuchsia shade for a pop of color. They created a more functional layout to maximize the space and make better use of its architectural details and added new furniture including lamps, tables, throws, a sofa, a TV and a Roku to make the space beautiful, and even fun.
“Design increases connection and community,” Perry told us. “When we revamp a shelter space, history tells us that the residents spend more time in the space, more time with their peers, building connections and community; a greater sense of home.” Perry’s goal was to create an environment that set its residents up for success by improving their quality of life, outlook and self-esteem.
“This isn’t extreme home makeover (although I wish I had that budget!). It’s about improving the aesthetics of the space to create a better environment and experience for people who are going through challenging times. I’ve been lucky enough to have an amount of work that allows me to donate a portion of profits to Design Exchange Projects.”
Sean Carlson Perry founded Design Exchange as a way to use his talent, passion, and skills to help those who are struggling, or in a place of immediate need. He was searching to bring deeper meaning and a humanitarian component to his work. Perry has worked with clients in New York, San Francisco, and Los Angeles. “Good design—functionally, aesthetically and ergonomically—promotes a better quality of life.” This is a mantra that describes why Perry does what he does through Design Exchange, working to help the underserved of New York City and other cities across the country.
“I grew up gay in Nebraska, and have gone through some hard times when I was younger, but I can’t imagine going through what these kids go through – rejection from family, being kicked out of the house for being who they are, homeless and having nowhere else to turn,” said Perry. “Luckily, there is The Ali Forney Center. Doing these projects for AFC strikes close to home for me, so they are extra special and close to my heart.”
 User
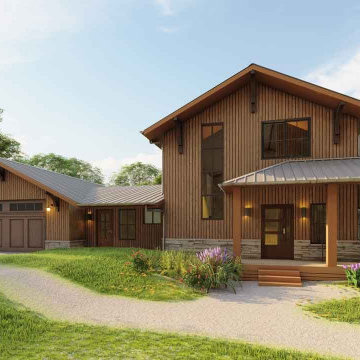
UserIt is one of the modern house architectures. Its plan for a bungalow and a small contemporary house. It's a suitable plan for a duplex house. These single-family homes for rent are profitable to the owner.
It’s a 2-story house with 2 car garages. Here, an outdoor living to welcome in a large way and an open dining area connects to the kitchen. The kitchen island plans with the butler's pantry and an eating bar in the kitchen. The master floor plan has a formal living room idea for comfortable gatherings with guests and family members, a guest room with a bathroom, and powder. Other special features are a mechanical room, a privacy screen for the deck, a mud room, an open spa place, and a library. Upstairs a master bedroom attached a master bath with a small double vanity sink and another bedroom with another bathroom. Upstairs, the master suite displays a spacious bedroom attached to a bathroom with a separate tub, large shower, and small double vanity sink and also has another bedroom with another bathroom. The roof looks eye-catching in making with wood shake and combination style.
This comfortable 3-bedroom house built in an adorable landing place.
 LKRDC
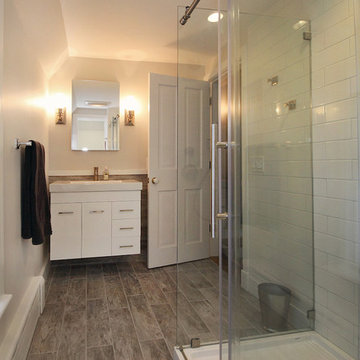
LKRDCA full bathroom renovation in Newport, Rhode Island. All modern upgrades.
Visit www.lkrdc.com for to see our entire portfolio.
LKRDC has the expertise to recognize a properties hidden value, visualizing the diamond in the rough and transforming it to a profitable real estate investment.
photo by Melissa Quintal

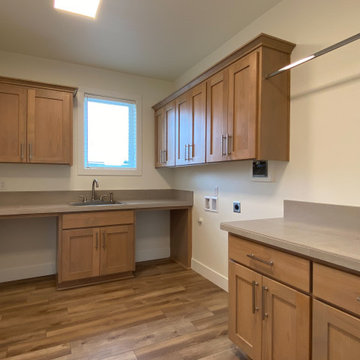
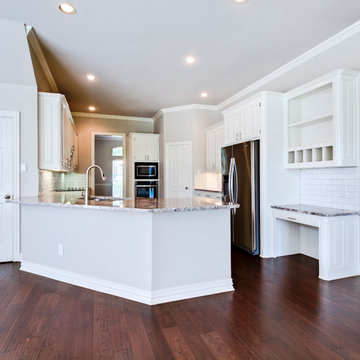
 Just the Thing Decorating, Staging, and Windows
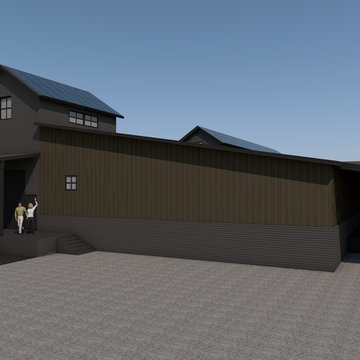
After living in their home 20 years, this couple was ready to move to their dream home in Colorado. Having never updated their home, they turned to Ann Bridgman to coordinate with the contractor on details and finishes. Even after the hefty renovation budget, the couple sold at a wonderful profit, in record time.
 Shuler Architecture

Completed in 2019, this is a home we completed for client who initially engaged us to remodeled their 100 year old classic craftsman bungalow on Seattle’s Queen Anne Hill. During our initial conversation, it became readily apparent that their program was much larger than a remodel could accomplish and the conversation quickly turned toward the design of a new structure that could accommodate a growing family, a live-in Nanny, a variety of entertainment options and an enclosed garage – all squeezed onto a compact urban corner lot.
Project entitlement took almost a year as the house size dictated that we take advantage of several exceptions in Seattle’s complex zoning code. After several meetings with city planning officials, we finally prevailed in our arguments and ultimately designed a 4 story, 3800 sf house on a 2700 sf lot. The finished product is light and airy with a large, open plan and exposed beams on the main level, 5 bedrooms, 4 full bathrooms, 2 powder rooms, 2 fireplaces, 4 climate zones, a huge basement with a home theatre, guest suite, climbing gym, and an underground tavern/wine cellar/man cave. The kitchen has a large island, a walk-in pantry, a small breakfast area and access to a large deck. All of this program is capped by a rooftop deck with expansive views of Seattle’s urban landscape and Lake Union.
Unfortunately for our clients, a job relocation to Southern California forced a sale of their dream home a little more than a year after they settled in after a year project. The good news is that in Seattle’s tight housing market, in less than a week they received several full price offers with escalator clauses which allowed them to turn a nice profit on the deal.
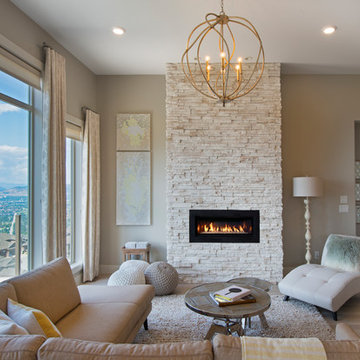
 CSI - All Things Stone
Stone Brand: Cultured Stone®
Product Stone: Manufactured Stone Veneer
Colour: Winterhaven
Texture: Pro-Fit Alpine Ledgestone
Find a dealer near you - visit www.allthingsstone.com
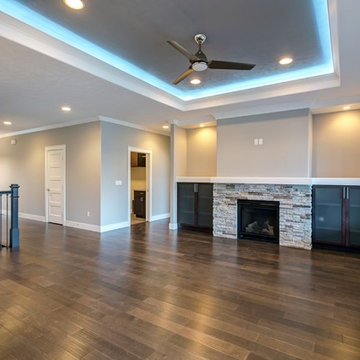
 Prodigy Homes Inc.
Example of a mid-sized transitional open concept medium tone wood floor family room design in Seattle with gray walls, a standard fireplace, a stone fireplace and a media wall
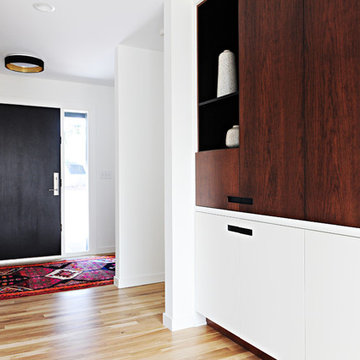
 Susan Yeley Homes
This gem of a house was built in the 1950s, when its neighborhood undoubtedly felt remote. The university footprint has expanded in the 70 years since, however, and today this home sits on prime real estate—easy biking and reasonable walking distance to campus.
When it went up for sale in 2017, it was largely unaltered. Our clients purchased it to renovate and resell, and while we all knew we'd need to add square footage to make it profitable, we also wanted to respect the neighborhood and the house’s own history. Swedes have a word that means “just the right amount”: lagom. It is a guiding philosophy for us at SYH, and especially applied in this renovation. Part of the soul of this house was about living in just the right amount of space. Super sizing wasn’t a thing in 1950s America. So, the solution emerged: keep the original rectangle, but add an L off the back.
With no owner to design with and for, SYH created a layout to appeal to the masses. All public spaces are the back of the home--the new addition that extends into the property’s expansive backyard. A den and four smallish bedrooms are atypically located in the front of the house, in the original 1500 square feet. Lagom is behind that choice: conserve space in the rooms where you spend most of your time with your eyes shut. Put money and square footage toward the spaces in which you mostly have your eyes open.
In the studio, we started calling this project the Mullet Ranch—business up front, party in the back. The front has a sleek but quiet effect, mimicking its original low-profile architecture street-side. It’s very Hoosier of us to keep appearances modest, we think. But get around to the back, and surprise! lofted ceilings and walls of windows. Gorgeous.
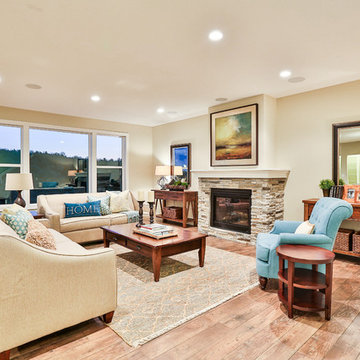
 Creative Homes
Mid-sized trendy open concept family room photo in Minneapolis with a standard fireplace and a stone fireplace
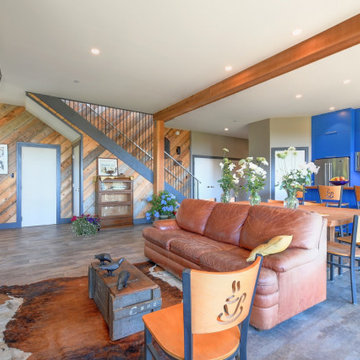 LOVEREALESTATE - Sutton Group West Coast Realty
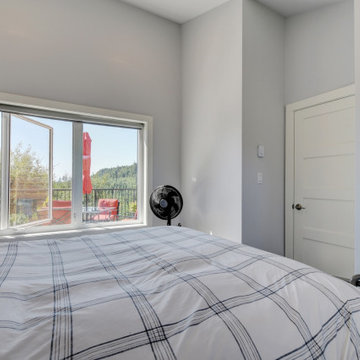
This Shawnigan Lake acreage is an oasis away from the city, but just a short 25 min drive into Victoria. Custom-built NEWER rustic contemporary style home PLUS 2/3 income suites. The main house has a custom kitchen with modern design/colours and stainless-steel appliances, an open concept living/dining rooms, feature gas fireplace, mudroom, sunroom, laundry room, powder room PLUS a huge 1-bedroom suite with its own fireplace & walk-in closet. Upstairs the master has 15ft vaulted ceilings, a large walk-in closet & a 900sqft+ deck with an outside shower & expansive views! Upstairs also has a bedroom or great office/studio space. The coach house is above the garage/workshop/carport for RV/boat parking with a 2-bedroom suite above that has its own private deck. Also included in the sale is the very successful Goldstream Heights Nursery: an established business with everything in place for easy take over or a great chance for expansion. This offering is for someone looking for a job, home, lifestyle, privacy, sunshine & good revenue. | Karen Love (250)-727-5868 | RE/MAX Island Properties & www.KarenLove.com |
 LOVEREALESTATE - Sutton Group West Coast Realty
This Shawnigan Lake acreage is an oasis away from the city, but just a short 25 min drive into Victoria. Custom-built NEWER rustic contemporary style home PLUS 2/3 income suites. The main house has a custom kitchen with modern design/colours and stainless-steel appliances, an open concept living/dining rooms, feature gas fireplace, mudroom, sunroom, laundry room, powder room PLUS a huge 1-bedroom suite with its own fireplace & walk-in closet. Upstairs the master has 15ft vaulted ceilings, a large walk-in closet & a 900sqft+ deck with an outside shower & expansive views! Upstairs also has a bedroom or great office/studio space. The coach house is above the garage/workshop/carport for RV/boat parking with a 2-bedroom suite above that has its own private deck. Also included in the sale is the very successful Goldstream Heights Nursery: an established business with everything in place for easy take over or a great chance for expansion. This offering is for someone looking for a job, home, lifestyle, privacy, sunshine & good revenue. | Karen Love (250)-727-5868 | RE/MAX Island Properties & www.KarenLove.com |
 Doughboys
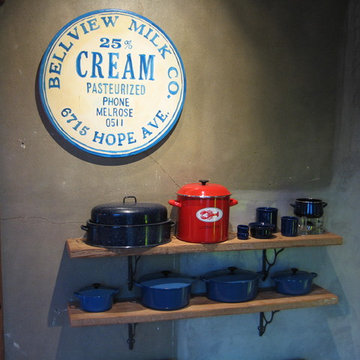
"Industry Standards" are used to screw the consumer and maximize profits for the corporation.
NO particleboard please!
Sturdy shelving from old boards found around the barn. Lightly sanded and oiled.
Original Oil Painting by Dino Colombo,
Le Creuset Cookware from Sur La Table
Photo: Michael J. Kirk
51