
Search results for "Profitable" in Home Design Ideas
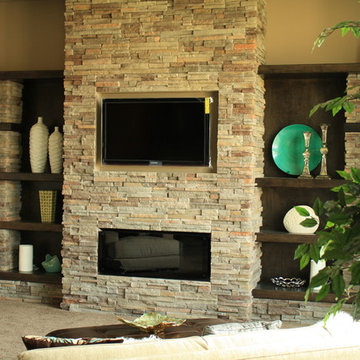
 Fireplace Stone & Patio
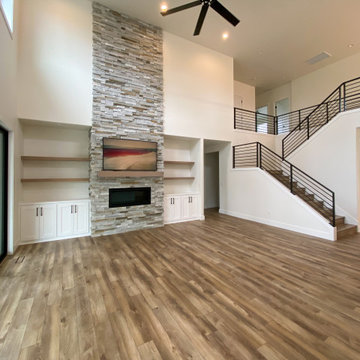
Heat & Glo Cosmo fireplace with Martini Bronze front, Boral Cultured Stone Pheasant Alpine Pro-Fit Ledgestone. Visit fireplacestonepatio.com.
Photographer: Thom Neese
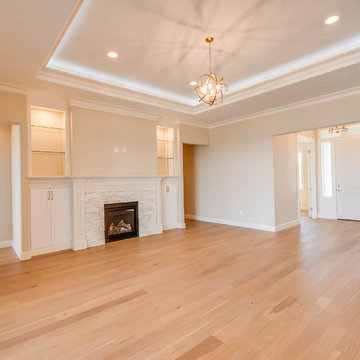
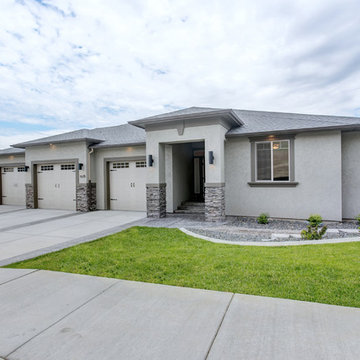
 Prodigy Homes Inc.
Large transitional open concept light wood floor living room photo in Seattle with beige walls, a standard fireplace, a stone fireplace and a media wall
 Modulor
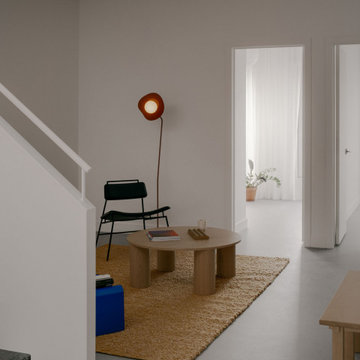
Located in the heart of Montreal, Binôme is an architectural urban densification project built by Modulor. Composed of two distinct buildings connected by an inner courtyard, this new five-unit development stands out through its unique layout, architecture, and exceptional attention to detail. The construction required rigorous planning and precise technical execution, particularly due to major excavation work and underpinning of adjacent buildings. Such interventions in a dense urban environment demand specialized expertise and tight project management at every phase of the build.
Conceived as an income-generating property, the clients benefited from our strategic support to ensure the profitability, efficiency, and optimization of their investment. Modulor worked closely with the team at Appareil Architecture to bring to life a project of high architectural integrity.
Binôme’s architecture draws inspiration from the area's industrial past: clean volumes, red brick, generous openings reminiscent of former workshops, and elegant brick colonnades form a refined and cohesive ensemble. The central courtyard, designed as a luminous and welcoming shared space, becomes the vibrant heart of the project. A colorful metal staircase, crafted by Atomic Soudure, connects both buildings and adds a distinctive, curated touch.
As a finalist for the 2025 Ordre des architectes du Québec Awards of Excellence, Binôme stands as a model of successful urban revitalization. It illustrates how thoughtful, well-executed construction can elevate Montreal’s built environment while addressing today’s densification challenges.
Find the right local pro for your project
 LOVEREALESTATE - Sutton Group West Coast Realty
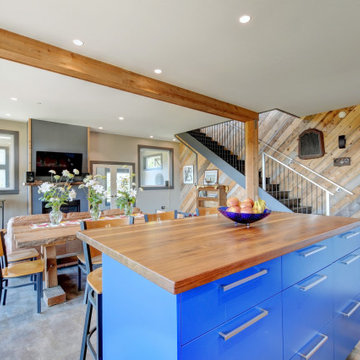
This Shawnigan Lake acreage is an oasis away from the city, but just a short 25 min drive into Victoria. Custom-built NEWER rustic contemporary style home PLUS 2/3 income suites. The main house has a custom kitchen with modern design/colours and stainless-steel appliances, an open concept living/dining rooms, feature gas fireplace, mudroom, sunroom, laundry room, powder room PLUS a huge 1-bedroom suite with its own fireplace & walk-in closet. Upstairs the master has 15ft vaulted ceilings, a large walk-in closet & a 900sqft+ deck with an outside shower & expansive views! Upstairs also has a bedroom or great office/studio space. The coach house is above the garage/workshop/carport for RV/boat parking with a 2-bedroom suite above that has its own private deck. Also included in the sale is the very successful Goldstream Heights Nursery: an established business with everything in place for easy take over or a great chance for expansion. This offering is for someone looking for a job, home, lifestyle, privacy, sunshine & good revenue. | Karen Love (250)-727-5868 | RE/MAX Island Properties & www.KarenLove.com |

 CairnsCraft Design & Remodel
CairnsCraft Design & Remodel of San Diego
Awarded Best Of Houzz 2021
San Diego, CA January 27, 2021 – CairnsCraft Design & Remodel of San Diego has won a “Best Of Houzz” award for Design, and Customer Service” on Houzz®, the leading platform for home renovation and design. CairnsCraft Design & Remodel is a Design-Build Firm, dedicated to creating functional and beautiful living spaces. Our clients benefit from our years of Design Execution, Project Development, Management, and Construction, complete with a unique ability to envision, create and execute home improvements.
We’re proud to receive the Best of Houzz 2015-2021
Best of Houzz was chosen by the millions of homeowners that comprise the Houzz community from among more than 2.5 million active home building, remodeling and design industry professionals.
“The Best Of Houzz awards are an emblem of trust and credibility for home professionals across the U.S. and around the world, and we are excited to celebrate this year’s winners,” said Liza Hausman, vice president of Industry Marketing for Houzz
You can see more of CairnsCraft Design & Remodel’s work on Houzz at https://www.houzz.com/pro/sdremodeler/__public.
About CairnsCraft Design & Remodel:
We specialize in the design and construction of kitchens, bathrooms, home additions, and full home remodeling, including offering several cabinetry lines from custom to semi-custom for your kitchen, bathroom, and home office space. We serve clients throughout the San Diego metro area. Established in 1990 by Charles & Marie Cairns, owned and operated by highly qualified, trusted experts in home remodeling.
Trust is the foundation we build upon. We take pride in our work and it shows. We are your trusted dependable partners, uniquely qualified to remodel homes to be functional and usable by anyone, regardless of age or ability. We appreciate the trust you are extending us when you invite us to your Home to work in your project.
We at CairnsCraft Design & Remodel use our experience to thoughtfully guide and advise each homeowner throughout the construction process. The result is a project with architectural and design integrity, but also one that articulates “Home” for each client.
Our right Team brings you the finest in results.
About Houzz
Houzz is the leading platform for home renovation and design, providing people with everything they need to improve their homes from start to finish. On Houzz, people can find design inspiration, research and hire home professionals, and shop for products to complete their projects. For home professionals, Houzz Pro (houzz.com/pro) provides an all-in-one software solution that empowers industry pros to stand out, win clients and manage their projects efficiently and profitably. The Houzz community is made up of millions of homeowners, home design enthusiasts and home improvement professionals around the world. Houzz is available on the web and as a top-rated mobile app. Headquartered in Palo Alto, California, Houzz also has international offices in London, Berlin, Sydney, Moscow, Tel Aviv and Tokyo. Houzz is a registered trademark of Houzz Inc. worldwide. For more information, visit houzz.com.
 SGDI - Sarah Gallop Design Inc.
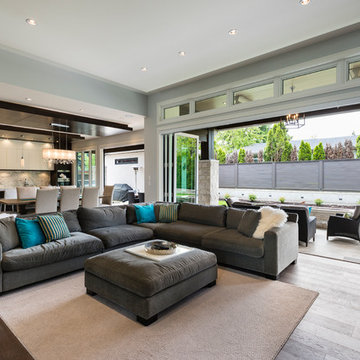
The objective was to create a warm neutral space to later customize to a specific colour palate/preference of the end user for this new construction home being built to sell. A high-end contemporary feel was requested to attract buyers in the area. An impressive kitchen that exuded high class and made an impact on guests as they entered the home, without being overbearing. The space offers an appealing open floorplan conducive to entertaining with indoor-outdoor flow.
Due to the spec nature of this house, the home had to remain appealing to the builder, while keeping a broad audience of potential buyers in mind. The challenge lay in creating a unique look, with visually interesting materials and finishes, while not being so unique that potential owners couldn’t envision making it their own. The focus on key elements elevates the look, while other features blend and offer support to these striking components. As the home was built for sale, profitability was important; materials were sourced at best value, while retaining high-end appeal. Adaptations to the home’s original design plan improve flow and usability within the kitchen-greatroom. The client desired a rich dark finish. The chosen colours tie the kitchen to the rest of the home (creating unity as combination, colours and materials, is repeated throughout).
Photos- Paul Grdina
 Sweet Smiling Landscape Design
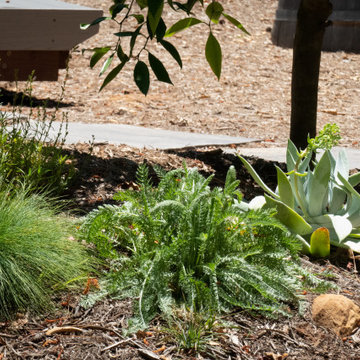
This project was do in collaboration with my friends at Sweetwater Collaborative. Sweetwater Collaborative is a non-profit organization that work to educate the public about water wise and regenerative landscape practices.
Funded by the City of Santa Barbara as well as several other business and agency Sweetwater Collaborative and I worked to installed this project with the help of volunteers. In a hands-on work shop we explained principles of water wise gardening and demonstrated best practices when installing sustainable landscapes.
When the owner of this property decided to build an ADU ( Auxiliary Dwelling Unit) in their back yard they expanded the roof line of their property. In order to be in compliance with new California building the project required that a portion of the rain water coming onto this property must be stored on the property. That is where we came into help. Directing down spouts into basins, or swales in the soil is one of the most efficient and cost-effective way to capture and store rain water on a piece of land.
Calculations were done to determine the volume of water coming of the roof line in a given rain event from the ADU. The calculations go: square footage of roofline times .62 times 1, for 1” of rain. That total gives you the amount of water in gallons. Then divide the number in gallons by 7.48 find the cubic feet in that number of gallons. Then a basin with that holding capacity was designed into the landscape. Then the plantings were chosen. In this project we went with an 100% California Native Plant palette. We did this to help educate people about all the benefits of growing natives and to show case some of the beautiful plants native to Southern California. Sothern California is how to some of the greatest biodiversity of plants in the world. Native Plants are best adapted to thrive conditions from which they are natively found plus they help provide forage to the native fauna such as birds and insects.
Now the tenants in the ADU can look out and enjoy this colorful garden without the home owners needing to pay a huge water bill.
 Fireplace Stone & Patio
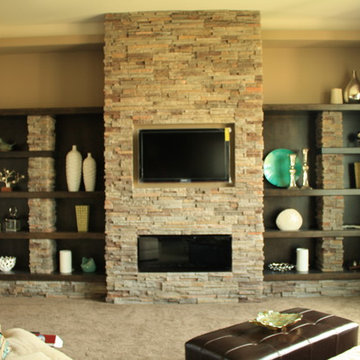
Heat & Glo Cosmo fireplace with Martini Bronze front, Boral Cultured Stone Pheasant Alpine Pro-Fit Ledgestone. For more information, visit fireplacestonepatio.com
Photographer: Thom Neese
 CSI - All Things Stone
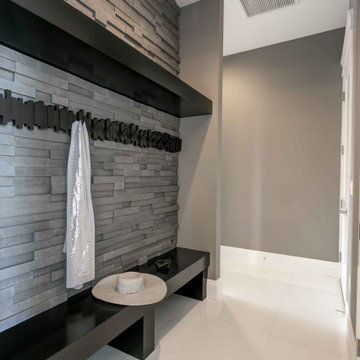
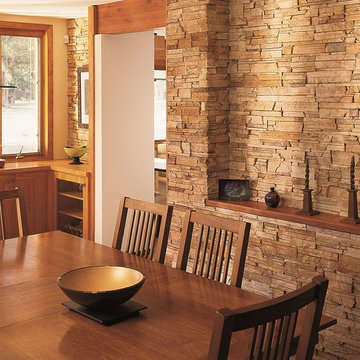
Pro-Fit® Modera™ Ledgestone by Cultured Stone®
Minimalist home gym photo in Other
Minimalist home gym photo in Other
 Silverado Building Materials
Boral Cultured Stone-
Autumn - Pro-Fit Ledgestone
Available at Silverado Building Materials.

 CL Wiott Design
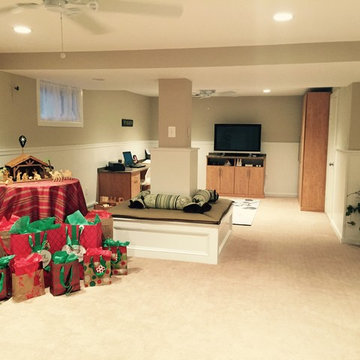
CL Wiott Design along with other service professionals from HSSG, worked with Operation Home Front, a national non-profit that provides assistance to the families of service members and wounded warriors to remodel a families basement. Christine utilized her firm’s interior design services to create a floor plan that made the family's vision a reality. CL Wiott Design also created a new kids nook where studying, gaming and relaxing can be done by the six children while still being close to the family living area. To add a finishing touch to the space, they also brought in a Christmas tree and filled it with presents for the kids.
 Shuler Architecture

Completed in 2019, this is a home we completed for client who initially engaged us to remodeled their 100 year old classic craftsman bungalow on Seattle’s Queen Anne Hill. During our initial conversation, it became readily apparent that their program was much larger than a remodel could accomplish and the conversation quickly turned toward the design of a new structure that could accommodate a growing family, a live-in Nanny, a variety of entertainment options and an enclosed garage – all squeezed onto a compact urban corner lot.
Project entitlement took almost a year as the house size dictated that we take advantage of several exceptions in Seattle’s complex zoning code. After several meetings with city planning officials, we finally prevailed in our arguments and ultimately designed a 4 story, 3800 sf house on a 2700 sf lot. The finished product is light and airy with a large, open plan and exposed beams on the main level, 5 bedrooms, 4 full bathrooms, 2 powder rooms, 2 fireplaces, 4 climate zones, a huge basement with a home theatre, guest suite, climbing gym, and an underground tavern/wine cellar/man cave. The kitchen has a large island, a walk-in pantry, a small breakfast area and access to a large deck. All of this program is capped by a rooftop deck with expansive views of Seattle’s urban landscape and Lake Union.
Unfortunately for our clients, a job relocation to Southern California forced a sale of their dream home a little more than a year after they settled in after a year project. The good news is that in Seattle’s tight housing market, in less than a week they received several full price offers with escalator clauses which allowed them to turn a nice profit on the deal.
 Hearth and Home Distributors of Utah, LLC. (HHDU)

Great Room Fireplace faced with Winterhaven Alpine Pro-Fit Ledgestone by Boral Cultured Stone.
Inspiration for a large transitional open concept beige floor and vaulted ceiling family room remodel in Salt Lake City with white walls, a standard fireplace, a stone fireplace and no tv
Inspiration for a large transitional open concept beige floor and vaulted ceiling family room remodel in Salt Lake City with white walls, a standard fireplace, a stone fireplace and no tv
 Interior Elegance
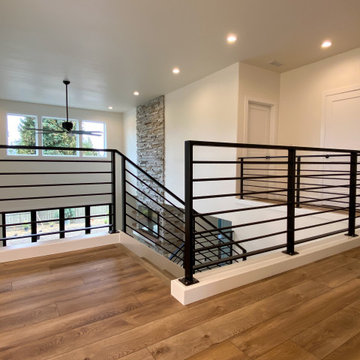
Custom Metal railing
Inspiration for a large country home design remodel in Portland
Inspiration for a large country home design remodel in Portland
 Boyd Builders, Inc.
JJB
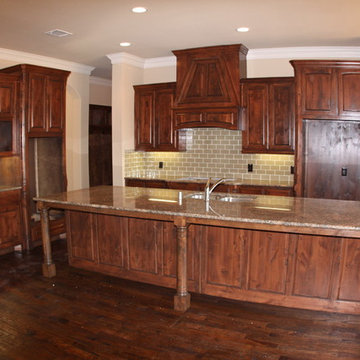
Mid-sized elegant l-shaped eat-in kitchen photo in Dallas with raised-panel cabinets, medium tone wood cabinets, granite countertops, beige backsplash and an island
Mid-sized elegant l-shaped eat-in kitchen photo in Dallas with raised-panel cabinets, medium tone wood cabinets, granite countertops, beige backsplash and an island
 Shuler Architecture
Completed in 2019, this is a home we completed for client who initially engaged us to remodeled their 100 year old classic craftsman bungalow on Seattle’s Queen Anne Hill. During our initial conversation, it became readily apparent that their program was much larger than a remodel could accomplish and the conversation quickly turned toward the design of a new structure that could accommodate a growing family, a live-in Nanny, a variety of entertainment options and an enclosed garage – all squeezed onto a compact urban corner lot.

Project entitlement took almost a year as the house size dictated that we take advantage of several exceptions in Seattle’s complex zoning code. After several meetings with city planning officials, we finally prevailed in our arguments and ultimately designed a 4 story, 3800 sf house on a 2700 sf lot. The finished product is light and airy with a large, open plan and exposed beams on the main level, 5 bedrooms, 4 full bathrooms, 2 powder rooms, 2 fireplaces, 4 climate zones, a huge basement with a home theatre, guest suite, climbing gym, and an underground tavern/wine cellar/man cave. The kitchen has a large island, a walk-in pantry, a small breakfast area and access to a large deck. All of this program is capped by a rooftop deck with expansive views of Seattle’s urban landscape and Lake Union.
Unfortunately for our clients, a job relocation to Southern California forced a sale of their dream home a little more than a year after they settled in after a year project. The good news is that in Seattle’s tight housing market, in less than a week they received several full price offers with escalator clauses which allowed them to turn a nice profit on the deal.
 Shuler Architecture
Completed in 2019, this is a home we completed for client who initially engaged us to remodeled their 100 year old classic craftsman bungalow on Seattle’s Queen Anne Hill. During our initial conversation, it became readily apparent that their program was much larger than a remodel could accomplish and the conversation quickly turned toward the design of a new structure that could accommodate a growing family, a live-in Nanny, a variety of entertainment options and an enclosed garage – all squeezed onto a compact urban corner lot.
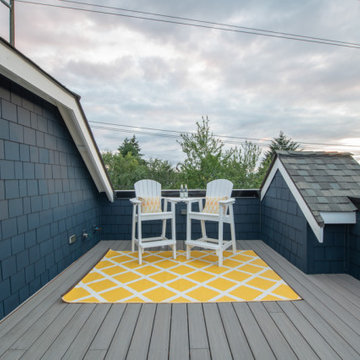
Project entitlement took almost a year as the house size dictated that we take advantage of several exceptions in Seattle’s complex zoning code. After several meetings with city planning officials, we finally prevailed in our arguments and ultimately designed a 4 story, 3800 sf house on a 2700 sf lot. The finished product is light and airy with a large, open plan and exposed beams on the main level, 5 bedrooms, 4 full bathrooms, 2 powder rooms, 2 fireplaces, 4 climate zones, a huge basement with a home theatre, guest suite, climbing gym, and an underground tavern/wine cellar/man cave. The kitchen has a large island, a walk-in pantry, a small breakfast area and access to a large deck. All of this program is capped by a rooftop deck with expansive views of Seattle’s urban landscape and Lake Union.
Unfortunately for our clients, a job relocation to Southern California forced a sale of their dream home a little more than a year after they settled in after a year project. The good news is that in Seattle’s tight housing market, in less than a week they received several full price offers with escalator clauses which allowed them to turn a nice profit on the deal.
52