
Search results for "Profits" in Home Design Ideas
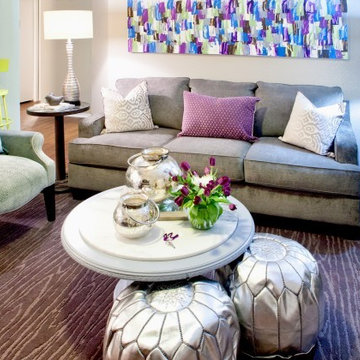
 Burns & Parks Painting
Burns and Parks Painting teamed up with IDS to donate painting services to the 2014 Dwell with Dignity Project. Dwell with Dignity is a non-profit group of Interior Designers and volunteers dedicated to creating soothing, inspiring homes for families struggling with homelessness and poverty. They provide and install home interiors for families that include furnishings and art, bedding and kitchen supplies, and food in the pantry. Photos courtesy of IDS and Ruda Anderson of RUDA Photography. Paint supplies donated by Sherwin Williams.
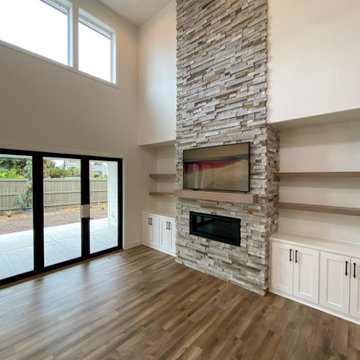
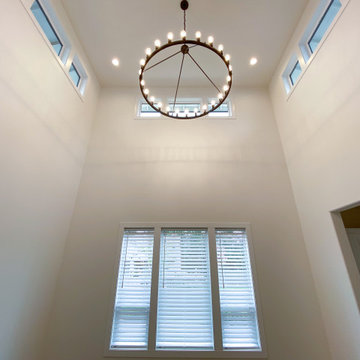
 Interior Elegance
Dining room vaulted ceiling with transom windows
Example of a large farmhouse home design design in Portland
Example of a large farmhouse home design design in Portland
Find the right local pro for your project
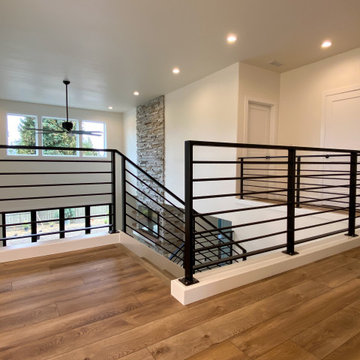 Interior Elegance
Custom Metal railing
Inspiration for a large country home design remodel in Portland
Inspiration for a large country home design remodel in Portland
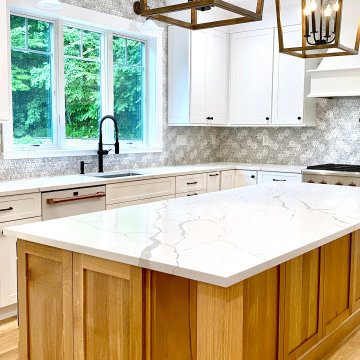

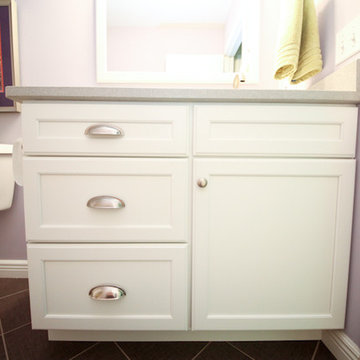

 Interior Elegance
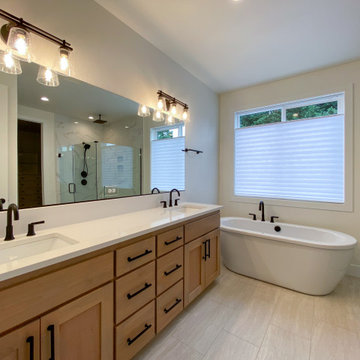
Master Bathroom with free standing tub
Inspiration for a mid-sized farmhouse home design remodel in Portland
Inspiration for a mid-sized farmhouse home design remodel in Portland
 Interior Elegance
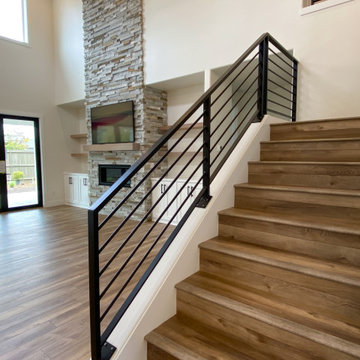
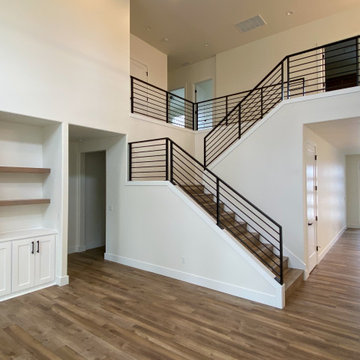
Stairwell with custom forged metal railing
Home design - large cottage home design idea in Portland
Home design - large cottage home design idea in Portland
 John Case Adams, Architect
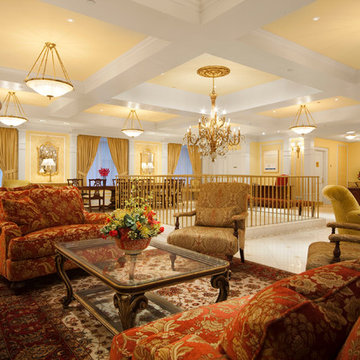
This was a complete gut renovation of the 30,000 sf interior of the Landmark American Bank Note Building in lower Manhattan. The building was carefully selected and the design executed to comply with the principles of Maharishi Vastu Architecture. The client was a non-profit who wanted to create a live / work environment for their frequently traveling executives and teachers, with three bedroom apartments on the upper three floors and public spaces on the bottom two floors and basement.
Fred Charles
 Sea and Pine Interior Design

Open plan with modern updates, create this fun vibe to vacation in.
Designed for Profits by Sea and Pine Interior Design for the Airbnb and VRBO market place.
 Forma Living
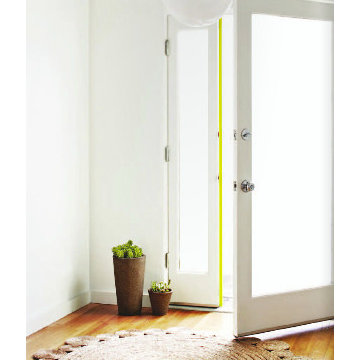
The boldness in this daisy comes from it's inspiring circles of soft braided Bangladeshi hemp. Artisans have meticulously woven their magic into every piece which embraces Fair Trade practices. A portion of each purchase benefits the Anganwadi Project.
The Anganwadi Project is an Australian grassroots non-profit association, working to give children an education in the urban slums of Gujarat, India. www.anganwadiproject.com
Dimensions
3' Diameter
5' Diameter
Made of Hemp
This product is made of natural fibers and may fade in time due to natural light/sunlight.
 FWHG inc

A detached accessory dwelling unit or ADU is the perfect option for any real estate investor to consider. These detached second suites are the perfect solution to help you maximize your profits on your real estate investment. This particular project started as a detached home office and has since been switched into a Motorcycle Garage.
Based in Hamilton, ON we service Southern Ontario.
 SEN Creative
Photo: Lauren Andersen © 2017 Houzz
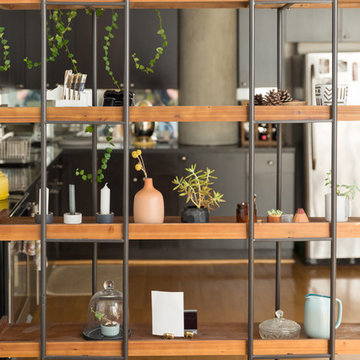
Inspiration for an eclectic living room remodel in San Francisco
Inspiration for an eclectic living room remodel in San Francisco
 Claremont Construction Group Inc
NEW COMMUNITY CORPORATION
Newark, New Jersey
Sub Contractor – Interior Packages
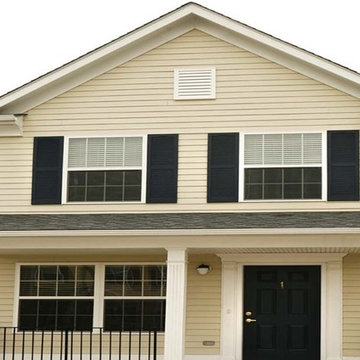
1,250 townhouse and stick framed units
Client: NCC; financing by HMFA
1970 – 1990
Claremont had a close working relationship and a significant charitable involvement with NCC, the original non-profit, Newark-based developer established immediately after the disturbances of the 1960’s by major civic and public figures and led by the legendary Msgr.
William Linder.
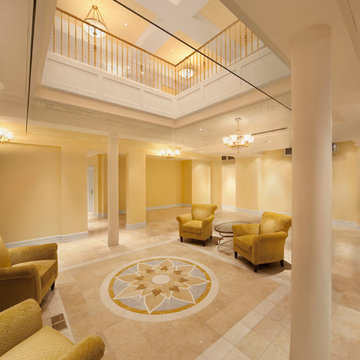 John Case Adams, Architect
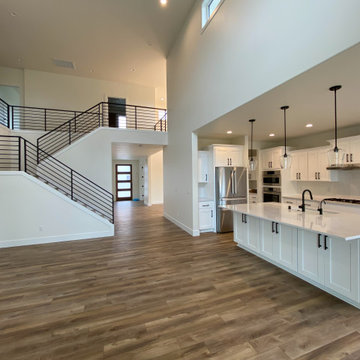
This was a complete gut renovation of the 30,000 sf interior of the Landmark American Bank Note Building in lower Manhattan. The building was carefully selected and the design executed to comply with the principles of Maharishi Vastu Architecture. The client was a non-profit who wanted to create a live / work environment for their frequently traveling executives and teachers, with three bedroom apartments on the upper three floors and public spaces on the bottom two floors and basement.
Fred Charles

 The Bam House
Our clients owned this condo for almost a decade and rented it out to college kids. After much wear and tear, our clients hired us to help them create a contemporary tone, popular in Arizona, so they could sell it for a profit. We touched every corner of this condo, replacing floors, renovating all 3 bathrooms, and gutting the kitchen. We even expanded the footprint of the kitchen and removed a wall so the first floor was more of an open concept. We followed the brief of a modern home and the finishes complement that from the vertically stacked tile in the kitchen to the modern hardware on the cabinets.
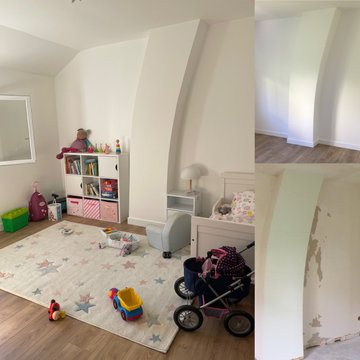
 Olivia Martin / Architecte d'Intérieur
Rénovation d'une chambre d'enfant ,changement de sol de peinture, de volume, j'ai augmenté la taille de cette chambre au profit de la chambre d'à coté. pour y ajouter un placard
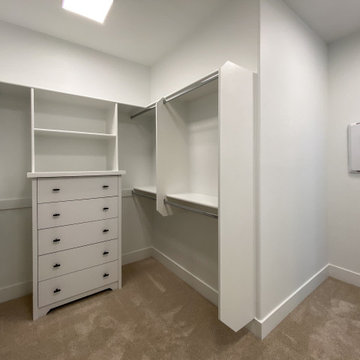 Interior Elegance
Master closet built-in
Example of a mid-sized farmhouse home design design in Portland
Example of a mid-sized farmhouse home design design in Portland
24