
Search results for "Profits" in Home Design Ideas

 RDM Architecture
photos:matt kocourek
Inspiration for a mediterranean home design remodel in Kansas City
Inspiration for a mediterranean home design remodel in Kansas City

 D. A. Dunlevy
A healing garden provides peace and beauty for residents.
This local non-profit organization provides end-of-life care for homeless men and women with late-stage and end-stage AIDS and terminal cancer. The client provided us with the design for a Healing Garden for the program’s residents, giving them a dedicated outdoor space to enjoy quiet contemplation, prayer, and group gatherings. Located on a busy and cramped corner in Adams Morgan, D. A. Dunlevy had to work around tight spaces and street traffic. We encountered numerous challenges that were mitigated through careful planning and design. The finished design is a mixture of custom carpentry, advanced concrete work, curved benches, custom metalwork, unique lighting, and a boulder altar as a centerpiece. The space provides room for walking, sitting, and contemplation amongst the peaceful surroundings. We were honored to be a part of this very unique and special project.
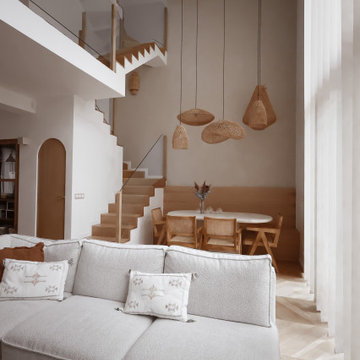
 Atelier Nyood
Le nouveau séjour s’ouvre sur la façade arrière de la maison et profite d’une double hauteur qui lui apporte lumière et charme. Rym a prévu une longue plateforme maçonnée en prolongement de l’insert afin de créer des assises supplémentaires lorsque les amis sont de passage.
Comme la verrière est orientée plein sud, elle a été équipée de vitrages à contrôle solaire ainsi que de stores californiens anti-UV. Ces ajustements ont permis de gagner deux niveaux sur le DPE.
Find the right local pro for your project

 Dianne Davant and Associates
Master Bedroom with Red Bed Frame and custom drapery and bedding.
Bedroom - traditional master light wood floor bedroom idea in Charlotte
Bedroom - traditional master light wood floor bedroom idea in Charlotte



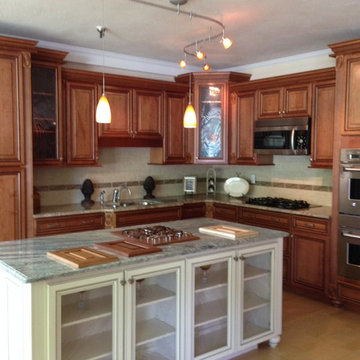
 EcoBuilding Bargains
"The Knot Cabinet Set"
This brand new cherry finish kitchen set, formerly a display unit, has granite counter tops, intricate woodworking, bead board side paneling, and multiple glass cabinet panels. The set comes from the Armstrong Showroom and includes a 4-burner GE Profile stove, double GE Monogram oven range (Model #: ZET 1058 PF3SS), and undermount sink.
Set includes 6 bases, 8 uppers, 1 pantry, 1 appliance casing, and 81" x 39" x 36" island.
This kitchen set is available at EcoBuilding Bargains, the largest non-profit used and surplus building materials store in New England.
Visit our store at 83 Warwick Street, Springfield, MA or visit us online at www.ecobuildingbargains.org.
For more information, please call (413) 788-6900.
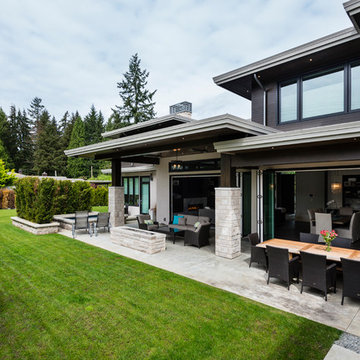
 SGDI - Sarah Gallop Design Inc.
The objective was to create a warm neutral space to later customize to a specific colour palate/preference of the end user for this new construction home being built to sell. A high-end contemporary feel was requested to attract buyers in the area. An impressive kitchen that exuded high class and made an impact on guests as they entered the home, without being overbearing. The space offers an appealing open floorplan conducive to entertaining with indoor-outdoor flow.
Due to the spec nature of this house, the home had to remain appealing to the builder, while keeping a broad audience of potential buyers in mind. The challenge lay in creating a unique look, with visually interesting materials and finishes, while not being so unique that potential owners couldn’t envision making it their own. The focus on key elements elevates the look, while other features blend and offer support to these striking components. As the home was built for sale, profitability was important; materials were sourced at best value, while retaining high-end appeal. Adaptations to the home’s original design plan improve flow and usability within the kitchen-greatroom. The client desired a rich dark finish. The chosen colours tie the kitchen to the rest of the home (creating unity as combination, colours and materials, is repeated throughout).
Photos- Paul Grdina

 Christian Marcoux cuisine et mobilier design Inc.
Christian Marcoux cuisine et mobilier design offre un service de conception, de fabrication et d'installation d'armoires de cuisines et de salles de bain, de mobiliers sur mesure ainsi que d'ébénisterie architecturale haut de gamme.
Que ce soit pour la conception de votre cuisine, votre salle de bain, d'un mobilier sur mesure ou encore d'éléments architecturaux, notre objectif ultime est de vous créer un design unique, propre à vous.
Chaque membre de notre équipe met à profit son expérience, son savoir-faire et son talent pour aménager vos espaces de vie avec style, ingéniosité et distinction!
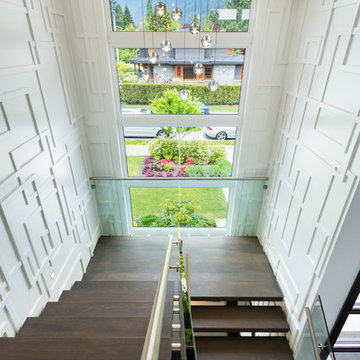 SGDI - Sarah Gallop Design Inc.
The objective was to create a warm neutral space to later customize to a specific colour palate/preference of the end user for this new construction home being built to sell. A high-end contemporary feel was requested to attract buyers in the area. An impressive kitchen that exuded high class and made an impact on guests as they entered the home, without being overbearing. The space offers an appealing open floorplan conducive to entertaining with indoor-outdoor flow.
Due to the spec nature of this house, the home had to remain appealing to the builder, while keeping a broad audience of potential buyers in mind. The challenge lay in creating a unique look, with visually interesting materials and finishes, while not being so unique that potential owners couldn’t envision making it their own. The focus on key elements elevates the look, while other features blend and offer support to these striking components. As the home was built for sale, profitability was important; materials were sourced at best value, while retaining high-end appeal. Adaptations to the home’s original design plan improve flow and usability within the kitchen-greatroom. The client desired a rich dark finish. The chosen colours tie the kitchen to the rest of the home (creating unity as combination, colours and materials, is repeated throughout).
Photos- Paul Grdina
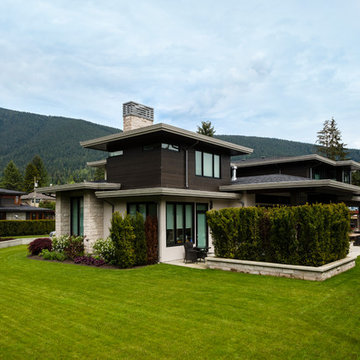 SGDI - Sarah Gallop Design Inc.
The objective was to create a warm neutral space to later customize to a specific colour palate/preference of the end user for this new construction home being built to sell. A high-end contemporary feel was requested to attract buyers in the area. An impressive kitchen that exuded high class and made an impact on guests as they entered the home, without being overbearing. The space offers an appealing open floorplan conducive to entertaining with indoor-outdoor flow.
Due to the spec nature of this house, the home had to remain appealing to the builder, while keeping a broad audience of potential buyers in mind. The challenge lay in creating a unique look, with visually interesting materials and finishes, while not being so unique that potential owners couldn’t envision making it their own. The focus on key elements elevates the look, while other features blend and offer support to these striking components. As the home was built for sale, profitability was important; materials were sourced at best value, while retaining high-end appeal. Adaptations to the home’s original design plan improve flow and usability within the kitchen-greatroom. The client desired a rich dark finish. The chosen colours tie the kitchen to the rest of the home (creating unity as combination, colours and materials, is repeated throughout).
Photos- Paul Grdina
 Studio Landscape
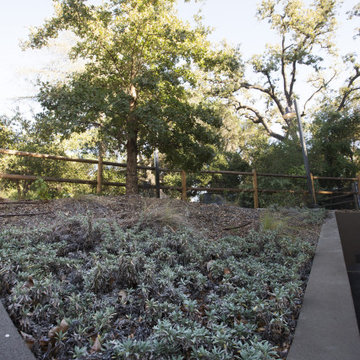
Nestled near the rear of a beautiful oak grove in Libbey Park, Libbey Bowl has been described by artists and audience members alike as being an almost enchanted venue. The seamless blend of its natural surroundings with the modern production amenities of this facility makes the experience of attending an event in Libbey Bowl a magical experience. With a fixed seating capacity of 973, every seat has an excellent view of the stage. In addition to the fixed seating, there is also a beautiful lawn area overlooking the bowl that can accommodate between 200-300 audience members lounging on their picnic blankets.
The Bowl hosts the renowned Ojai Music Festival each June, as well as a live commercial concert series, a storytelling festival, and a wide range of free community events, films, and talks. It may be rented by non-profit and commercial groups on a space-available basis for community-facing events. Visit our Rental page for more information.
 serrao design/architecture
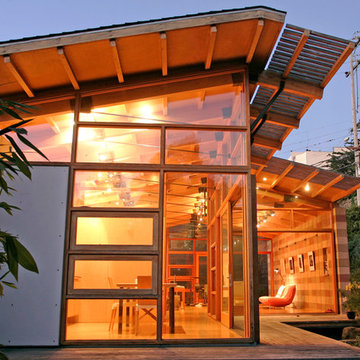
The building was conceived as an open (pavilion-like) space set in the middle of a garden. It houses a photo studio on the lower level and an office/ exhibit space on the upper level, where the couple has a non-profit arts foundation. Set within a dense urban condition, exposed masonry walls are gathered along the property lines with full height glass walls bridging between them. An expressive wood roof floats above, allowing the interior space to open freely to the gardens.
©john todd
 Optimicity
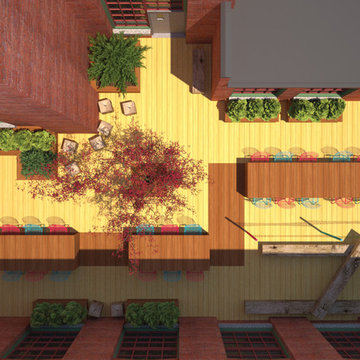
The Cotton Factory is a collection of historic industrial buildings housing artist studios, non-profits and other creative industries. This courtyard space acts as both a common area for the workers, as well as an event space fed by the adjacent catering kitchen.
The space provides several unique conversation spaces, as well as table seating for 24. The tables are able to be moved to suit whatever event needs may arise. Small unprogrammed open spaces allow for temporary art installations or additional seating should the need arise.
In an effort to adhere to a tight budget, all elements are comprised of affordable and even reclaimed materials using simple construction methods. These elements also suit the eclectic style of the buildings inhabitants, while referencing the industrial past of the building itself.
 User
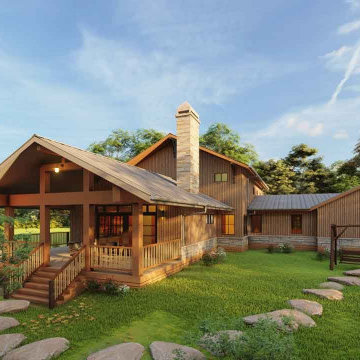

UserIt is one of the modern house architectures. Its plan for a bungalow and a small contemporary house. It's a suitable plan for a duplex house. These single-family homes for rent are profitable to the owner.
It’s a 2-story house with 2 car garages. Here, an outdoor living to welcome in a large way and an open dining area connects to the kitchen. The kitchen island plans with the butler's pantry and an eating bar in the kitchen. The master floor plan has a formal living room idea for comfortable gatherings with guests and family members, a guest room with a bathroom, and powder. Other special features are a mechanical room, a privacy screen for the deck, a mud room, an open spa place, and a library. Upstairs a master bedroom attached a master bath with a small double vanity sink and another bedroom with another bathroom. Upstairs, the master suite displays a spacious bedroom attached to a bathroom with a separate tub, large shower, and small double vanity sink and also has another bedroom with another bathroom. The roof looks eye-catching in making with wood shake and combination style.
This comfortable 3-bedroom house built in an adorable landing place.

 SGDI - Sarah Gallop Design Inc.
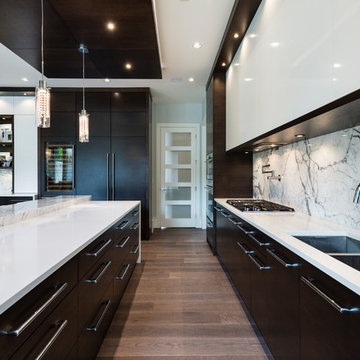
The objective was to create a warm neutral space to later customize to a specific colour palate/preference of the end user for this new construction home being built to sell. A high-end contemporary feel was requested to attract buyers in the area. An impressive kitchen that exuded high class and made an impact on guests as they entered the home, without being overbearing. The space offers an appealing open floorplan conducive to entertaining with indoor-outdoor flow.
Due to the spec nature of this house, the home had to remain appealing to the builder, while keeping a broad audience of potential buyers in mind. The challenge lay in creating a unique look, with visually interesting materials and finishes, while not being so unique that potential owners couldn’t envision making it their own. The focus on key elements elevates the look, while other features blend and offer support to these striking components. As the home was built for sale, profitability was important; materials were sourced at best value, while retaining high-end appeal. Adaptations to the home’s original design plan improve flow and usability within the kitchen-greatroom. The client desired a rich dark finish. The chosen colours tie the kitchen to the rest of the home (creating unity as combination, colours and materials, is repeated throughout).
Photos- Paul Grdina
 FRONTGATE
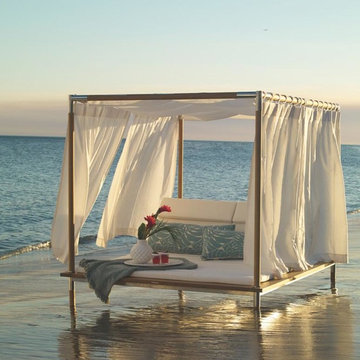
Replace worldly concerns with a world of comfort while lounging inside the draped and shaded confines of our Antigua Daybed. With space for two, this modern oasis combines the warmth and durability of natural, textured teak structure with comfortable cushions and privacy drapery in high-performing Sunbrella® fabrics.
 SGDI - Sarah Gallop Design Inc.
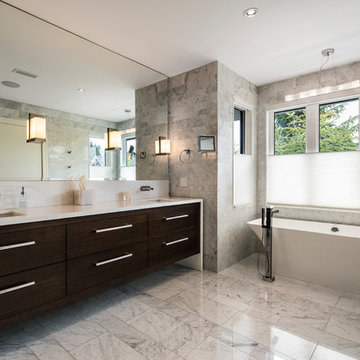
The objective was to create a warm neutral space to later customize to a specific colour palate/preference of the end user for this new construction home being built to sell. A high-end contemporary feel was requested to attract buyers in the area. An impressive kitchen that exuded high class and made an impact on guests as they entered the home, without being overbearing. The space offers an appealing open floorplan conducive to entertaining with indoor-outdoor flow.
Due to the spec nature of this house, the home had to remain appealing to the builder, while keeping a broad audience of potential buyers in mind. The challenge lay in creating a unique look, with visually interesting materials and finishes, while not being so unique that potential owners couldn’t envision making it their own. The focus on key elements elevates the look, while other features blend and offer support to these striking components. As the home was built for sale, profitability was important; materials were sourced at best value, while retaining high-end appeal. Adaptations to the home’s original design plan improve flow and usability within the kitchen-greatroom. The client desired a rich dark finish. The chosen colours tie the kitchen to the rest of the home (creating unity as combination, colours and materials, is repeated throughout).
Photos- Paul Grdina

29