
Search results for "Profound grasp" in Home Design Ideas



 BC FLOORS Flooring Company
BC FLOORS Floorign Company
Hallway - mid-sized modern medium tone wood floor and beige floor hallway idea in Vancouver with white walls
Hallway - mid-sized modern medium tone wood floor and beige floor hallway idea in Vancouver with white walls


Find the right local pro for your project



 WaterScape
Waterfalls we added to an existing boulder wall in South Lyon, Michigan.
Inspiration for a tropical landscaping in Detroit.
Inspiration for a tropical landscaping in Detroit.

 Kole Made Design/Build
Eat-in kitchen - mid-sized rustic galley porcelain tile and gray floor eat-in kitchen idea in Philadelphia with a farmhouse sink, flat-panel cabinets, dark wood cabinets, wood countertops, white backsplash, subway tile backsplash and stainless steel appliances

 Meyer Design
The master shower has a vaulted ceiling and glass enclosure. All shower walls have this elegant look created by the glass tiles.
Photo: Meyer Design
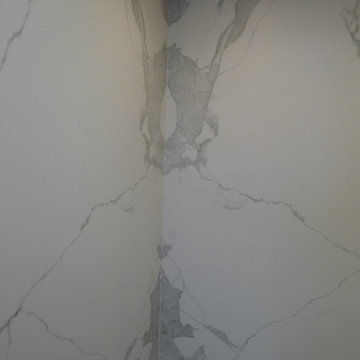
 Susan Brook Interiors
Doing a remodel with the thought of long term should always be in mind. So when doing this project i knew i didn't want grout in the shower, then what are my options for something that looks timeless, would stand up to years of soaps, shampoo and still look great in years to come.
I had seen these sheets of porcelain from Spain at a trade show a number of years ago, it seemed that for my own bath it was a good project to give them a try. These are available in different sizes and thicknesses and i am really happy with them.
The cast iron bath tub with an antiqued chrome wrap is the Whitby from Penhaglion, it sits in front of the window which has an opaque small patterned film covering the once clear glass. The bath and sink faucets, come from Penhaglion, that I have to say is an amazing company to work with. Heated floors in the bath and shower area as well as a Toto toilet, all pulled together with a vintage sideboard that was refinished to suite the plumbing of the 2 drop in sinks.
Air assisted rain head, wall and hand held shower with an oversize niche make for a great showering experience. Susan Brook Interiors

 Silver Maple Construction LLC
Photography by Susan Teare • www.susanteare.com
Eat-in kitchen - huge contemporary l-shaped slate floor eat-in kitchen idea in Burlington with a farmhouse sink, raised-panel cabinets, white cabinets, marble countertops, yellow backsplash, ceramic backsplash, stainless steel appliances and an island
Eat-in kitchen - huge contemporary l-shaped slate floor eat-in kitchen idea in Burlington with a farmhouse sink, raised-panel cabinets, white cabinets, marble countertops, yellow backsplash, ceramic backsplash, stainless steel appliances and an island

 Carolyn O'Neill Visual Artist
Oil painting on canvas
Home design - large contemporary home design idea in Melbourne
Home design - large contemporary home design idea in Melbourne



 Project Construction LLC
Project Construction LLC
Mid-sized transitional master gray tile and ceramic tile ceramic tile and white floor corner shower photo in Phoenix with flat-panel cabinets, gray cabinets, a two-piece toilet, white walls, an undermount sink, quartz countertops and white countertops
Mid-sized transitional master gray tile and ceramic tile ceramic tile and white floor corner shower photo in Phoenix with flat-panel cabinets, gray cabinets, a two-piece toilet, white walls, an undermount sink, quartz countertops and white countertops

 Jim Cuccias And Sons General Contractors
GROIN VAULT CROSS WITH CROWN MOLDING, LED LIGHTS IN THE CROWN MOLDING AND VENIETIAN PLASTER
Example of a minimalist bedroom design in New York
Example of a minimalist bedroom design in New York




 Blue Horse Building & Design
Example of a large trendy open concept medium tone wood floor and brown floor home bar design in Austin with a bar, gray walls and a wall-mounted tv
 Lucy and Company
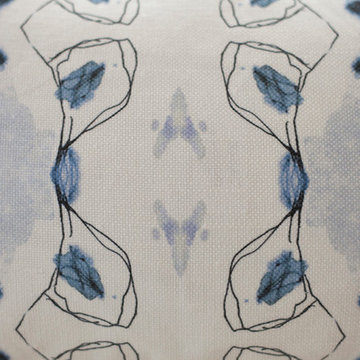
design by maggie yackel for lucy and company, photo by mekenzie france
This is an example of a transitional porch design in Charlotte.
This is an example of a transitional porch design in Charlotte.

 David Lyles Decorative Painting
Close-up of the faux walnut--would you think this is paint?!
Example of a country home office design in Dallas
Example of a country home office design in Dallas

 Rae Muranski
 Dining table with legs in extra clear transparent glass 19 mm thick. Top Radix Canaletto Walnut 44 mm thick with irregular solid edges. Also available in ebony matte finish. - For more information, please contact IQMatics 847.885.3600

 Georgia Krapf
Custom Ship Ladder shaft with canting wall with hidden light. Translucent wall behind ship ladder to silhouette stair.
Example of a minimalist staircase design in San Francisco
Example of a minimalist staircase design in San Francisco
12