
Search results for "Profound" in Home Design Ideas

 Wreedone | Kitchen & Bath
This customer made the very smart choice of enjoying their remodeling efforts a few years before selling it. In addition to the kitchen being outdated, it also was lacking in storage and also a feeling of being a little "closed in". Our solution was to remove all of the upper soffits/fur-downs to be replaced with taller upper cabinets, gaining considerably more storage. Additionally, we removed the upper bar on the peninsula countertop opening the room to the living room, bringing more light and a profound feeling of openness and inclusivity!
 park21 design

For this casita bathroom, we changed the configuration of the bathroom to make it more user friendly and take advantage of the space that was available. We moved the shower to the toilet room and the toilet room to the old space of the shower. This allowed us to have a larger shower footprint. It also allowed us to incorporate the window and the natural light into the space in a more profound way. The open shelving replaced a mirrored closet which has shelves high enough so that guests can put their suitcases underneath. This is a jack and Jill bathroom in this casita and the bedrooms themselves are quite small. The blocking of the tiles in the bathroom was very intentional. We didn't want the space to be overwhelmed by using the tiles side by side and alternating color that way. The client really liked both blues so we made sure it would work.
 Wreedone | Kitchen & Bath
This customer made the very smart choice of enjoying their remodeling efforts a few years before selling it. In addition to the kitchen being outdated, it also was lacking in storage and also a feeling of being a little "closed in". Our solution was to remove all of the upper soffits/fur-downs to be replaced with taller upper cabinets, gaining considerably more storage. Additionally, we removed the upper bar on the peninsula countertop opening the room to the living room, bringing more light and a profound feeling of openness and inclusivity!
Find the right local pro for your project
 park21 design

For this casita bathroom, we changed the configuration of the bathroom to make it more user friendly and take advantage of the space that was available. We moved the shower to the toilet room and the toilet room to the old space of the shower. This allowed us to have a larger shower footprint. It also allowed us to incorporate the window and the natural light into the space in a more profound way. The open shelving replaced a mirrored closet which has shelves high enough so that guests can put their suitcases underneath. This is a jack and Jill bathroom in this casita and the bedrooms themselves are quite small. The blocking of the tiles in the bathroom was very intentional. We didn't want the space to be overwhelmed by using the tiles side by side and alternating color that way. The client really liked both blues so we made sure it would work.
 Wreedone | Kitchen & Bath
This customer made the very smart choice of enjoying their remodeling efforts a few years before selling it. In addition to the kitchen being outdated, it also was lacking in storage and also a feeling of being a little "closed in". Our solution was to remove all of the upper soffits/fur-downs to be replaced with taller upper cabinets, gaining considerably more storage. Additionally, we removed the upper bar on the peninsula countertop opening the room to the living room, bringing more light and a profound feeling of openness and inclusivity!
 Wreedone | Kitchen & Bath
This customer made the very smart choice of enjoying their remodeling efforts a few years before selling it. In addition to the kitchen being outdated, it also was lacking in storage and also a feeling of being a little "closed in". Our solution was to remove all of the upper soffits/fur-downs to be replaced with taller upper cabinets, gaining considerably more storage. Additionally, we removed the upper bar on the peninsula countertop opening the room to the living room, bringing more light and a profound feeling of openness and inclusivity!
 Wreedone | Kitchen & Bath
This customer made the very smart choice of enjoying their remodeling efforts a few years before selling it. In addition to the kitchen being outdated, it also was lacking in storage and also a feeling of being a little "closed in". Our solution was to remove all of the upper soffits/fur-downs to be replaced with taller upper cabinets, gaining considerably more storage. Additionally, we removed the upper bar on the peninsula countertop opening the room to the living room, bringing more light and a profound feeling of openness and inclusivity!
 Wreedone | Kitchen & Bath
This customer made the very smart choice of enjoying their remodeling efforts a few years before selling it. In addition to the kitchen being outdated, it also was lacking in storage and also a feeling of being a little "closed in". Our solution was to remove all of the upper soffits/fur-downs to be replaced with taller upper cabinets, gaining considerably more storage. Additionally, we removed the upper bar on the peninsula countertop opening the room to the living room, bringing more light and a profound feeling of openness and inclusivity!
 Wreedone | Kitchen & Bath
This customer made the very smart choice of enjoying their remodeling efforts a few years before selling it. In addition to the kitchen being outdated, it also was lacking in storage and also a feeling of being a little "closed in". Our solution was to remove all of the upper soffits/fur-downs to be replaced with taller upper cabinets, gaining considerably more storage. Additionally, we removed the upper bar on the peninsula countertop opening the room to the living room, bringing more light and a profound feeling of openness and inclusivity!
 Wreedone | Kitchen & Bath
This customer made the very smart choice of enjoying their remodeling efforts a few years before selling it. In addition to the kitchen being outdated, it also was lacking in storage and also a feeling of being a little "closed in". Our solution was to remove all of the upper soffits/fur-downs to be replaced with taller upper cabinets, gaining considerably more storage. Additionally, we removed the upper bar on the peninsula countertop opening the room to the living room, bringing more light and a profound feeling of openness and inclusivity!
 Wreedone | Kitchen & Bath
This customer made the very smart choice of enjoying their remodeling efforts a few years before selling it. In addition to the kitchen being outdated, it also was lacking in storage and also a feeling of being a little "closed in". Our solution was to remove all of the upper soffits/fur-downs to be replaced with taller upper cabinets, gaining considerably more storage. Additionally, we removed the upper bar on the peninsula countertop opening the room to the living room, bringing more light and a profound feeling of openness and inclusivity!
 Ariana Designs & Interiors
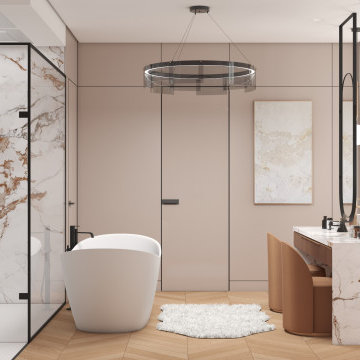
Upon entering the Serenity Spa, a profound sense of calm washes over you. The warm color palette, paired with natural light streaming through expansive floor-to-ceiling windows, creates a serene retreat. This striking design reimagines luxury, offering an environment that encourages complete relaxation and peace.
 Wreedone | Kitchen & Bath
This customer made the very smart choice of enjoying their remodeling efforts a few years before selling it. In addition to the kitchen being outdated, it also was lacking in storage and also a feeling of being a little "closed in". Our solution was to remove all of the upper soffits/fur-downs to be replaced with taller upper cabinets, gaining considerably more storage. Additionally, we removed the upper bar on the peninsula countertop opening the room to the living room, bringing more light and a profound feeling of openness and inclusivity!
 Wreedone | Kitchen & Bath
This customer made the very smart choice of enjoying their remodeling efforts a few years before selling it. In addition to the kitchen being outdated, it also was lacking in storage and also a feeling of being a little "closed in". Our solution was to remove all of the upper soffits/fur-downs to be replaced with taller upper cabinets, gaining considerably more storage. Additionally, we removed the upper bar on the peninsula countertop opening the room to the living room, bringing more light and a profound feeling of openness and inclusivity!
 Wreedone | Kitchen & Bath
This customer made the very smart choice of enjoying their remodeling efforts a few years before selling it. In addition to the kitchen being outdated, it also was lacking in storage and also a feeling of being a little "closed in". Our solution was to remove all of the upper soffits/fur-downs to be replaced with taller upper cabinets, gaining considerably more storage. Additionally, we removed the upper bar on the peninsula countertop opening the room to the living room, bringing more light and a profound feeling of openness and inclusivity!

 Explore Your Spirit with Kala
Ready to move from Beyond Basic into incorporating a look and style into your home that matches your personality?
As an Intuitive Interior Decorator, I look into you and and your home with my intuitive abilities to see what style works best for you and what works best in your home.
I gather the two energies of you and your home together to make one of a kind designs that are uniquely you!
Not only does the decor uplift the energy and look of your home, it connects you with your spirit, using the colors that awaken you and inspire you to live your best life. It's a deeply profound and spiritual journey that my clients will tell you changes their lives in many impactful ways.

 User
UserInfluenced by rustic candle lanterns, this farmhouse chandelier full of nostalgic touch is a profound reward for your room decors. Carefully carved wood forms the hollow flower pattern and works so well with rust metal to produce this tasteful classic design. Light up the four candlelight inside, whether in day or night, it will spread the attractive glow between the lantern. Used singly or in multiple, it looks fabulous in foyers, dining rooms, living rooms, kitchens, and more.
- Materials: Metal, Wood
- Finish: Rust
- Diameter: 18.9" (480mm)
- Body Height: 28.3" (720mm)
- Chain Length: 39.4"/1000mm (adjustable, contact us if you need longer)
- Bulbs: 4 x 40W incandescent E12 (not included)
- Assembly Instructions: This fixture does need to be hard-wired. Minimal assembly is required. Professional installation is recommended.
 Foster Remodeling Solutions, Inc.
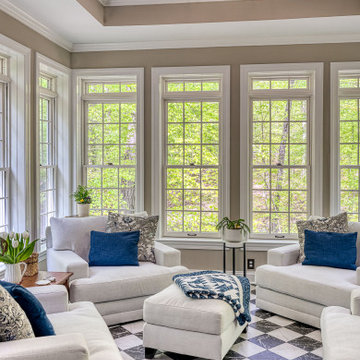
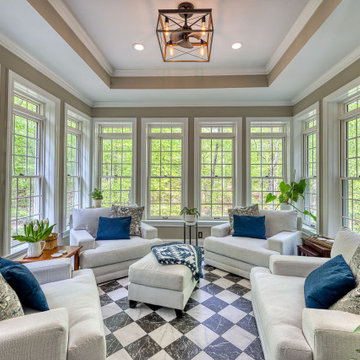
The vision was simple yet profound: to seamlessly blend indoor comfort with the refreshing ambiance of the outdoors. And oh, did we deliver! With windows aplenty, our clients can now bask in natural sunlight and savor picturesque views without stepping a foot outside.
For this project, we selected nothing but the best. We adorned the sunroom with exquisite Pella Architect Reserve windows, ensuring not just breathtaking vistas but also unparalleled quality and durability. And because comfort is paramount, we installed a state-of-the-art Ditra Heat Radiant floor system with a customizable thermostat, allowing for cozy warmth even on the chilliest of days.
But let’s talk about style! The floor, a timeless canvas of classic black and white porcelain tiles, adds a touch of sophistication while effortlessly complementing the existing aesthetic of the home. It’s the perfect backdrop for lazy afternoons with a book or lively gatherings with loved ones.
 Foster Remodeling Solutions, Inc.
The vision was simple yet profound: to seamlessly blend indoor comfort with the refreshing ambiance of the outdoors. And oh, did we deliver! With windows aplenty, our clients can now bask in natural sunlight and savor picturesque views without stepping a foot outside.
For this project, we selected nothing but the best. We adorned the sunroom with exquisite Pella Architect Reserve windows, ensuring not just breathtaking vistas but also unparalleled quality and durability. And because comfort is paramount, we installed a state-of-the-art Ditra Heat Radiant floor system with a customizable thermostat, allowing for cozy warmth even on the chilliest of days.
But let’s talk about style! The floor, a timeless canvas of classic black and white porcelain tiles, adds a touch of sophistication while effortlessly complementing the existing aesthetic of the home. It’s the perfect backdrop for lazy afternoons with a book or lively gatherings with loved ones.

 HDR Remodeling Inc.
A current client approached us to remodel his beautiful but outdated kitchen and eat-in dining nook to better suit his profound sense of style and upscale taste. The kitchen was in need of a face lift, but we had to stay within the footprint of the existing kitchen. The client wanted a high end look with a budget around $50k
Brian McCloud Photography
HDR Remodeling Inc. specializes in classic East Bay homes. Whole-house remodels, kitchen and bathroom remodeling, garage and basement conversions are our specialties. Our start-to-finish process -- from design concept to permit-ready plans to production -- will guide you along the way to make sure your project is completed on time and on budget and take the uncertainty and stress out of remodeling your home. Our philosophy -- and passion -- is to help our clients make their remodeling dreams come true.
20