
Search results for "Profound" in Home Design Ideas
 Zion Home and Building, LLC
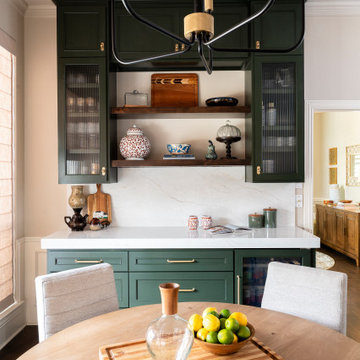
These homeowners loved to host, but their original layout was completely failing them functionally. Through our guided process, we transformed the space into a transitional masterpiece, layering crisp stacked cabinets with a character-stained oak island and a hidden forest green pantry. We backed the entire build with our Ownership Promise, absorbing the technical and logistical risks so they could navigate the renovation with absolute peace of mind. The outcome is a master-grade entertainment hub that delivers daily inspiration and a profound sense of pride the moment guests walk through the door.
 Armstead Construction Inc.
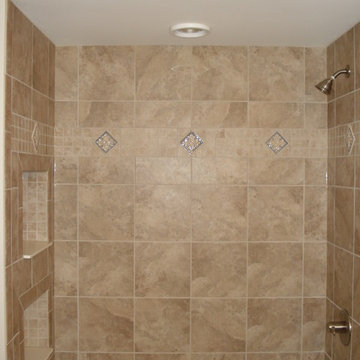
The shower/tub tile work and shelving, are a classy touch
Arts and crafts bathroom photo in Denver
Arts and crafts bathroom photo in Denver
 DesignARC
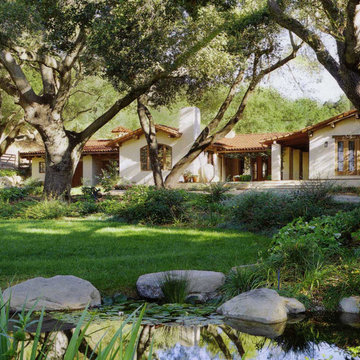
When the successful couple purchased the 1960s ranch house, which sat in the middle of 31 acres of unspoiled California countryside, they envisioned a retreat that would become the simpler, more tranquil version of their primary urban residence. Among other things, they were lured by the site’s unobstructed canyon views, the seemingly endless grove of old Oak trees, and what they described as the “profound sense of quiet.”
After taking the original house down to its basic frame, the house was rebuilt as a California Mission-style home. Adding a new wing for the Master Bedroom suite, as well as a new, separate structure for a guest dwelling, DesignARC was able to bring the couple's vision into being. The 3,700 square foot main house is carefully sited to open into a natural clearing, the interior spaces all share in the beauty of the glen, where exterior rooms and dining areas open to the sky--and where in the evening, according to the homeowners, “one can see every star.”
Find the right local pro for your project
 Zion Home and Building, LLC
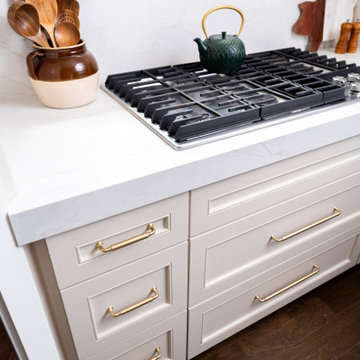
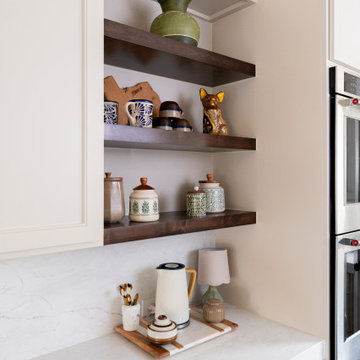
These homeowners loved to host, but their original layout was completely failing them functionally. Through our guided process, we transformed the space into a transitional masterpiece, layering crisp stacked cabinets with a character-stained oak island and a hidden forest green pantry. We backed the entire build with our Ownership Promise, absorbing the technical and logistical risks so they could navigate the renovation with absolute peace of mind. The outcome is a master-grade entertainment hub that delivers daily inspiration and a profound sense of pride the moment guests walk through the door.
 Zion Home and Building, LLC
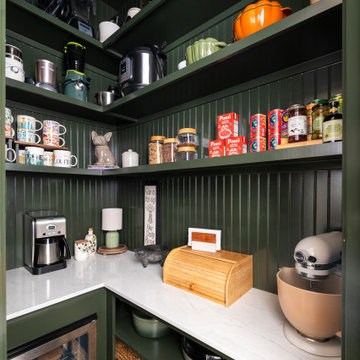
These homeowners loved to host, but their original layout was completely failing them functionally. Through our guided process, we transformed the space into a transitional masterpiece, layering crisp stacked cabinets with a character-stained oak island and a hidden forest green pantry. We backed the entire build with our Ownership Promise, absorbing the technical and logistical risks so they could navigate the renovation with absolute peace of mind. The outcome is a master-grade entertainment hub that delivers daily inspiration and a profound sense of pride the moment guests walk through the door.
 Zion Home and Building, LLC
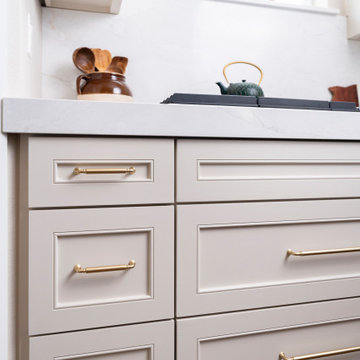
These homeowners loved to host, but their original layout was completely failing them functionally. Through our guided process, we transformed the space into a transitional masterpiece, layering crisp stacked cabinets with a character-stained oak island and a hidden forest green pantry. We backed the entire build with our Ownership Promise, absorbing the technical and logistical risks so they could navigate the renovation with absolute peace of mind. The outcome is a master-grade entertainment hub that delivers daily inspiration and a profound sense of pride the moment guests walk through the door.
 Zion Home and Building, LLC
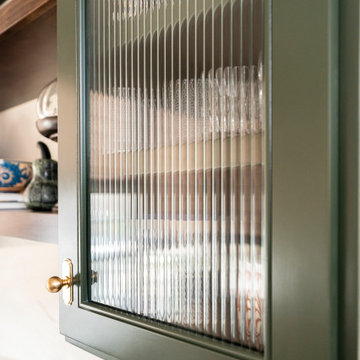
These homeowners loved to host, but their original layout was completely failing them functionally. Through our guided process, we transformed the space into a transitional masterpiece, layering crisp stacked cabinets with a character-stained oak island and a hidden forest green pantry. We backed the entire build with our Ownership Promise, absorbing the technical and logistical risks so they could navigate the renovation with absolute peace of mind. The outcome is a master-grade entertainment hub that delivers daily inspiration and a profound sense of pride the moment guests walk through the door.
 Zion Home and Building, LLC
These homeowners loved to host, but their original layout was completely failing them functionally. Through our guided process, we transformed the space into a transitional masterpiece, layering crisp stacked cabinets with a character-stained oak island and a hidden forest green pantry. We backed the entire build with our Ownership Promise, absorbing the technical and logistical risks so they could navigate the renovation with absolute peace of mind. The outcome is a master-grade entertainment hub that delivers daily inspiration and a profound sense of pride the moment guests walk through the door.
 Zion Home and Building, LLC
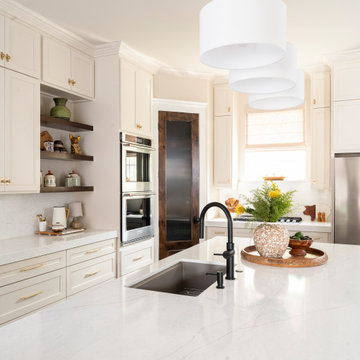
These homeowners loved to host, but their original layout was completely failing them functionally. Through our guided process, we transformed the space into a transitional masterpiece, layering crisp stacked cabinets with a character-stained oak island and a hidden forest green pantry. We backed the entire build with our Ownership Promise, absorbing the technical and logistical risks so they could navigate the renovation with absolute peace of mind. The outcome is a master-grade entertainment hub that delivers daily inspiration and a profound sense of pride the moment guests walk through the door.
 Cheery Curtains
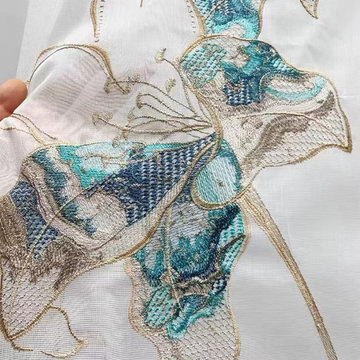
Lotus Flower patterns are embroidered on top of high-grade light-blocking faux silk fabric, they like pure white jade, like a pure and flawless fairy. They are profound and restrained, integrating freshness and elegance, interpreting the quiet beauty of the years. making the room more beautiful. These faux silk panels are of great quality. The combination of embroidery and faux silk are perfect for a luxurious look. A light luxury, a pure art, a life enjoyment. Original design, superb embroidery, smooth texture, healthy and environmental protection. The low-saturation colors that are not eye-catching, Light and comfortable, making your room more spacious and relaxing.
 Zion Home and Building, LLC
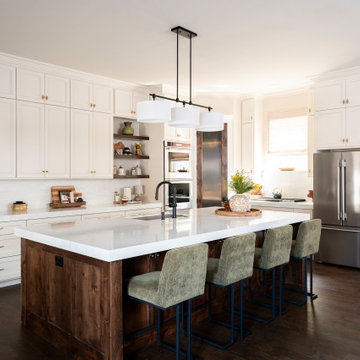
These homeowners loved to host, but their original layout was completely failing them functionally. Through our guided process, we transformed the space into a transitional masterpiece, layering crisp stacked cabinets with a character-stained oak island and a hidden forest green pantry. We backed the entire build with our Ownership Promise, absorbing the technical and logistical risks so they could navigate the renovation with absolute peace of mind. The outcome is a master-grade entertainment hub that delivers daily inspiration and a profound sense of pride the moment guests walk through the door.
 Hashtag Design Studio
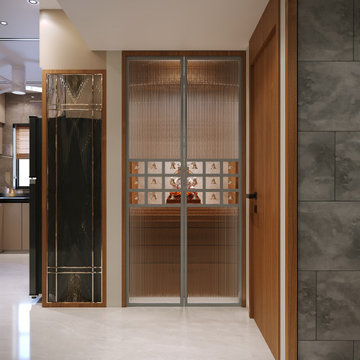
The Art of Sacred Living. Experience a masterclass in modern spatial harmony with this breathtaking LDK and Mandir suite designed by Hashtag Design Studio. This layout represents the pinnacle of contemporary open-plan living, where daily life and divine reflection coexist in one fluid, light-filled environment.
The journey begins in the living sanctuary, featuring bespoke fluted paneling and plush designer seating, before flowing effortlessly into the minimalist gourmet kitchen and its monolithic dining arena. Anchoring the home's soul is the bespoke Mandir, a masterpiece of sacred craftsmanship. It features intricate CNC-cut jaali work, a radiant marble backdrop with sacred geometry, and soft, integrated halo lighting that creates an atmosphere of profound tranquility. Unified by a rich palette of warm wood textures, polished stone, and large-format marble flooring, this space reflects a commitment to both modern sophistication and timeless devotion.
#LDKDesign #MandirDesign #LuxuryInteriors #SacredSpace #InteriorDesign #ModernHome #RajkotInteriors #GujaratDesign #PoojaRoomGoals #BespokeInteriors #HashtagDesignStudio #SpiritualSanctuary #HomeDevotion #ModernMandir #LivingDiningKitchen #InteriorArchitecture #HighEndHome #LuxuryLifestyle #MarbleInteriors #DesignerHome #ZenSpace #IndianLuxuryHomes
 Zion Home and Building, LLC
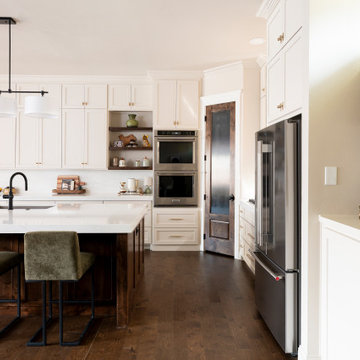
These homeowners loved to host, but their original layout was completely failing them functionally. Through our guided process, we transformed the space into a transitional masterpiece, layering crisp stacked cabinets with a character-stained oak island and a hidden forest green pantry. We backed the entire build with our Ownership Promise, absorbing the technical and logistical risks so they could navigate the renovation with absolute peace of mind. The outcome is a master-grade entertainment hub that delivers daily inspiration and a profound sense of pride the moment guests walk through the door.
 Zion Home and Building, LLC
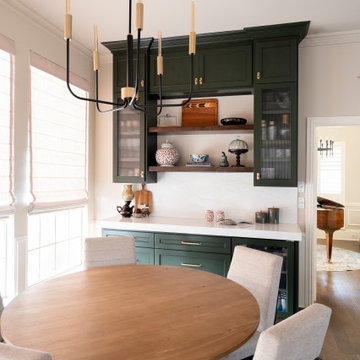
These homeowners loved to host, but their original layout was completely failing them functionally. Through our guided process, we transformed the space into a transitional masterpiece, layering crisp stacked cabinets with a character-stained oak island and a hidden forest green pantry. We backed the entire build with our Ownership Promise, absorbing the technical and logistical risks so they could navigate the renovation with absolute peace of mind. The outcome is a master-grade entertainment hub that delivers daily inspiration and a profound sense of pride the moment guests walk through the door.
 Almes Doors
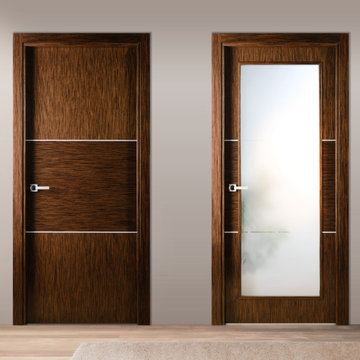
The designers of this solid core interior door model took their inspiration from the rich history of Bulgaria’s breathtakingly beautiful capital. Spanning thousands of years, the city’s narrative includes two Roman periods (both the Western Roman Empire and the Byzantine Empire left their mark and influenced all future construction, beginning with the complete rebuilding of the city’s center and some suburbs by Emperor Justinian I), a medieval period that added a Gothic touch to the cityscape, a lavish Baroque period followed by rapid Neoclassical developments, and, of course, Baroque Revival pioneered by some of the local masterbuilders, all of which has had a profound influence on interior designs (and interior doors as well). The Sofia interior door model comes in two versions: just Sofia, suitable for virtually any door configuration and Sofia La Luce, the queen of interior doors with glass.
 Zion Home and Building, LLC
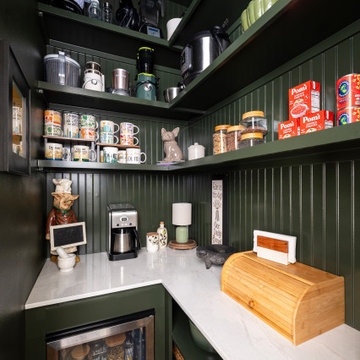
These homeowners loved to host, but their original layout was completely failing them functionally. Through our guided process, we transformed the space into a transitional masterpiece, layering crisp stacked cabinets with a character-stained oak island and a hidden forest green pantry. We backed the entire build with our Ownership Promise, absorbing the technical and logistical risks so they could navigate the renovation with absolute peace of mind. The outcome is a master-grade entertainment hub that delivers daily inspiration and a profound sense of pride the moment guests walk through the door.

 Nanette Wong
Photo: Nanette Wong © 2014 Houzz
Home design - mid-century modern home design idea in San Francisco
Home design - mid-century modern home design idea in San Francisco

 Flourish Interiors by Vanessa C Smith
Step into the primary suite of my beloved home, The French Chateau. Designing bedrooms is always a very personal endeavor, and designing our own bedroom was no exception. The space must serve as a sanctuary, providing solace at the end of each day, while also uplifting and inspiring us each morning. However, the task always becomes more complex when we are designing a primary suite for two individuals who may not always share the same vision or aesthetic preferences; my husband and I are no different.
⠀⠀⠀⠀⠀⠀⠀⠀⠀
In crafting this space, I desired a room that would bring a smile to our faces whether we were entering or leaving. It needed to encompass beauty that resonated with my love for French, feminine design while also providing comfort for my husband, who has a preference for a richer, more masculine palette.
⠀⠀⠀⠀⠀⠀⠀⠀⠀
The design of this primary suite revolves around neutral colors, with a touch of blue—a hue that both of us appreciate—as an accent color. The indulgence of luxurious linens eagerly welcomes us, creating an anticipation for rest after long and bustling days. Throughout the room, you'll notice various cherished family photos adorning our dressers, capturing precious memories. Additionally, a captivating original painting graces a sidewall, showcasing our favorite place, the Jardin des Tuileries at the Louvre in Paris. These personal touches imbue the space with a profound sense of home, rejuvenating our souls and infusing the atmosphere with a unique warmth.
 Almesedoors
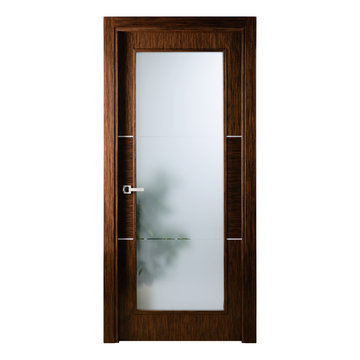
The designers of this solid core interior door model took their inspiration from the rich history of Bulgaria’s breathtakingly beautiful capital. Spanning thousands of years, the city’s narrative includes two Roman periods (both the Western Roman Empire and the Byzantine Empire left their mark and influenced all future construction, beginning with the complete rebuilding of the city’s center and some suburbs by Emperor Justinian I), a medieval period that added a Gothic touch to the cityscape, a lavish Baroque period followed by rapid Neoclassical developments, and, of course, Baroque Revival pioneered by some of the local masterbuilders, all of which has had a profound influence on interior designs (and interior doors as well). The Sofia interior door model comes in two versions: just Sofia, suitable for virtually any door configuration and Sofia La Luce, the queen of interior doors with glass.
 Almes Doors
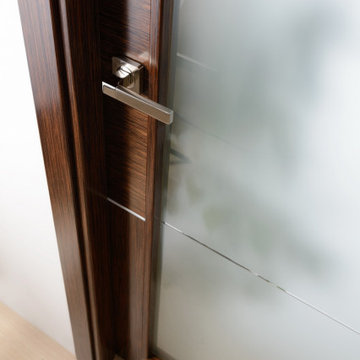
The designers of this solid core interior door model took their inspiration from the rich history of Bulgaria’s breathtakingly beautiful capital. Spanning thousands of years, the city’s narrative includes two Roman periods (both the Western Roman Empire and the Byzantine Empire left their mark and influenced all future construction, beginning with the complete rebuilding of the city’s center and some suburbs by Emperor Justinian I), a medieval period that added a Gothic touch to the cityscape, a lavish Baroque period followed by rapid Neoclassical developments, and, of course, Baroque Revival pioneered by some of the local masterbuilders, all of which has had a profound influence on interior designs (and interior doors as well). The Sofia interior door model comes in two versions: just Sofia, suitable for virtually any door configuration and Sofia La Luce, the queen of interior doors with glass.
24