
Search results for "Profundidad" in Home Design Ideas



 Sharon Laird
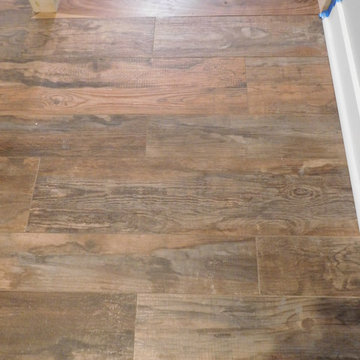
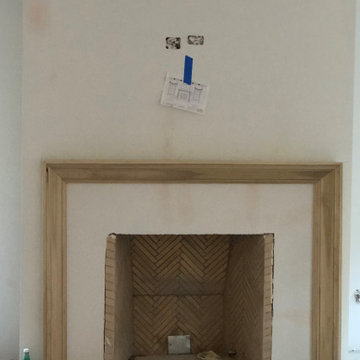
Inspiration for a large timeless master beige tile and porcelain tile porcelain tile freestanding bathtub remodel in Tampa with furniture-like cabinets, white cabinets, a one-piece toilet, beige walls, an undermount sink and marble countertops
Inspiration for a large timeless master beige tile and porcelain tile porcelain tile freestanding bathtub remodel in Tampa with furniture-like cabinets, white cabinets, a one-piece toilet, beige walls, an undermount sink and marble countertops
Find the right local pro for your project












 Accent Kitchen & Bath
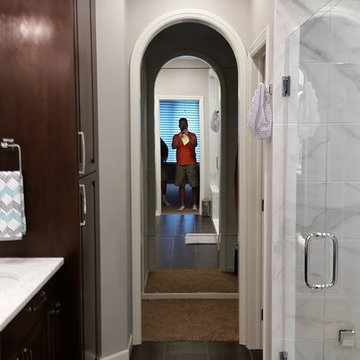
Home design - small transitional multicolored tile home design idea with beige walls

 VanderMeulen Builders
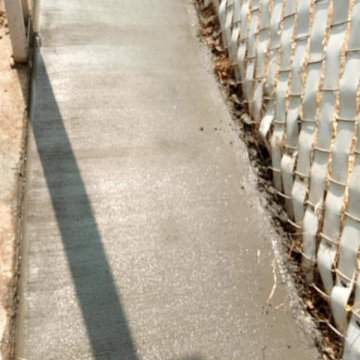
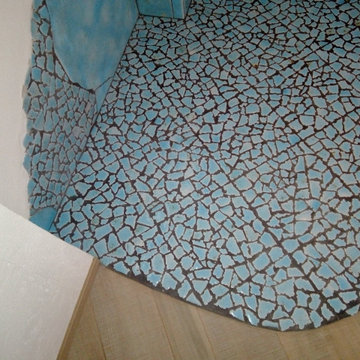
Bathroom Vent cut out of tile to mimic nature.
Mountain style home design photo in Grand Rapids
Mountain style home design photo in Grand Rapids

 Barbara Purdy - Purdy & Associates Design
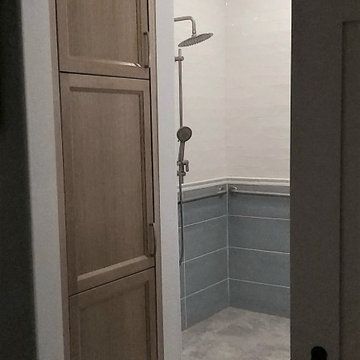
An elegant, yet highly accessible barrier-free bathroom with a coastal vibe in blue and white.
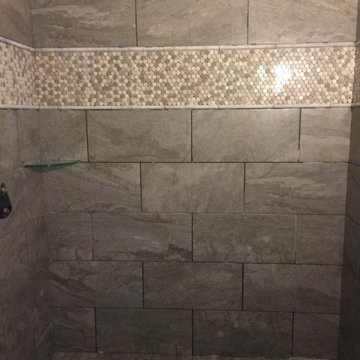
Mid-sized beach style master blue tile and porcelain tile porcelain tile, gray floor, single-sink and wainscoting walk-in shower photo in Ottawa with recessed-panel cabinets, medium tone wood cabinets, a two-piece toilet, white walls, an undermount sink, quartz countertops, white countertops, a niche and a built-in vanity
Mid-sized beach style master blue tile and porcelain tile porcelain tile, gray floor, single-sink and wainscoting walk-in shower photo in Ottawa with recessed-panel cabinets, medium tone wood cabinets, a two-piece toilet, white walls, an undermount sink, quartz countertops, white countertops, a niche and a built-in vanity
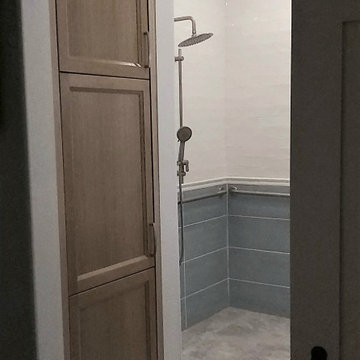 Barbara Purdy - Purdy & Associates Design
Barrier free bathroom for total accessibility. Transitional styling.
Example of a mid-sized transitional master white tile and subway tile porcelain tile, gray floor and wainscoting walk-in shower design in Ottawa with recessed-panel cabinets, light wood cabinets, a two-piece toilet, white walls, an undermount sink, white countertops, a niche and a built-in vanity
Example of a mid-sized transitional master white tile and subway tile porcelain tile, gray floor and wainscoting walk-in shower design in Ottawa with recessed-panel cabinets, light wood cabinets, a two-piece toilet, white walls, an undermount sink, white countertops, a niche and a built-in vanity



 Front Range Storage Solutions
Inspiration for a mid-sized walk-in closet remodel in Denver with flat-panel cabinets and dark wood cabinets
76