
Search results for "Program possibilities" in Home Design Ideas
 Architectural Designs
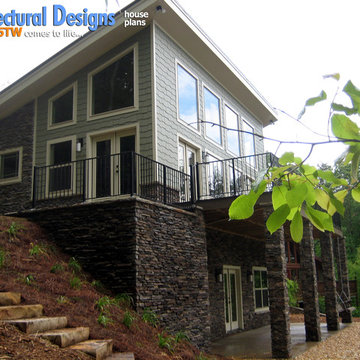
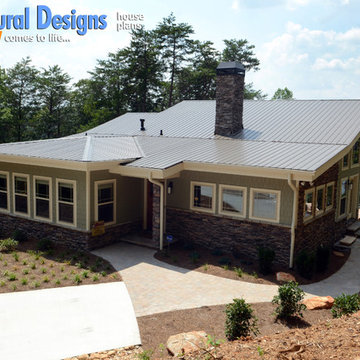
Architectural Designs House Plan 24355TW ("Frank Lloyd Wright Inspired House Plan") was was designed for a business executivbe in the Atlanta area who had a gorgeous sloping lot with water views. Interested in having the home as efficient as possible, it was designed and built to meet Georgia's EarthCents program. To achieve this, the home had to be on average 15% more energy efficient when compared to standard homes built to the minimum state and local codes. It passed with flying colors and saves the homeowner up to $400 annually on energy bills. What's even better, this plan is available for you to build here... http://www.architecturaldesigns.com/house-plan-24355TW.asp
 SDM Design, Inc.
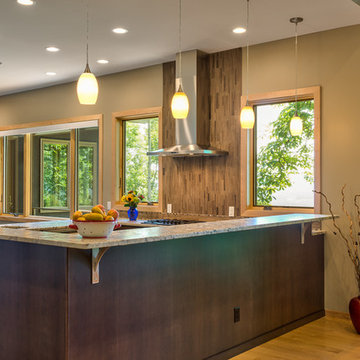
This house was designed for a couple and their son. One of the design program requirements was to have two master suites on the main level. They enjoy cooking and entertaining so the public and food prep. areas are functional, attractive and conducive to people gathering around. Consequently, the square footage of the main level is large.
The house is also on a very steep slope which didn't help with the required footprint. In order to minimize the related costs of building with this site condition, the footprint of the house is long and not deep as it reaches down the slope.
The scale of the existing homes in the neighborhood are unimposing. In order to play down the size as viewed from the street, the facade is broken up into several different masses with low sloping roofs.
Once you're inside, the house opens up with 14 foot ceilings in the entry and living areas. The ceiling height of other spaces on the main level are 10 feet. Universal design was implemented on the main level to provide inherent accessibility for everyone.
The lower level accommodates several guest rooms and baths, an exercise room, a guest den with wet bar and a man cave.
Another design program requirement was to make the house as maintenance-free as possible. Exterior materials include stucco, Pennsylvania Blue Stone and a new aluminum siding product called Longboard. The siding comes in many wood grain finishes and to everyone that has seen it, they think it's real wood. It's also made from heavy gauge aluminum so it doesn't ding like traditional aluminum siding. The roofs are metal standing seam.
The house is energy efficient. It's fully insulated with spray foam insulation-lots of it. The exterior walls were designed with 2x6 studs and roof rafters are 2x12 to provide plenty of space for the insulation, exceeding the required R-values. Windows and doors of course are energy efficient as well. All lighting is LED.
The decking around the exterior is locust, a very hard native wood which is naturally insect and rot resistant.
The best part of the whole project are the owners who love their new home. They initially had plans to live in this house during the summer months and Florida during the winter. They are now seriously considering living here full-time.
 SDM Design, Inc.
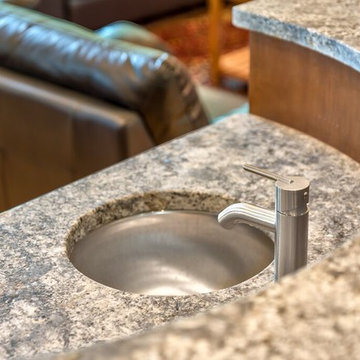
This house was designed for a couple and their son. One of the design program requirements was to have two master suites on the main level. They enjoy cooking and entertaining so the public and food prep. areas are functional, attractive and conducive to people gathering around. Consequently, the square footage of the main level is large.
The house is also on a very steep slope which didn't help with the required footprint. In order to minimize the related costs of building with this site condition, the footprint of the house is long and not deep as it reaches down the slope.
The scale of the existing homes in the neighborhood are unimposing. In order to play down the size as viewed from the street, the facade is broken up into several different masses with low sloping roofs.
Once you're inside, the house opens up with 14 foot ceilings in the entry and living areas. The ceiling height of other spaces on the main level are 10 feet. Universal design was implemented on the main level to provide inherent accessibility for everyone.
The lower level accommodates several guest rooms and baths, an exercise room, a guest den with wet bar and a man cave.
Another design program requirement was to make the house as maintenance-free as possible. Exterior materials include stucco, Pennsylvania Blue Stone and a new aluminum siding product called Longboard. The siding comes in many wood grain finishes and to everyone that has seen it, they think it's real wood. It's also made from heavy gauge aluminum so it doesn't ding like traditional aluminum siding. The roofs are metal standing seam.
The house is energy efficient. It's fully insulated with spray foam insulation-lots of it. The exterior walls were designed with 2x6 studs and roof rafters are 2x12 to provide plenty of space for the insulation, exceeding the required R-values. Windows and doors of course are energy efficient as well. All lighting is LED.
The decking around the exterior is locust, a very hard native wood which is naturally insect and rot resistant.
The best part of the whole project are the owners who love their new home. They initially had plans to live in this house during the summer months and Florida during the winter. They are now seriously considering living here full-time.
Find the right local pro for your project
 Square One Construction
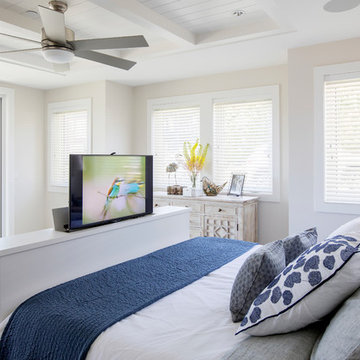
Master bedroom with hidden tv at foot of bed.
Mid-sized transitional master carpeted bedroom photo in Vancouver with white walls
Mid-sized transitional master carpeted bedroom photo in Vancouver with white walls
 Architectural Designs
Architectural Designs House Plan 24355TW ("Frank Lloyd Wright Inspired House Plan") was was designed for a business executivbe in the Atlanta area who had a gorgeous sloping lot with water views. Interested in having the home as efficient as possible, it was designed and built to meet Georgia's EarthCents program. To achieve this, the home had to be on average 15% more energy efficient when compared to standard homes built to the minimum state and local codes. It passed with flying colors and saves the homeowner up to $400 annually on energy bills. What's even better, this plan is available for you to build here... http://www.architecturaldesigns.com/house-plan-24355TW.asp
 SDM Design, Inc.
This house was designed for a couple and their son. One of the design program requirements was to have two master suites on the main level. They enjoy cooking and entertaining so the public and food prep. areas are functional, attractive and conducive to people gathering around. Consequently, the square footage of the main level is large.
The house is also on a very steep slope which didn't help with the required footprint. In order to minimize the related costs of building with this site condition, the footprint of the house is long and not deep as it reaches down the slope.
The scale of the existing homes in the neighborhood are unimposing. In order to play down the size as viewed from the street, the facade is broken up into several different masses with low sloping roofs.
Once you're inside, the house opens up with 14 foot ceilings in the entry and living areas. The ceiling height of other spaces on the main level are 10 feet. Universal design was implemented on the main level to provide inherent accessibility for everyone.
The lower level accommodates several guest rooms and baths, an exercise room, a guest den with wet bar and a man cave.
Another design program requirement was to make the house as maintenance-free as possible. Exterior materials include stucco, Pennsylvania Blue Stone and a new aluminum siding product called Longboard. The siding comes in many wood grain finishes and to everyone that has seen it, they think it's real wood. It's also made from heavy gauge aluminum so it doesn't ding like traditional aluminum siding. The roofs are metal standing seam.
The house is energy efficient. It's fully insulated with spray foam insulation-lots of it. The exterior walls were designed with 2x6 studs and roof rafters are 2x12 to provide plenty of space for the insulation, exceeding the required R-values. Windows and doors of course are energy efficient as well. All lighting is LED.
The decking around the exterior is locust, a very hard native wood which is naturally insect and rot resistant.
The best part of the whole project are the owners who love their new home. They initially had plans to live in this house during the summer months and Florida during the winter. They are now seriously considering living here full-time.
 Architectural Designs
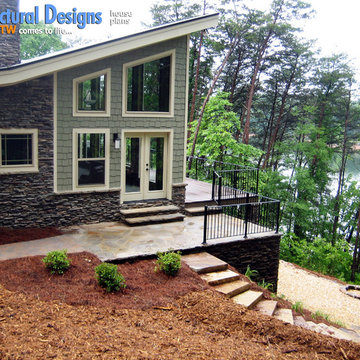
Architectural Designs House Plan 24355TW ("Frank Lloyd Wright Inspired House Plan") was was designed for a business executivbe in the Atlanta area who had a gorgeous sloping lot with water views. Interested in having the home as efficient as possible, it was designed and built to meet Georgia's EarthCents program. To achieve this, the home had to be on average 15% more energy efficient when compared to standard homes built to the minimum state and local codes. It passed with flying colors and saves the homeowner up to $400 annually on energy bills. What's even better, this plan is available for you to build here... http://www.architecturaldesigns.com/house-plan-24355TW.asp

Sponsored
Columbus, OH

Hope Restoration & General Contracting
Columbus Design-Build, Kitchen & Bath Remodeling, Historic Renovations
 Architectural Resource LLC

Architectural Resource is extremely excited to share with you the 'River View' house. This very special remodeling project was the first remodeling project in S.E. Michigan to achieve Emerald Certification (the highest level possible) in the National Association of Home Builder’s (NAHB) National Green Building Certification Program. This home combines smart, sustainable design; advanced construction techniques; and integrated solar panels for renewable energy capture. The result… our clients received a Credit for net excess electrical production in July of 2014, the hottest July on record to date! This state of the art remodel and addition project includes a new two-story addition, master suite and kitchen remodel, and a view of the Huron River valley that one reporter exclaimed was "the most beautiful view in Ann Arbor!"
-Beth Singer Photography
 Architectural Designs
Architectural Designs House Plan 24355TW ("Frank Lloyd Wright Inspired House Plan") was was designed for a business executivbe in the Atlanta area who had a gorgeous sloping lot with water views. Interested in having the home as efficient as possible, it was designed and built to meet Georgia's EarthCents program. To achieve this, the home had to be on average 15% more energy efficient when compared to standard homes built to the minimum state and local codes. It passed with flying colors and saves the homeowner up to $400 annually on energy bills. What's even better, this plan is available for you to build here... http://www.architecturaldesigns.com/house-plan-24355TW.asp
 SDM Design, Inc.
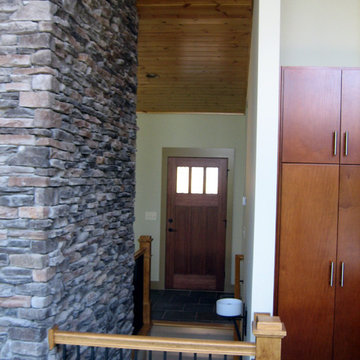
This house was designed for a couple and their son. One of the design program requirements was to have two master suites on the main level. They enjoy cooking and entertaining so the public and food prep. areas are functional, attractive and conducive to people gathering around. Consequently, the square footage of the main level is large.
The house is also on a very steep slope which didn't help with the required footprint. In order to minimize the related costs of building with this site condition, the footprint of the house is long and not deep as it reaches down the slope.
The scale of the existing homes in the neighborhood are unimposing. In order to play down the size as viewed from the street, the facade is broken up into several different masses with low sloping roofs.
Once you're inside, the house opens up with 14 foot ceilings in the entry and living areas. The ceiling height of other spaces on the main level are 10 feet. Universal design was implemented on the main level to provide inherent accessibility for everyone.
The lower level accommodates several guest rooms and baths, an exercise room, a guest den with wet bar and a man cave.
Another design program requirement was to make the house as maintenance-free as possible. Exterior materials include stucco, Pennsylvania Blue Stone and a new aluminum siding product called Longboard. The siding comes in many wood grain finishes and to everyone that has seen it, they think it's real wood. It's also made from heavy gauge aluminum so it doesn't ding like traditional aluminum siding. The roofs are metal standing seam.
The house is energy efficient. It's fully insulated with spray foam insulation-lots of it. The exterior walls were designed with 2x6 studs and roof rafters are 2x12 to provide plenty of space for the insulation, exceeding the required R-values. Windows and doors of course are energy efficient as well. All lighting is LED.
The decking around the exterior is locust, a very hard native wood which is naturally insect and rot resistant.
The best part of the whole project are the owners who love their new home. They initially had plans to live in this house during the summer months and Florida during the winter. They are now seriously considering living here full-time.
 The Anderson Studio of Architecture & Design
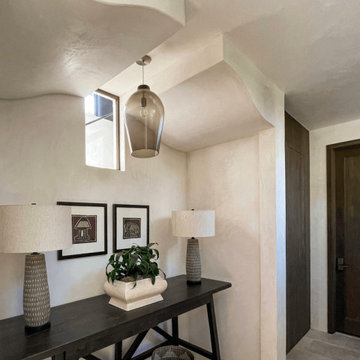
Serving as a winter retreat for a family of world travelers, a thoughtfully composed program of calm, comforting spaces imbuing casual elegance is presented effortlessly in the landscape. Oriented around a central grand oak and its adjacent loblolly pine, the home wraps around them, celebrating the engagement of nature while maintaining privacy from neighboring homes. Working within height restrictions intended to keep massing as low to the ground as possible, we moved the ground plane up and the expression down to present an appearance of a home that lives low. Calculated plays on scale and proportion intentionally have different effects from different vantage points, ensuring the viewer perceives the architecture as humanly scaled from each important introduction to the home. Ascending a landscape stair that winds around the central oak and extends into the entry vitrine sitting at base flood, the entry foyer operates at two scales as limestone stairs matching the exterior ascend between walls passing portals that reveal limited views of activity within.
2022 Design + Service Awards Jury Citation for Residential New Construction, AIA Charleston
 LeichtUSA
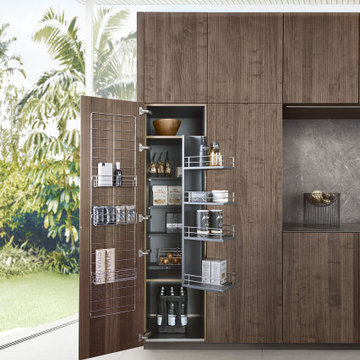
With impressive size and in combination
with high-quality materials, such as
exquisite real wood and dark ceramics,
this planning scenario sets new standards.
The complete cladding of the handle-less
kitchen run and the adjoining units with the
new BOSSA program in walnut is an
an architectural statement that makes no compromises
in terms of function or aesthetics. All equipment as well as storage space
solutions are concealed behind the
BOSSA front clad with fine walnut, which
makes it possible for LEICHT to style
large areas in a completely homogeneous
manner. Together with the BOSSA
surface, the carcass, available for the first
time at the height of 34" base and features
the new color carbon grey creates a
uniform, perfect look throughout the entire
living space.
The second material in this kitchen scenario,
mitered ceramic is shown to its best
the advantage in combination with the dark
walnut. The free-standing island block
in front of the kitchen run as well as the
worktops are also made of this high-quality
ceramic –- they underline the sophisticated,
the luxurious look of this exceptional
kitchen.
 Architectural Designs
Architectural Designs House Plan 24355TW ("Frank Lloyd Wright Inspired House Plan") was was designed for a business executivbe in the Atlanta area who had a gorgeous sloping lot with water views. Interested in having the home as efficient as possible, it was designed and built to meet Georgia's EarthCents program. To achieve this, the home had to be on average 15% more energy efficient when compared to standard homes built to the minimum state and local codes. It passed with flying colors and saves the homeowner up to $400 annually on energy bills. What's even better, this plan is available for you to build here... http://www.architecturaldesigns.com/house-plan-24355TW.asp
Sponsored
Columbus, OH
Hope Restoration & General Contracting
Columbus Design-Build, Kitchen & Bath Remodeling, Historic Renovations

 Nextoffice
Sharifi-ha House
Uncertainty and flexibility lie at the heart of the design concept in Sharifi-ha House. The sensational, spatial qualities of the interiors, as well as the formal configuration of its exterior, directly respond to the displacement of turning boxes that lead the building volume to become open or closed, obtaining introverted or extroverted character. These changes may occur according to changing seasons or functional scenarios of floor plans.
Like many other urban plots, the land for this project had a noticeably narrow façade-width compared with its length. Consequently, our expertise in transforming a two-dimensional façade to a three-dimensional one became indispensable. Here, the openness /closure of the building volume is a reference to traditional Iranian houses, which would dynamically serve as seasonal modes of habitation by offering both a Zemestan-Neshin (winter living room) and Taabestan-Neshin (summer living room) to their residents. In summertime, Sharifi-ha House offers an open /transparent /perforated volume with wide, large terraces. In contrast, during Tehran’s cold, snowy winters the volume closes itself, offering minimal openings in total absence of those wide summer terraces. In this project, the challenges to the concepts of open/closed typology (introverted/extroverted character) led to an exciting spatial transformation of an ever-changing residential building.
The House is distributed over seven floors: the two basement floors are allocated to family conviviality, fitness facilities, and wellness areas, while the ground floor hosts parking and housekeeping rooms. Public activities all happen on the first and second floors, and the family’s private life takes place on the third and fourth floors.
The project consisted of four major parts; the fixed volume of the structure, the void, and the fixed volume and the mobile volume, respectively. When the turning boxes are closed, the building captures sunlight throughout the space of the central void, which also connects the two fixed volumes by suspended bridges.
The house adapts to the functional needs of its residents. For instance, depending on whether there is a guest or not, the guest room (located on the second floor) can be reconfigured for different purposes. Similarly, home office and breakfast room (turning rooms on the first and third floors) can change the formality of their appearance according to their residents’ desire. In other words, there is always the possibility of having different seasonal or lighting scenarios, some of which have been already considered in the BMS program of the project.
From the initial design steps, we noticed that three pine trees outside could be incorporated into the spaces of the interior. Now, in the open mode of the house, the trees are pleasantly captured by the window frames.
Stepping back for about three meters from the permitted construction boundary line allowed us to provide splendid daylight for the basement floors by inserting a glass fountain. The fitness and wellness areas are accommodated between this fountain and the basement pool where reflective installations reverberate the water’s radiance all over the space.
The applied manufacturing technique for the turning mechanism was in fact a simple one; the same method which is currently employed in turning theatrical scenes, turning the floor of car exhibitions, steel companies and the shipping industry in Iran. But as our client himself was into importing CNC and other similar industrial German machines, he preferred the structural system to be fabricated in Germany. In doing so, he could engage his employees in the manufacturing process and thus train them for future maintenance purposes.
Details of the handrails and air-penetration controlling methods were major issues considered in developing the design of the turning boxes. Designing foldable handrails and refining the edges of the boxes happened to be our feasible solutions.
Considering the specialties of this kind of architecture, the structural system was inevitably a customized one. After digitally modeling the structure, a series of SAP2000 analysis were undertaken to examine static/dynamic performance of the proposed system. Being partially moveable is the dominant feature of this structural assembly, which was contemplated throughout the fabrication process by the German manufacturer company. The main loads all rest on the beams of the living rooms.
Due to the various configurations the turning boxes may take, the loading calculation has been estimated based on the largest possible loading value applied to the system. Additionally, in order to prevent structural deformation controlling the probable vibrations in the turning boxes was taken into account during the design/calculations of the structure.
The house was titled Sharifi-ha House, in honor of traditional Iranian mansions.
 Nextoffice
Sharifi-ha House
Uncertainty and flexibility lie at the heart of the design concept in Sharifi-ha House. The sensational, spatial qualities of the interiors, as well as the formal configuration of its exterior, directly respond to the displacement of turning boxes that lead the building volume to become open or closed, obtaining introverted or extroverted character. These changes may occur according to changing seasons or functional scenarios of floor plans.
Like many other urban plots, the land for this project had a noticeably narrow façade-width compared with its length. Consequently, our expertise in transforming a two-dimensional façade to a three-dimensional one became indispensable. Here, the openness /closure of the building volume is a reference to traditional Iranian houses, which would dynamically serve as seasonal modes of habitation by offering both a Zemestan-Neshin (winter living room) and Taabestan-Neshin (summer living room) to their residents. In summertime, Sharifi-ha House offers an open /transparent /perforated volume with wide, large terraces. In contrast, during Tehran’s cold, snowy winters the volume closes itself, offering minimal openings in total absence of those wide summer terraces. In this project, the challenges to the concepts of open/closed typology (introverted/extroverted character) led to an exciting spatial transformation of an ever-changing residential building.
The House is distributed over seven floors: the two basement floors are allocated to family conviviality, fitness facilities, and wellness areas, while the ground floor hosts parking and housekeeping rooms. Public activities all happen on the first and second floors, and the family’s private life takes place on the third and fourth floors.
The project consisted of four major parts; the fixed volume of the structure, the void, and the fixed volume and the mobile volume, respectively. When the turning boxes are closed, the building captures sunlight throughout the space of the central void, which also connects the two fixed volumes by suspended bridges.
The house adapts to the functional needs of its residents. For instance, depending on whether there is a guest or not, the guest room (located on the second floor) can be reconfigured for different purposes. Similarly, home office and breakfast room (turning rooms on the first and third floors) can change the formality of their appearance according to their residents’ desire. In other words, there is always the possibility of having different seasonal or lighting scenarios, some of which have been already considered in the BMS program of the project.
From the initial design steps, we noticed that three pine trees outside could be incorporated into the spaces of the interior. Now, in the open mode of the house, the trees are pleasantly captured by the window frames.
Stepping back for about three meters from the permitted construction boundary line allowed us to provide splendid daylight for the basement floors by inserting a glass fountain. The fitness and wellness areas are accommodated between this fountain and the basement pool where reflective installations reverberate the water’s radiance all over the space.
The applied manufacturing technique for the turning mechanism was in fact a simple one; the same method which is currently employed in turning theatrical scenes, turning the floor of car exhibitions, steel companies and the shipping industry in Iran. But as our client himself was into importing CNC and other similar industrial German machines, he preferred the structural system to be fabricated in Germany. In doing so, he could engage his employees in the manufacturing process and thus train them for future maintenance purposes.
Details of the handrails and air-penetration controlling methods were major issues considered in developing the design of the turning boxes. Designing foldable handrails and refining the edges of the boxes happened to be our feasible solutions.
Considering the specialties of this kind of architecture, the structural system was inevitably a customized one. After digitally modeling the structure, a series of SAP2000 analysis were undertaken to examine static/dynamic performance of the proposed system. Being partially moveable is the dominant feature of this structural assembly, which was contemplated throughout the fabrication process by the German manufacturer company. The main loads all rest on the beams of the living rooms.
Due to the various configurations the turning boxes may take, the loading calculation has been estimated based on the largest possible loading value applied to the system. Additionally, in order to prevent structural deformation controlling the probable vibrations in the turning boxes was taken into account during the design/calculations of the structure.
The house was titled Sharifi-ha House, in honor of traditional Iranian mansions.

 Luxury Antonovich Design AE
In Dubai's luxury residential landscape, the bedroom has evolved from a simple sleep space into a sophisticated personal retreat. Antonovich Group, a distinguished interior design Dubai firm, has perfected the art of modern bedroom transformation through their specialized fit-out and furniture solutions that balance aesthetic refinement with sleep science principles.
Their recent bedroom project in Dubai Hills Estate exemplifies their contemporary approach—minimalist architectural detailing provides a serene backdrop for statement furniture pieces and thoughtfully curated materials. As a premier interior renovation company Dubai homeowners select for comprehensive transformations, Antonovich Group begins each bedroom project with a detailed lifestyle assessment to understand sleep patterns, morning routines, and personal preferences.
"The modern bedroom serves multiple functions beyond sleep," explains their design director. "It often incorporates dressing areas, work spaces, and relaxation zones while maintaining an atmosphere conducive to rest. This complexity requires thoughtful spatial planning and integrated solutions."
What distinguishes Antonovich Group's bedroom designs is their custom furniture program, which creates bespoke pieces tailored precisely to each space and client. Rather than selecting from standard collections, clients receive one-of-a-kind beds, nightstands, wardrobes, and seating that perfectly balance form and function. Each piece undergoes rigorous review for both visual appeal and ergonomic performance.
Material selection for these sleep environments showcases the firm's expertise in creating sensory harmony. Acoustic wall treatments minimize noise disruption, temperature-regulating fabrics enhance sleep quality, and carefully selected woods bring natural warmth to the space. Lighting receives particular attention, with programmable systems that support circadian rhythms.
"As an interior renovation company Dubai residents trust with their most personal spaces, we recognize that bedroom design affects wellbeing directly," notes the wellness specialist. "Our integrated approach addresses not just aesthetics but also the environmental factors that influence sleep quality."
For homeowners contemplating bedroom transformations, Antonovich Group offers consultation services that explore the possibilities of modern sleep sanctuaries—spaces that represent the perfect synthesis of contemporary design principles and deeply personal comfort requirements.
 Luxury Antonovich Design AE
In Dubai's luxury residential landscape, the bedroom has evolved from a simple sleep space into a sophisticated personal retreat. Antonovich Group, a distinguished interior design Dubai firm, has perfected the art of modern bedroom transformation through their specialized fit-out and furniture solutions that balance aesthetic refinement with sleep science principles.
Their recent bedroom project in Dubai Hills Estate exemplifies their contemporary approach—minimalist architectural detailing provides a serene backdrop for statement furniture pieces and thoughtfully curated materials. As a premier interior renovation company Dubai homeowners select for comprehensive transformations, Antonovich Group begins each bedroom project with a detailed lifestyle assessment to understand sleep patterns, morning routines, and personal preferences.
"The modern bedroom serves multiple functions beyond sleep," explains their design director. "It often incorporates dressing areas, work spaces, and relaxation zones while maintaining an atmosphere conducive to rest. This complexity requires thoughtful spatial planning and integrated solutions."
What distinguishes Antonovich Group's bedroom designs is their custom furniture program, which creates bespoke pieces tailored precisely to each space and client. Rather than selecting from standard collections, clients receive one-of-a-kind beds, nightstands, wardrobes, and seating that perfectly balance form and function. Each piece undergoes rigorous review for both visual appeal and ergonomic performance.
Material selection for these sleep environments showcases the firm's expertise in creating sensory harmony. Acoustic wall treatments minimize noise disruption, temperature-regulating fabrics enhance sleep quality, and carefully selected woods bring natural warmth to the space. Lighting receives particular attention, with programmable systems that support circadian rhythms.
"As an interior renovation company Dubai residents trust with their most personal spaces, we recognize that bedroom design affects wellbeing directly," notes the wellness specialist. "Our integrated approach addresses not just aesthetics but also the environmental factors that influence sleep quality."
For homeowners contemplating bedroom transformations, Antonovich Group offers consultation services that explore the possibilities of modern sleep sanctuaries—spaces that represent the perfect synthesis of contemporary design principles and deeply personal comfort requirements.

Sponsored
Columbus, OH

Snider & Metcalf Interior Design, LTD
Leading Interior Designers in Columbus, Ohio & Ponte Vedra, Florida
 Designer
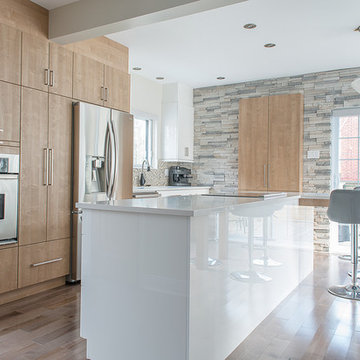
Cuisine avec un grand ilot pour recevoir le plus de monde possible pour un cocktail. Cuisine claire et vaste espace de circulation.
Cuisine bien éclairée.
 User
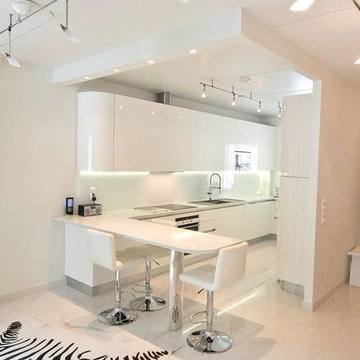
UserFattore vincente di Aliante è la capacità di creare e rinnovare linee e tendenze, arrivando ad esprimere valori di qualità e originalità ai massimi livelli. Aliante racchiude in sé il meglio del know-how, concedendo a chi la sceglie massima libertà di progettazione, grazie alle innumerevoli combinazioni possibili, curve e lineari. Il programma Aliante, oltre ad essere disponibile con maniglia e gola, viene declinato in diverse versioni a seconda della finitura di anta scelta: laccato opaco, laccato lucido, legno opaco, legno lucido, yellow pine, metallizzato e vetro.
Winning factor of Aliante is the ability to create and renew lines and tendencies, arriving to express values of quality and originality at the highest levels. Glider embodies the best of the know-how, allowing those who choose maximum design freedom, thanks to the many possible combinations, curves and linear. The program Aliante, besides being available with handle and throat, is declined in different versions depending on the finish of door choice: matt, gloss, matte wood, polished wood, yellow pine, metal and glass.
 LAD srl
LAD
DC HOUSE
TYPE: APARTMENT, INTERIOR DESIGN AND FURNITURES
LOCATION: ROME, LARGO ELVEZIA
PROGRAM: 300 m²
INTERIOR DESIGN: Simone Lanaro
DESIGN: 2014
COMPLETED: 2014
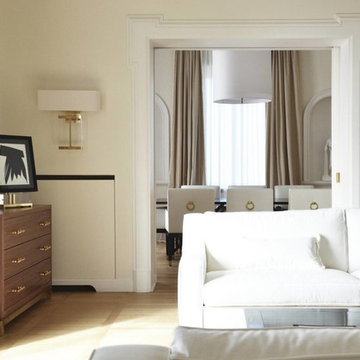
The task only regarded the interior furnishing: the customer bought the house after renovation in classic style and contacted us “in media res” to complete the flat. Only two architectural changes were possible: a bathroom and the entrance, which we had the chance to open and connect with the living room. The project theme is the use of brass in several furniture’s details.
Appliques, abat-jour, mirrors and candlesticks are by Selezioni Domus http://www.selezionidomus.it/
Black coffee table and black consolle are by Mario Consolo http://www.consolomario.it/
Table, chairs, sofas, armchairs, coffee table and all the other furnitures were designed by LAD.
The lithograph in the living room is by Hans Hartung;
The photographs in the library are courtesy of Simone Bergantini.
8