
Search results for "Program possibilities" in Home Design Ideas
 LAD srl
LAD
TYPE: APARTMENT, INTERIOR DESIGN AND FURNITURES
LOCATION: ROME, LARGO ELVEZIA
PROGRAM: 300 m²
INTERIOR DESIGN: Simone Lanaro
DESIGN: 2014
COMPLETED: 2014
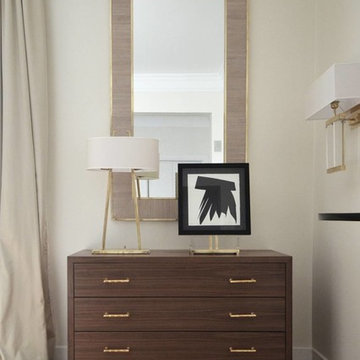
The task only regarded the interior furnishing: the customer bought the house after renovation in classic style and contacted us “in media res” to complete the flat. Only two architectural changes were possible: a bathroom and the entrance, which we had the chance to open and connect with the living room. The project theme is the use of brass in several furniture’s details.
Appliques, abat-jour, mirrors and candlesticks are by Selezioni Domus http://www.selezionidomus.it/
Black coffee table and black consolle are by Mario Consolo http://www.consolomario.it/
Table, chairs, sofas, armchairs, coffee table and all the other furnitures were designed by LAD.
The lithograph in the living room is by Hans Hartung;
The photographs in the library are courtesy of Simone Bergantini.
 LAD srl
LAD
TYPE: APARTMENT, INTERIOR DESIGN AND FURNITURES
LOCATION: ROME, LARGO ELVEZIA
PROGRAM: 300 m²
INTERIOR DESIGN: Simone Lanaro
DESIGN: 2014
COMPLETED: 2014
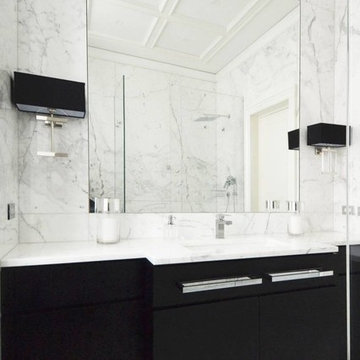
The task only regarded the interior furnishing: the customer bought the house after renovation in classic style and contacted us “in media res” to complete the flat. Only two architectural changes were possible: a bathroom and the entrance, which we had the chance to open and connect with the living room. The project theme is the use of brass in several furniture’s details.
Appliques, abat-jour, mirrors and candlesticks are by Selezioni Domus http://www.selezionidomus.it/
Black coffee table and black consolle are by Mario Consolo http://www.consolomario.it/
Table, chairs, sofas, armchairs, coffee table and all the other furnitures were designed by LAD.
The lithograph in the living room is by Hans Hartung;
The photographs in the library are courtesy of Simone Bergantini.
 Avenue Design
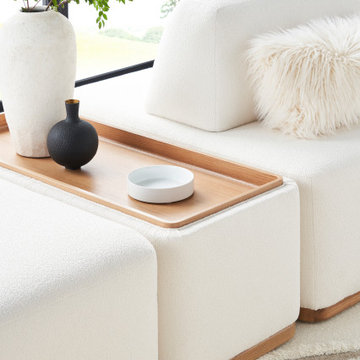
From the Ease program, Nest is a collection of interchangeable ottomans, bumpers, floating pillows and arms that can be mixed and mingled to create infinite configurations. Like arranging a set of blocks, there’s no limit to the possible combinations—and that’s the fun part. You can assemble these bumpers and floating pillows any way you want and change them to fit your mood. Nest pushes the boundaries of design with a new approach to seating that can be customized to the space and led by your imagination.
Find the right local pro for your project
 Bloc Architects
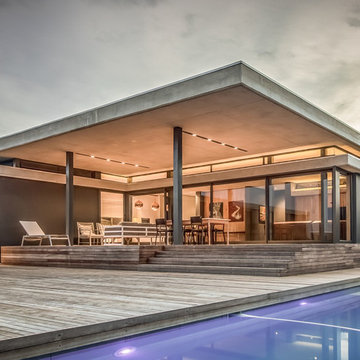
PROGRAM: RESIDENTIAL
LOCATION: UMHLANGA, SOUTH AFRICA
SIZE: 430m²
BLOC ARCHITECTS & KEVIN LLOYED ARCHITECTS
This family home was designed for single storey, open plan living. The terraced gardens eliminate the need for obtrusive railings. The house has also been raised as high as possible to maximize the forest views. The interior design by Moos Interior Architects.
 LAD srl
LAD
DC HOUSE
TYPE: APARTMENT, INTERIOR DESIGN AND FURNITURES
LOCATION: ROME, LARGO ELVEZIA
PROGRAM: 300 m²
INTERIOR DESIGN: Simone Lanaro
DESIGN: 2014
COMPLETED: 2014
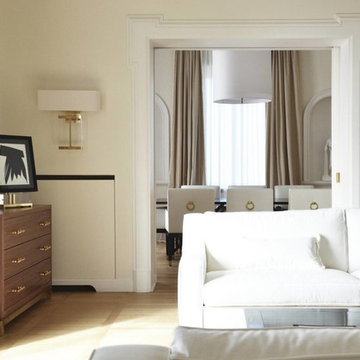
The task only regarded the interior furnishing: the customer bought the house after renovation in classic style and contacted us “in media res” to complete the flat. Only two architectural changes were possible: a bathroom and the entrance, which we had the chance to open and connect with the living room. The project theme is the use of brass in several furniture’s details.
Appliques, abat-jour, mirrors and candlesticks are by Selezioni Domus http://www.selezionidomus.it/
Black coffee table and black consolle are by Mario Consolo http://www.consolomario.it/
Table, chairs, sofas, armchairs, coffee table and all the other furnitures were designed by LAD.
The lithograph in the living room is by Hans Hartung;
The photographs in the library are courtesy of Simone Bergantini.
 User
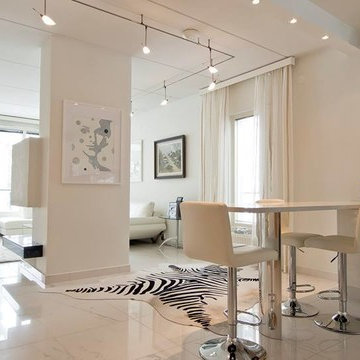
UserFattore vincente di Aliante è la capacità di creare e rinnovare linee e tendenze, arrivando ad esprimere valori di qualità e originalità ai massimi livelli. Aliante racchiude in sé il meglio del know-how, concedendo a chi la sceglie massima libertà di progettazione, grazie alle innumerevoli combinazioni possibili, curve e lineari. Il programma Aliante, oltre ad essere disponibile con maniglia e gola, viene declinato in diverse versioni a seconda della finitura di anta scelta: laccato opaco, laccato lucido, legno opaco, legno lucido, yellow pine, metallizzato e vetro.
Winning factor of Aliante is the ability to create and renew lines and tendencies, arriving to express values of quality and originality at the highest levels. Glider embodies the best of the know-how, allowing those who choose maximum design freedom, thanks to the many possible combinations, curves and linear. The program Aliante, besides being available with handle and throat, is declined in different versions depending on the finish of door choice: matt, gloss, matte wood, polished wood, yellow pine, metal and glass.
 User
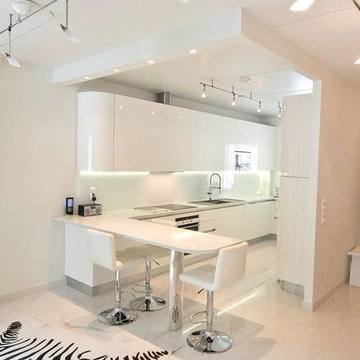
UserFattore vincente di Aliante è la capacità di creare e rinnovare linee e tendenze, arrivando ad esprimere valori di qualità e originalità ai massimi livelli. Aliante racchiude in sé il meglio del know-how, concedendo a chi la sceglie massima libertà di progettazione, grazie alle innumerevoli combinazioni possibili, curve e lineari. Il programma Aliante, oltre ad essere disponibile con maniglia e gola, viene declinato in diverse versioni a seconda della finitura di anta scelta: laccato opaco, laccato lucido, legno opaco, legno lucido, yellow pine, metallizzato e vetro.
Winning factor of Aliante is the ability to create and renew lines and tendencies, arriving to express values of quality and originality at the highest levels. Glider embodies the best of the know-how, allowing those who choose maximum design freedom, thanks to the many possible combinations, curves and linear. The program Aliante, besides being available with handle and throat, is declined in different versions depending on the finish of door choice: matt, gloss, matte wood, polished wood, yellow pine, metal and glass.


 Architectural Resource LLC
Architectural Resource is extremely excited to share with you the 'River View' house. This very special remodeling project was the first remodeling project in S.E. Michigan to achieve Emerald Certification (the highest level possible) in the National Association of Home Builder’s (NAHB) National Green Building Certification Program. This home combines smart, sustainable design; advanced construction techniques; and integrated solar panels for renewable energy capture. The result… our clients received a Credit for net excess electrical production in July of 2014, the hottest July on record to date! This state of the art remodel and addition project includes a new two-story addition, master suite and kitchen remodel, and a view of the Huron River valley that one reporter exclaimed was "the most beautiful view in Ann Arbor!"
-Beth Singer Photography
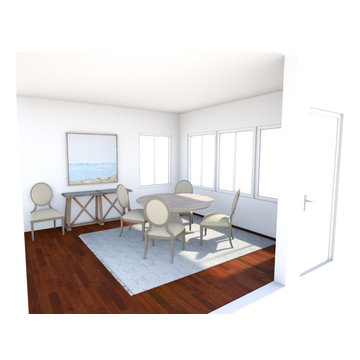
 Beate Fisher, Ethan Allen Interiors, Buford GA
This is what our 3D program can create for our clients. It offers a view into the room and what is possible.
Example of an eclectic home design design in Atlanta
Example of an eclectic home design design in Atlanta
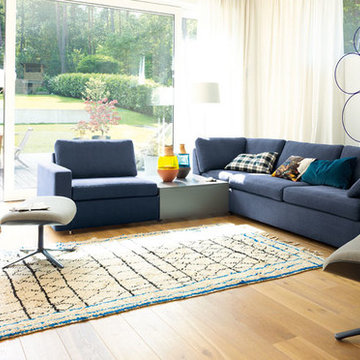
 Home Resource
Various styles of armrest and a choice of carcass widths give birth to a wide range of design solutions. the specification page from COR gives you an overview of the possibilities when planning your own Conseta grouping. Conseta is not only a sofa program but also an add-on program offering countless possibilities.
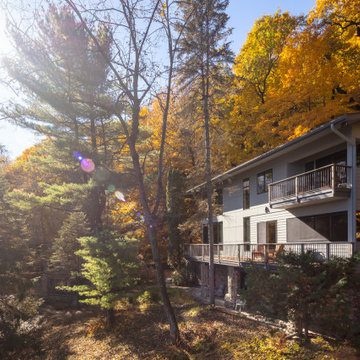
 Shelter Architecture
Tucked away from the hustle and bustle of the city along the beautiful St. Croix waterway, the site of this river residence is unparalleled. One challenge the design team faced were the restrictions put in place by the DNR's Wild and Scenic Rivers program, which monitored the height, materials, and setbacks of buildings along the river in order to maintain natural landscapes usable for all. Using these guidelines and regulations, Shelter sought to clad the building with natural-looking materials whenever possible. The finished home preserved the original stone basement and deck structure and on the upper floors neutral, reserved colors were chosen for the cladding.

 LeichtUSA
With impressive size and in combination
with high-quality materials, such as
exquisite real wood and dark ceramics,
this planning scenario sets new standards.
The complete cladding of the handle-less
kitchen run and the adjoining units with the
new BOSSA program in walnut is an
an architectural statement that makes no compromises
in terms of function or aesthetics. All equipment as well as storage space
solutions are concealed behind the
BOSSA front clad with fine walnut, which
makes it possible for LEICHT to style
large areas in a completely homogeneous
manner. Together with the BOSSA
surface, the carcass, available for the first
time at the height of 34" base and features
the new color carbon grey creates a
uniform, perfect look throughout the entire
living space.
The second material in this kitchen scenario,
mitered ceramic is shown to its best
the advantage in combination with the dark
walnut. The free-standing island block
in front of the kitchen run as well as the
worktops are also made of this high-quality
ceramic –- they underline the sophisticated,
the luxurious look of this exceptional
kitchen.


Sponsored
Columbus, OH

Hope Restoration & General Contracting
Columbus Design-Build, Kitchen & Bath Remodeling, Historic Renovations


 Brooks + Scarpa Architects
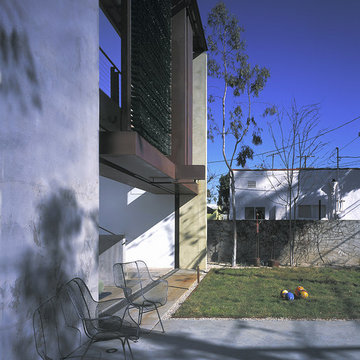
Nestled amidst a neighborhood of single story bungalows in Venice, California, the Solar Umbrella Residence boldly establishes a precedent for the next generation of California modernist architecture. Located on a 41’ wide x 100’-0” long through lot, the Solar Umbrella addition transforms the architects’ existing 650 square foot bungalow into a 1900 square foot residence equipped for responsible living in the twenty-first century.
Inspired by Paul Rudolph’s Umbrella House of 1953, the Solar Umbrella provides a contemporary reinvention of the solar canopy—a strategy that provides thermal protection in climates with intense exposures. In establishing the program for their residence, which accommodates the couple and their one child chose to integrate into the design, principles of sustainability that they strive to achieve in their own practice. The architects carefully considered the entire site, taking advantage of as many opportunities for sustainable living as possible. Passive and active solar design strategies render the residence 100% energy neutral. Recycled, renewable, and high performance materials and products are specified throughout. Hardscape and landscape treatments are considered for their aesthetic and actual impact on the land. The Brooks Scarpa Residence elegantly crafts each of these strategies and materials, exploiting the potential for performance and sensibility while achieving a rich and interesting sensory and aesthetic experience.
 Vitruvius Built
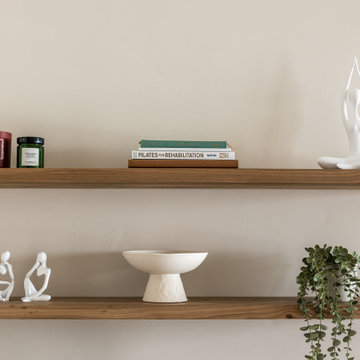
Some families measure a life well-lived not in possessions, but in moments. Elevé Studios is the physical expression of that conviction.
Set within a private equestrian property in Silver Creek in Park City, this 5,000 square foot accessory studio was designed to serve as the experiential heart of the estate. Vitruvius Built was engaged to deliver a structure that is equal parts athlete's retreat, entertainer's sanctuary, and private resort, built to the same precision and permanence as the main residence it supports.
The program is unapologetically experiential: a regulation heated pickleball court, a private pilates and yoga studio, a professional golf simulator, and an expansive garage occupy the main volume, while a self-contained ADU provides accommodations for guests or extended family. Each element was specified and constructed to perform at the highest level, because for this family, investing in how you spend time is the only investment that compounds without limit.
A 45-kilowatt solar installation with integrated EV charging reflects the same philosophy extended outward. The land that frames this property is part of what makes it extraordinary, and the family's commitment to preserving it is built into the structure itself.
Elevé Studios is a testament to what becomes possible when a family knows exactly what it values, and partners with a builder who understands how to make it permanent.
Architecture & Interiors: AD Architects
 Shelter Architecture
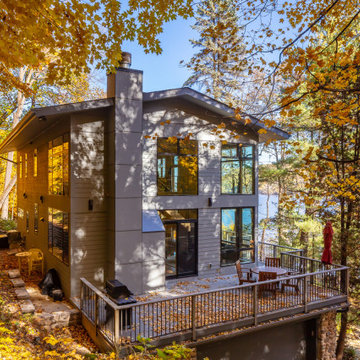
Tucked away from the hustle and bustle of the city along the beautiful St. Croix waterway, the site of this river residence is unparalleled. One challenge the design team faced were the restrictions put in place by the DNR's Wild and Scenic Rivers program, which monitored the height, materials, and setbacks of buildings along the river in order to maintain natural landscapes usable for all. Using these guidelines and regulations, Shelter sought to clad the building with natural-looking materials whenever possible. The finished home preserved the original stone basement and deck structure and on the upper floors neutral, reserved colors were chosen for the cladding.

Sponsored
Columbus, OH

Snider & Metcalf Interior Design, LTD
Leading Interior Designers in Columbus, Ohio & Ponte Vedra, Florida
 LeichtUSA
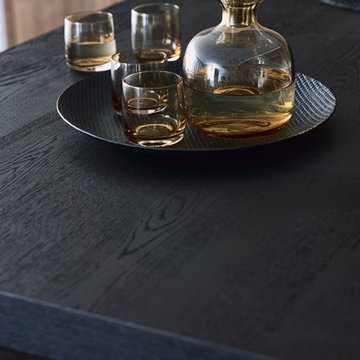
With impressive size and in combination
with high-quality materials, such as
exquisite real wood and dark ceramics,
this planning scenario sets new standards.
The complete cladding of the handle-less
kitchen run and the adjoining units with the
new BOSSA program in walnut is an
an architectural statement that makes no compromises
in terms of function or aesthetics. All equipment as well as storage space
solutions are concealed behind the
BOSSA front clad with fine walnut, which
makes it possible for LEICHT to style
large areas in a completely homogeneous
manner. Together with the BOSSA
surface, the carcass, available for the first
time at the height of 34" base and features
the new color carbon grey creates a
uniform, perfect look throughout the entire
living space.
The second material in this kitchen scenario,
mitered ceramic is shown to its best
the advantage in combination with the dark
walnut. The free-standing island block
in front of the kitchen run as well as the
worktops are also made of this high-quality
ceramic –- they underline the sophisticated,
the luxurious look of this exceptional
kitchen.
 Architectural Designs
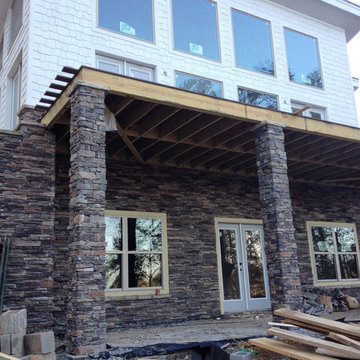
Architectural Designs House Plan 24355TW ("Frank Lloyd Wright Inspired House Plan") was was designed for a business executivbe in the Atlanta area who had a gorgeous sloping lot with water views. Interested in having the home as efficient as possible, it was designed and built to meet Georgia's EarthCents program. To achieve this, the home had to be on average 15% more energy efficient when compared to standard homes built to the minimum state and local codes. It passed with flying colors and saves the homeowner up to $400 annually on energy bills. What's even better, this plan is available for you to build here... http://www.architecturaldesigns.com/house-plan-24355TW.asp
 Architectural Designs
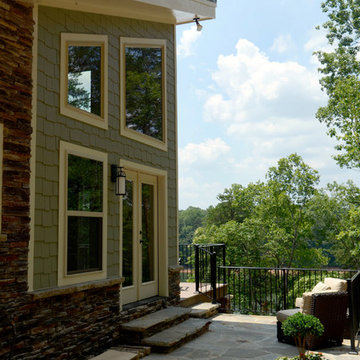
Architectural Designs House Plan 24355TW ("Frank Lloyd Wright Inspired House Plan") was was designed for a business executivbe in the Atlanta area who had a gorgeous sloping lot with water views. Interested in having the home as efficient as possible, it was designed and built to meet Georgia's EarthCents program. To achieve this, the home had to be on average 15% more energy efficient when compared to standard homes built to the minimum state and local codes. It passed with flying colors and saves the homeowner up to $400 annually on energy bills. What's even better, this plan is available for you to build here... http://www.architecturaldesigns.com/house-plan-24355TW.asp
9