
Search results for "Programmers" in Home Design Ideas
 LeichtUSA
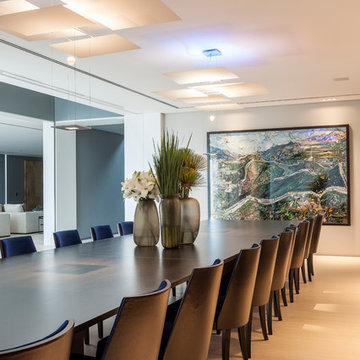
Kitchen By Leicht
Programme 01 ORLANDO-C | 385 peat oak
Programme 02 IOS-GL | 120 frosty white
Handle 886.120, 888.413
Counter top Quartz, colour: white
Granite, color: Preto Absoluto
Sink CS-50 MEKAL | CD-50 MEKAL
Faucet Grohe
Electric appliances Viking
 Copper Leaf Interior Design Studio
Rick Lee Photo
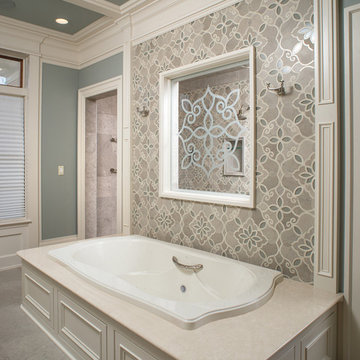
Inspiration for a huge transitional master gray tile and mosaic tile porcelain tile drop-in bathtub remodel in Charleston with an undermount sink, gray walls and quartzite countertops
Inspiration for a huge transitional master gray tile and mosaic tile porcelain tile drop-in bathtub remodel in Charleston with an undermount sink, gray walls and quartzite countertops

 Centerbeam Construction
Tommy Hurt
Doorless shower - small coastal gray tile mosaic tile floor doorless shower idea in Jacksonville with shaker cabinets, white cabinets, a one-piece toilet, blue walls, an undermount sink and granite countertops
Doorless shower - small coastal gray tile mosaic tile floor doorless shower idea in Jacksonville with shaker cabinets, white cabinets, a one-piece toilet, blue walls, an undermount sink and granite countertops
Find the right local pro for your project
 Grand Cherry Builders
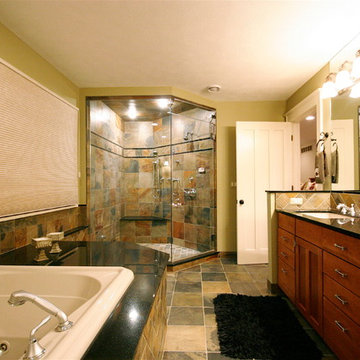
The master bathroom: it's not just a bathroom, it's a retreat.
Arts and crafts bathroom photo in Detroit
Arts and crafts bathroom photo in Detroit

 Paragon Custom Construction, LLC
Atlantic Archives Inc. / Richard Leo Johnson
SGA Architecture
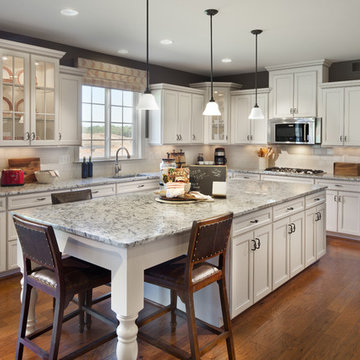

Enclosed kitchen - large coastal u-shaped medium tone wood floor and wood ceiling enclosed kitchen idea in Charleston with an undermount sink, louvered cabinets, white cabinets, granite countertops, stainless steel appliances, an island, multicolored backsplash and stone tile backsplash
Enclosed kitchen - large coastal u-shaped medium tone wood floor and wood ceiling enclosed kitchen idea in Charleston with an undermount sink, louvered cabinets, white cabinets, granite countertops, stainless steel appliances, an island, multicolored backsplash and stone tile backsplash

 Midwest Stone Source & Design Studio
Vicki Adkins
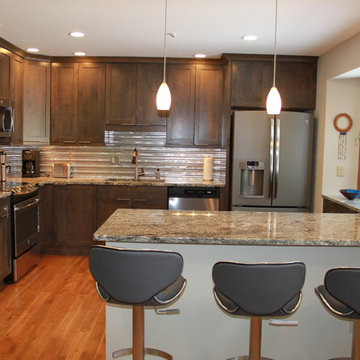
Example of a small transitional l-shaped medium tone wood floor eat-in kitchen design in Chicago with an undermount sink, shaker cabinets, dark wood cabinets, granite countertops, gray backsplash, metal backsplash, stainless steel appliances and a peninsula
Example of a small transitional l-shaped medium tone wood floor eat-in kitchen design in Chicago with an undermount sink, shaker cabinets, dark wood cabinets, granite countertops, gray backsplash, metal backsplash, stainless steel appliances and a peninsula

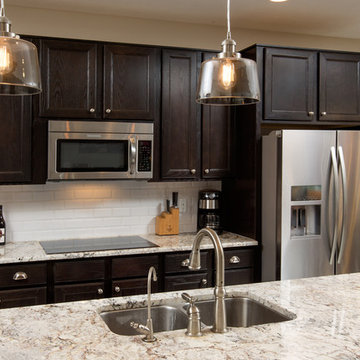
 DiYanni Custom Homes
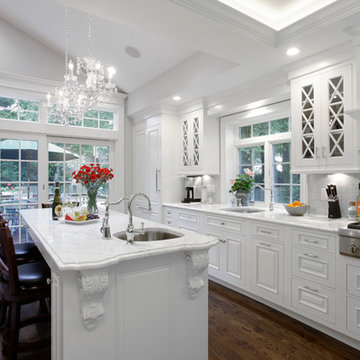
Elegant porcelain tile kitchen photo in Columbus with an undermount sink, shaker cabinets, dark wood cabinets, granite countertops, white backsplash, subway tile backsplash, stainless steel appliances, white walls and an island

 Bay Area Kitchens
This is one of two lighting control panels in this kitchen (one at each entrance) simplifies control of the numerous lighting types and circuits, and is fully programmable and back-lit.

 Lang's Kitchen & Bath
This serene master bathroom design forms part of a master suite that is sure to make every day brighter. The large master bathroom includes a separate toilet compartment with a Toto toilet for added privacy, and is connected to the bedroom and the walk-in closet, all via pocket doors. The main part of the bathroom includes a luxurious freestanding Victoria + Albert bathtub situated near a large window with a Riobel chrome floor mounted tub spout. It also has a one-of-a-kind open shower with a cultured marble gray shower base, 12 x 24 polished Venatino wall tile with 1" chrome Schluter Systems strips used as a unique decorative accent. The shower includes a storage niche and shower bench, along with rainfall and handheld showerheads, and a sandblasted glass panel. Next to the shower is an Amba towel warmer. The bathroom cabinetry by Koch and Company incorporates two vanity cabinets and a floor to ceiling linen cabinet, all in a Fairway door style in charcoal blue, accented by Alno hardware crystal knobs and a super white granite eased edge countertop. The vanity area also includes undermount sinks with chrome faucets, Granby sconces, and Luna programmable lit mirrors. This bathroom design is sure to inspire you when getting ready for the day or provide the ultimate space to relax at the end of the day!
 LeichtUSA
The dishes prepared in the “gourmet kitchen“ are truly
first class. This area is correspondingly clear and functional,
and the workbenches are shielded from direct view.
Kitchen By Leicht
Programme 01 ORLANDO-C | 385 peat oak
Programme 02 IOS-GL | 120 frosty white
Handle 886.120, 888.413
Counter top Quartz, colour: white
Granite, color: Preto Absoluto
Sink CS-50 MEKAL | CD-50 MEKAL
Faucet Grohe
Electric appliances Viking
 Control4
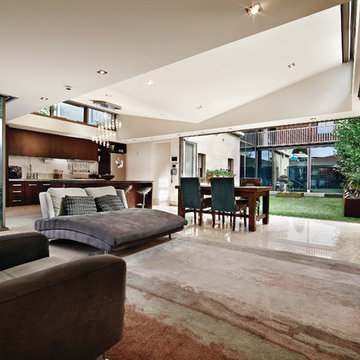
Contemporary high-tech living room features elegant furnishings and smart home automation from Control4 to enhance the ambiance and add the ultimate in convenience. Broadcast the music of your choice using a whole-home audio solution, powered by Control4. The recessed smart lighting and access lighting is designed to create the perfect personalized ambiance. Other automation options may include smart appliances, programmable thermostat control for comfort and energy management, home security system integration, shade automation, and full A/V control. And everything can be controlled from virtually anywhere - using your Control4 app with a smart phone or tablet device or a convenient touch screen.
 Kitchen Associates
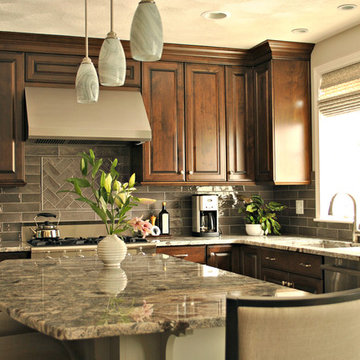
A dark, classy kitchen remodel located in Chelmsford, MA. This kitchen features maple Brookhaven cabinets with a Dark Lager finish, granite "Blue Arraras" countertops, and glass tile backsplash.

 Craftbuilt, Inc.

White kitchen, dining room chandelier, glass front cabinets, rustic wood floors, pendant lights, glass tile backsplash, goose neck faucet, cup pulls, granite counters.
 User
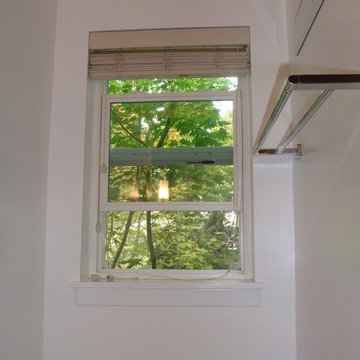
UserFloors: All tiled with electric heat mat & thermostat (programmable)
Walls: Re-paint all walls & ceiling
Shower/Tub: Tiled walls
Design by Ten Directions Design
General Constractor by Greg Nourigat Construction Co.
Photo by Ten Directions Design

 Aboeda Design
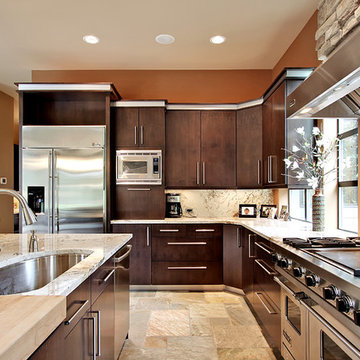
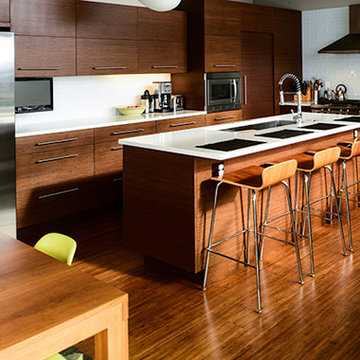
Kitchen remodel in mid century modern ranch. Floors are wide plank engineered strand bamboo "mocha" by Bamboo Hardwoods. Cabinets are flat panel "wenge" by Bellmont.
17