
Search results for "Programmers" in Home Design Ideas
 SAGA Realty & Construction
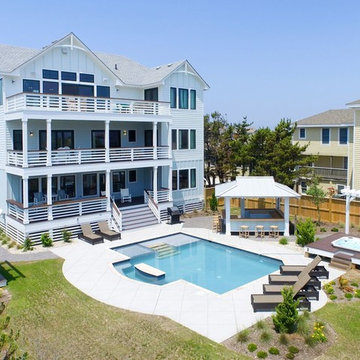
Inspiration for a large coastal white three-story vinyl gable roof remodel
 Urban Kitchens and Baths, Inc.
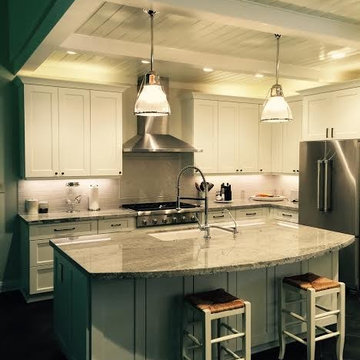
This kitchen remodel was designed by Phil Rudick, Architect of Urban Kitchens + Baths, Austin, Texas.
The original kitchen was built with a boomerang
shaped peninsula which severely restricted traffic flow and only allowed for a small island. one long wall was totally underutilized, and no thought was given to storage and accessibility. We wanted to redesign the space to maximize it's potential. The redesigned kitchen space features a proper work triangle where the areas at the triangle points were fully developed for food prep, cooking and cleanup. The new large island offers seating thanks to a graceful granite counter top overhang, and the bank of tall pantry cabinets is outfitted with mobile full extension self/soft close shelves.
 Studio 1200
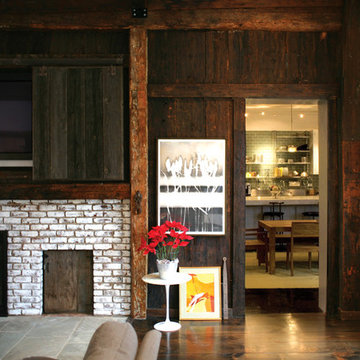
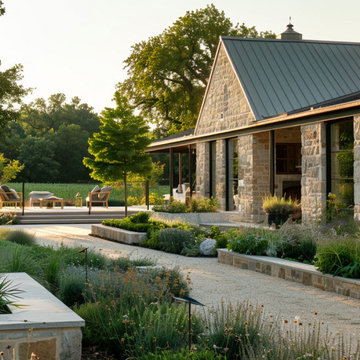
While most people in town considered this building a "tear-down", the new homeowners wanted to revive the property with an ambitions renovation and addition project. Two major challenges needed to be overcome on this project: the first was preserving the integrity of the original 200 year old barn; the second was designing a complementary structure that would co-exist on the site without looking like a 21st century addition.
In order to achieve these goals, our team studied how farm buildings evolve on a site over time. Additions are usually constructed based on need and function. With this protocol in mind, a grain silo was designed to act as our entry tower and buffer the intersection of the two buildings. The silo acts as our focal point and allowed us to construct very simple buildings to house the balance of the owner’s program. The team paid very close attention to scale, use of materials (many of which were recycled) and developed a vocabulary of modern interior detailing that would complement the original house.
Specific program requirements for the project included: large entertainment spaces, gourmet kitchen with adjacent family room, a squash court, multiple bedrooms and bathrooms, master suite, and plenty of storage space. In addition, since both adults work from home and receive clients in their offices, two offices needed to be created and it was critical to separate the work areas for the more private family spaces. The new silo, with central stair, became the element that allowed these different program needs to coexist effectively.
Find the right local pro for your project

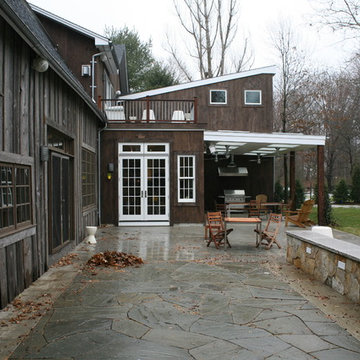 Studio 1200
While most people in town considered this building a "tear-down", the new homeowners wanted to revive the property with an ambitions renovation and addition project. Two major challenges needed to be overcome on this project: the first was preserving the integrity of the original 200 year old barn; the second was designing a complementary structure that would co-exist on the site without looking like a 21st century addition.
In order to achieve these goals, our team studied how farm buildings evolve on a site over time. Additions are usually constructed based on need and function. With this protocol in mind, a grain silo was designed to act as our entry tower and buffer the intersection of the two buildings. The silo acts as our focal point and allowed us to construct very simple buildings to house the balance of the owner’s program. The team paid very close attention to scale, use of materials (many of which were recycled) and developed a vocabulary of modern interior detailing that would complement the original house.
Specific program requirements for the project included: large entertainment spaces, gourmet kitchen with adjacent family room, a squash court, multiple bedrooms and bathrooms, master suite, and plenty of storage space. In addition, since both adults work from home and receive clients in their offices, two offices needed to be created and it was critical to separate the work areas for the more private family spaces. The new silo, with central stair, became the element that allowed these different program needs to coexist effectively.


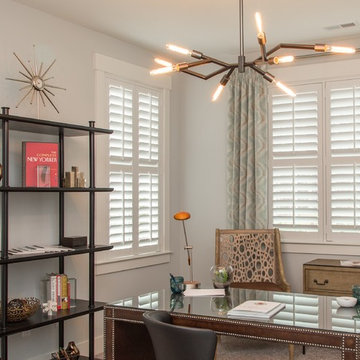
 Sunburst Shutters and Window Fashions Arizona
Inspiration for a modern home design remodel in Phoenix
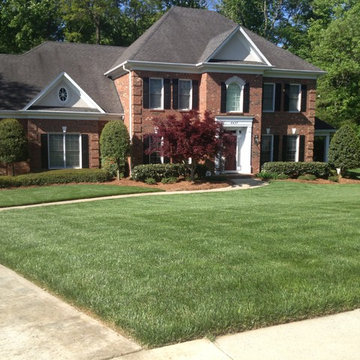
 SecureTurf - Charlotte Landscaping Experts
SecureTurf lawn and landscape maintenance client.
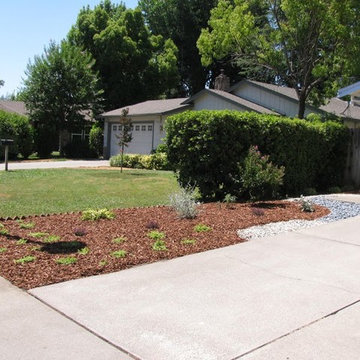
Photo of a mid-sized traditional concrete paver garden path in Charlotte.
Photo of a mid-sized traditional concrete paver garden path in Charlotte.
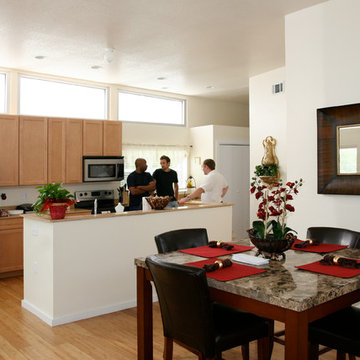
 Architecture For Humanity
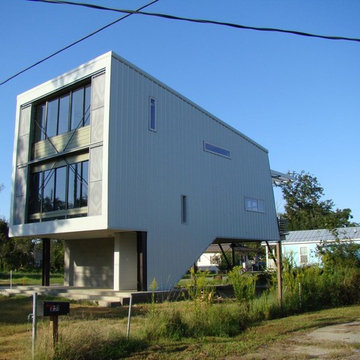
Biloxi Model Home: Schwartz Residence
photo taken by Leslie Schwartz
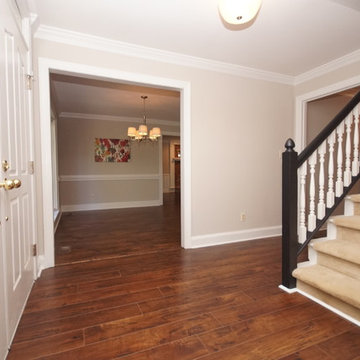
Dining room - dining room idea in San Francisco
Dining room - dining room idea in San Francisco



 PS212 HOME/ LEICHT PALM SPRINGS
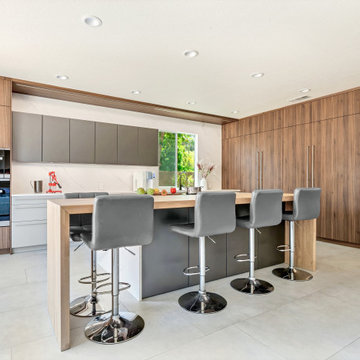
The finishes we are using for this project are:
Program: PEARL Color: Opal: This finish is a light and airy option that will make the kitchen feel larger. It is also a very versatile finish that can be paired with a variety of other colors and styles.
Program: ORLANDO Color: Walnut le midi: This finish is a warm and inviting option that will add character to the kitchen. It is also a very durable finish that will last for years to come.
Program: TOCCO Color: Olive Grey: This finish is a sophisticated and modern option that will give the kitchen a touch of luxury. It is also a very low-maintenance finish that is easy to clean.
 Architecture For Humanity
Biloxi Model Home: Tyler Residence
Inspiration for a contemporary exterior home remodel in San Francisco
Inspiration for a contemporary exterior home remodel in San Francisco

29