
Search results for "Programmers" in Home Design Ideas

 Josh Blumer :: AB design studio, inc.
1950’s mid century modern hillside home.
full restoration | addition | modernization.
board formed concrete | clear wood finishes | mid-mod style.
Photography ©Ciro Coelho/ArchitecturalPhoto.com
 Lang's Kitchen & Bath

This serene master bathroom design forms part of a master suite that is sure to make every day brighter. The large master bathroom includes a separate toilet compartment with a Toto toilet for added privacy, and is connected to the bedroom and the walk-in closet, all via pocket doors. The main part of the bathroom includes a luxurious freestanding Victoria + Albert bathtub situated near a large window with a Riobel chrome floor mounted tub spout. It also has a one-of-a-kind open shower with a cultured marble gray shower base, 12 x 24 polished Venatino wall tile with 1" chrome Schluter Systems strips used as a unique decorative accent. The shower includes a storage niche and shower bench, along with rainfall and handheld showerheads, and a sandblasted glass panel. Next to the shower is an Amba towel warmer. The bathroom cabinetry by Koch and Company incorporates two vanity cabinets and a floor to ceiling linen cabinet, all in a Fairway door style in charcoal blue, accented by Alno hardware crystal knobs and a super white granite eased edge countertop. The vanity area also includes undermount sinks with chrome faucets, Granby sconces, and Luna programmable lit mirrors. This bathroom design is sure to inspire you when getting ready for the day or provide the ultimate space to relax at the end of the day!

Find the right local pro for your project
 Newmyer Distinctive Remodeling
Gene Meadows

Inspiration for a timeless eat-in kitchen remodel in Detroit with a single-bowl sink, raised-panel cabinets, white cabinets, gray backsplash, stainless steel appliances and slate backsplash
Inspiration for a timeless eat-in kitchen remodel in Detroit with a single-bowl sink, raised-panel cabinets, white cabinets, gray backsplash, stainless steel appliances and slate backsplash
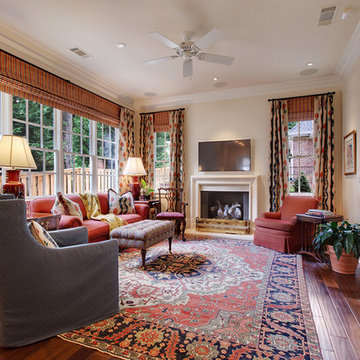
 Muffley Homes
The beautiful fireplace and large, open windows give this Ansley Park residence a welcoming feel. This home is custom built through Muffley & Associates' Dream Home Program.



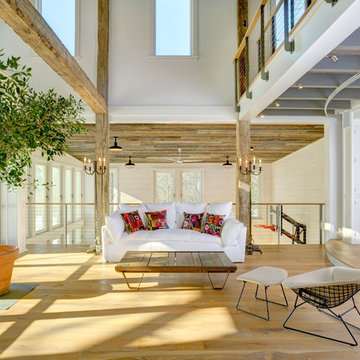
 Keuka Studios, Inc
This room quickly turns from great room to theater with an indoor stage.
Keuka Studios, inc. - Cable Railing and Stair builder,
Whetstone Builders, Inc. - GC,
James Dixon - Architect,
Kast Photographic - Photography
 Robert Brayton Photography
Robert Brayton Photography

Large country u-shaped medium tone wood floor eat-in kitchen photo in Houston with a double-bowl sink, glass-front cabinets, white cabinets, tile countertops, beige backsplash, ceramic backsplash, white appliances and an island
Large country u-shaped medium tone wood floor eat-in kitchen photo in Houston with a double-bowl sink, glass-front cabinets, white cabinets, tile countertops, beige backsplash, ceramic backsplash, white appliances and an island
 Emerald Coast Real Estate Photography
© Erin Parker, Emerald Coast Real Estate Photography, LLC

Enclosed kitchen - traditional enclosed kitchen idea in Miami with an undermount sink, raised-panel cabinets, medium tone wood cabinets, beige backsplash, stone tile backsplash and paneled appliances
Enclosed kitchen - traditional enclosed kitchen idea in Miami with an undermount sink, raised-panel cabinets, medium tone wood cabinets, beige backsplash, stone tile backsplash and paneled appliances
 Casey Didier
Kevin Netz
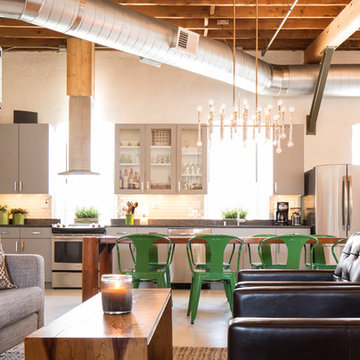
Example of an urban galley open concept kitchen design in Milwaukee with flat-panel cabinets, gray cabinets and white walls
Example of an urban galley open concept kitchen design in Milwaukee with flat-panel cabinets, gray cabinets and white walls
 Ehrlich Yanai Rhee Chaney Architects
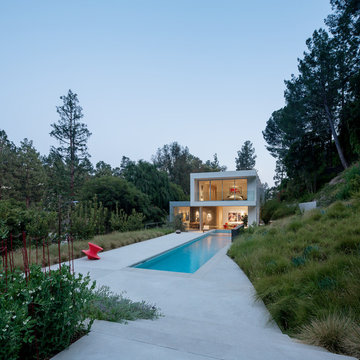
The main house is developed on two levels pulled along the north-south axis and houses most of the program. (Photography by Jeremy Bitterman.)
Inspiration for a small contemporary backyard concrete and rectangular lap pool remodel in Los Angeles
Inspiration for a small contemporary backyard concrete and rectangular lap pool remodel in Los Angeles
 Kohler Store by Supply New England
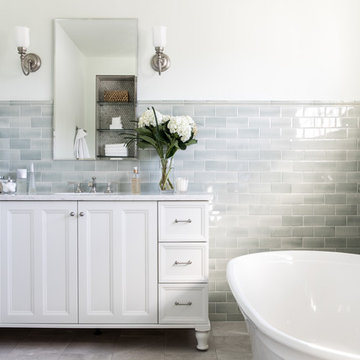
Sea glass colored tile, cool marbles, and brushed nickel create a classic and enduring design in this upscale remodel. The walk-in shower is outfitted with the Artifacts collection in brushed nickel by Kohler. The Kohler Memoirs freestanding bathtub provides a striking focal point. The vanity is the Damask design from the Kohler Tailored Vanity program.
Photography by Erin Little.


 Dynia Architects
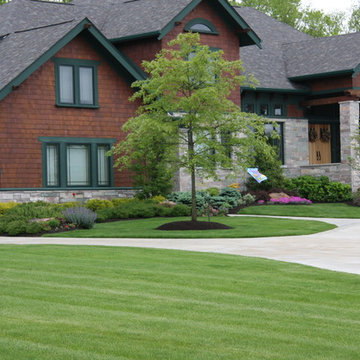
Located near the foot of the Teton Mountains, the site and a modest program led to placing the main house and guest quarters in separate buildings configured to form outdoor spaces. With mountains rising to the northwest and a stream cutting through the southeast corner of the lot, this placement of the main house and guest cabin distinctly responds to the two scales of the site. The public and private wings of the main house define a courtyard, which is visually enclosed by the prominence of the mountains beyond. At a more intimate scale, the garden walls of the main house and guest cabin create a private entry court.
A concrete wall, which extends into the landscape marks the entrance and defines the circulation of the main house. Public spaces open off this axis toward the views to the mountains. Secondary spaces branch off to the north and south forming the private wing of the main house and the guest cabin. With regulation restricting the roof forms, the structural trusses are shaped to lift the ceiling planes toward light and the views of the landscape.
A.I.A Wyoming Chapter Design Award of Citation 2017
Project Year: 2008

 User
UserThis Greek Revival row house in Boerum Hill was previously owned by a local architect who renovated it several times, including the addition of a two-story steel and glass extension at the rear. The new owners came to us seeking to restore the house and its original formality, while adapting it to the modern needs of a family of five. The detailing of the 25 x 36 foot structure had been lost and required some sleuthing into the history of Greek Revival style in historic Brooklyn neighborhoods.
In addition to completely re-framing the interior, the house also required a new south-facing brick façade due to significant deterioration. The modern extension was replaced with a more traditionally detailed wood and copper- clad bay, still open to natural light and the garden view without sacrificing comfort. The kitchen was relocated from the first floor to the garden level with an adjacent formal dining room. Both rooms were enlarged from their previous iterations to accommodate weekly dinners with extended family. The kitchen includes a home office and breakfast nook that doubles as a homework station. The cellar level was further excavated to accommodate finished storage space and a playroom where activity can be monitored from the kitchen workspaces.
The parlor floor is now reserved for entertaining. New pocket doors can be closed to separate the formal front parlor from the more relaxed back portion, where the family plays games or watches TV together. At the end of the hall, a powder room with brass details, and a luxe bar with antique mirrored backsplash and stone tile flooring, leads to the deck and direct garden access. Because of the property width, the house is able to provide ample space for the interior program within a shorter footprint. This allows the garden to remain expansive, with a small lawn for play, an outdoor food preparation area with a cast-in-place concrete bench, and a place for entertaining towards the rear. The newly designed landscaping will continue to develop, further enhancing the yard’s feeling of escape, and filling-in the views from the kitchen and back parlor above. A less visible, but equally as conscious, addition is a rooftop PV solar array that provides nearly 100% of the daily electrical usage, with the exception of the AC system on hot summer days.
The well-appointed interiors connect the traditional backdrop of the home to a youthful take on classic design and functionality. The materials are elegant without being precious, accommodating a young, growing family. Unique colors and patterns provide a feeling of luxury while inviting inhabitants and guests to relax and enjoy this classic Brooklyn brownstone.
This project won runner-up in the architecture category for the 2017 NYC&G Innovation in Design Awards and was featured in The American House: 100 Contemporary Homes.
Photography by Francis Dzikowski / OTTO

 Stack + Co.
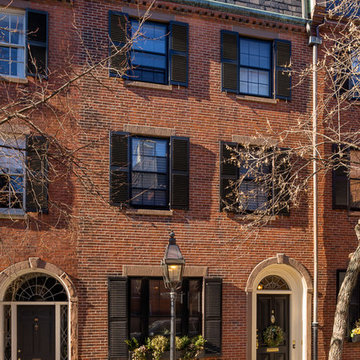
This 1826 Beacon Hill single-family townhouse received upgrades that were seamlessly integrated into the reproduction Georgian-period interior. feature ceiling exposing the existing rough-hewn timbers of the floor above, and custom-sawn black walnut flooring. Circulation for the new master suite was created by a rotunda element, incorporating arched openings through curving walls to access the different program areas. The client’s antique Chinese screen panels were incorporated into new custom closet casework doors, and all new partitions and casework were blended expertly into the existing wainscot and moldings.

43