
Search results for "Programmes" in Home Design Ideas



 North Jersey Pro Builders
New stairway to second story addition.
North Jersey Pro Builders
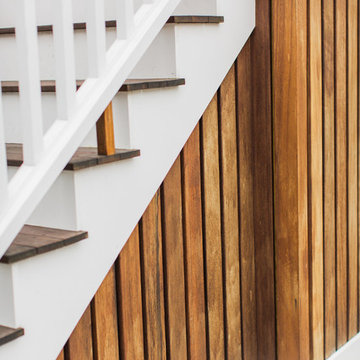
Example of a mid-sized minimalist wooden straight light wood floor staircase design in New York with gray walls and wooden risers
Example of a mid-sized minimalist wooden straight light wood floor staircase design in New York with gray walls and wooden risers

Find the right local pro for your project

 Valentine Roofing
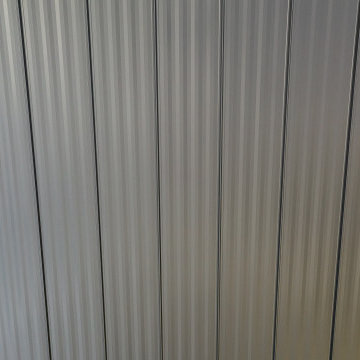
Black striated Sound-Lok metal roof panels
Inspiration for a large house exterior remodel in Seattle with a metal roof
Inspiration for a large house exterior remodel in Seattle with a metal roof

 LS Winston Building Corp.
When working on our exterior projects, we do our best to hide all fasteners. It;s a cleaner look, and improves the performance of the fasteners themselves.

 Flooring America of Grand Rapids MI
Flooring America
Home design - contemporary gender-neutral carpeted home design idea in Grand Rapids
Home design - contemporary gender-neutral carpeted home design idea in Grand Rapids

 Blue Eye Interiors
Update this living space into a stylish, open concept kitchen and living room with midcentury influences.
Mid-sized trendy open concept dark wood floor and gray floor living room photo in Albuquerque with beige walls and a tv stand
Mid-sized trendy open concept dark wood floor and gray floor living room photo in Albuquerque with beige walls and a tv stand


 Beth MacDonald Interior Decorating Ltd
Beth MacDonald Stone
Mid-sized elegant light wood floor hallway photo with white walls
Mid-sized elegant light wood floor hallway photo with white walls



 Holly Hager at Curatious
An oversized abstract painting assures that this home yoga studio always heats the Ch’i. Like the expansive windows, the tropically-inspired art brings the outside in. Its warm yellow, red, green, and pink strokes inspire a deeper practice with their continuous motion.
 Engaging Environments LLC
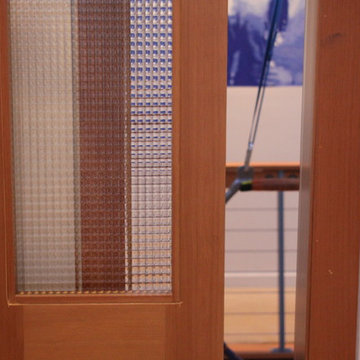
Sliding glass and wood door, entry point into the aerial studio.
Home design - modern home design idea in Portland
Home design - modern home design idea in Portland
 HP Metal Fabrication
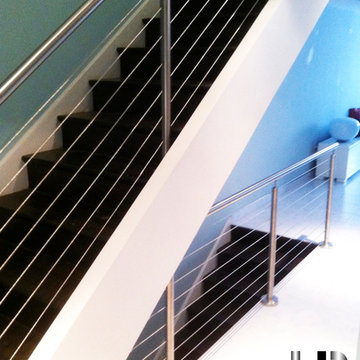
This is a beautiful stair made of wood stair combined with cable railing and stainless steel post with wood top rail.
Example of a mid-sized trendy staircase design in DC Metro
Example of a mid-sized trendy staircase design in DC Metro

 Berry Built and Design, inc.
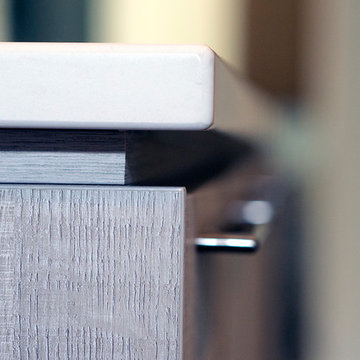
This house is a 60’s era 3-level with a rancher style main floor that once had walls dividing it into 3 separate spaces. We opened the space up into one large area, moved the kitchen to one end, added a wet bar in the center dining area and completely rearranged the two fireplaces on each end of the new great room. Flat panel textured laminate and natural walnut cabinetry was complimented by stunning quartz countertops and grey tinted oak floors

35