
Search results for "Programming" in Home Design Ideas


Find the right local pro for your project

 GO LOGIC
Trent Bell

Inspiration for a small rustic one-story wood gable roof remodel in Portland Maine
Inspiration for a small rustic one-story wood gable roof remodel in Portland Maine
 Ideal Home Theaters of New Jersey
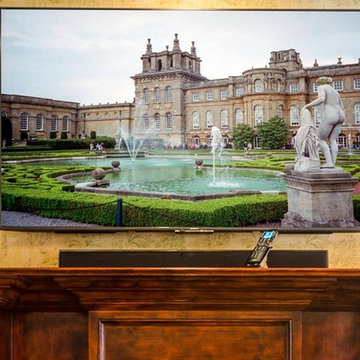
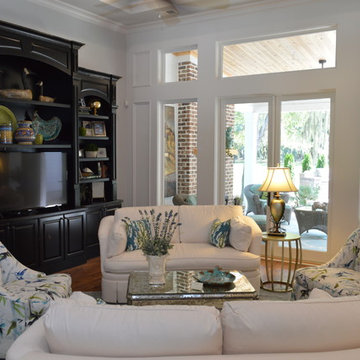
The Sony A/V receiver, MRX-2 base station, an MRX-10 advanced network controller and a Panamax MR3200 component power management system were all installed in a rack system in the attic. IDEAL Home Theaters of NJ also located the necessary equipment for perfect WiFi connectivity in the rack, including a Luxul AGS-1008M 8-port Gigabit network switch with PoE input, and created six managed access points throughout the home. We added a URC RFX-250 RF sensor and antenna module to handle remote control functions.

 Universal Appliance and Kitchen Center
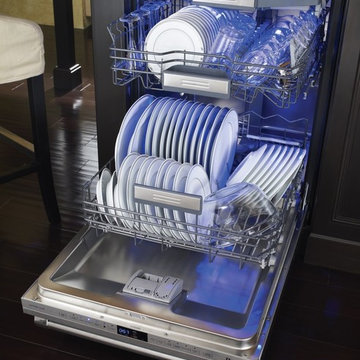
Star Speed™ is a full wash cycle in just 20 minutes – Industry fastest
- Largest Wine Glass Capacity –18 large wine glasses
- Piezo Touch Control communicates slick design and performance
- Time Remaining PowerBeam® shines the actual remaining time of
the cycle on the floor
- Sapphire Glow® Light illuminates with the sparkling blue light
when the dishwasher is open
- Flexible 3rd Rack delivers added loading capacity as well as
adjustability to accommodate larger or smaller items, wider ends
and utensil handles
- Newly-engineered charcoal-grey Smooth Glide Racks glide
effortlessly without jarring or sticking, delivering a more pleasing
loading and unloading experience
- Flexible Folding Tines fold down to accommodate larger pots,
pans, and dishes and add flexibility to hold items twice as wide as
previous models and significantly wider than competitor

 Leicht Hallandale Beach
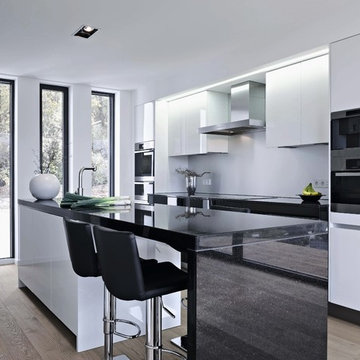
LEICHT, www.leichtFL.com, www.leicht.com, http://www.leicht.com/en-us/find-a-showroom/ , Michael Schnell
Program 01: AVANCE-FG / FG 120 frosty white
Program 02: AVANCE-FG/FG 277 black
Handle: 888.413, 777.000
Countertop: Granite, color: star galaxy, polished 6 cm or 2 cm
Sink: Blanco, model: Blancoclaron
Faucet: Dornbracht, model: Elio
Electrical appliances: Miele/ Bosch/ Gutmann
 SCJ Studio Landscape Architecture

In Seattle's Fremont neighborhood SCJ Studio designed a new landscape to surround and set off a contemporary home by Coates Design Architects. The narrow spaces around the tall home needed structure and organization, and a thoughtful approach to layout and space programming. A concrete patio was installed with a Paloform Bento gas fire feature surrounded by lush, northwest planting. A horizontal board cedar fence provides privacy from the street and creates the cozy feeling of an outdoor room among the trees. LED low-voltage lighting by Kichler Lighting adds night-time warmth .
Photography by: Miranda Estes Photography
 Bret Franks Construction, Inc.
Nancy Nolan
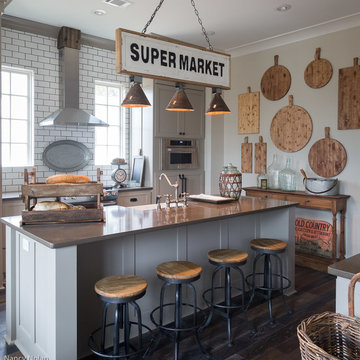
Inspiration for a mid-sized cottage medium tone wood floor kitchen remodel in Little Rock with a farmhouse sink, shaker cabinets, gray cabinets, quartz countertops, white backsplash, subway tile backsplash and stainless steel appliances
Inspiration for a mid-sized cottage medium tone wood floor kitchen remodel in Little Rock with a farmhouse sink, shaker cabinets, gray cabinets, quartz countertops, white backsplash, subway tile backsplash and stainless steel appliances
 Prime Gardens Inc
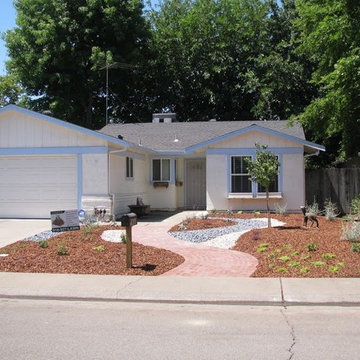
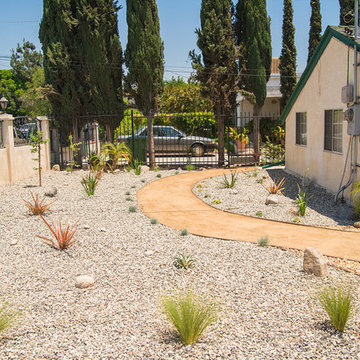
Turf removal and Desert landscape with Drip irrigation and Decomposed Granite pathway
Photo of a small contemporary drought-tolerant and full sun front yard gravel landscaping in Los Angeles for spring.
Photo of a small contemporary drought-tolerant and full sun front yard gravel landscaping in Los Angeles for spring.
21