
Search results for "Programming" in Home Design Ideas
 Bret Franks Construction, Inc.
Nancy Nolan

Large farmhouse master medium tone wood floor bedroom photo in Little Rock with beige walls
Large farmhouse master medium tone wood floor bedroom photo in Little Rock with beige walls

 Knu Design, LLC
Pre-design planning process: 9 points to ponder during programming while you are organizing your project.
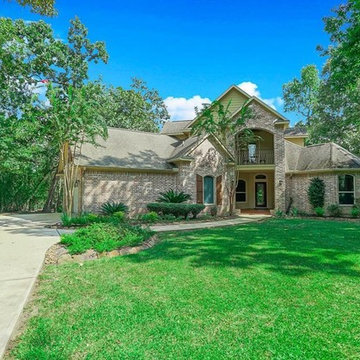
 New Home Programs - Houston, TX
Houston.newhomeprograms.com LLC is a National Real Estate Brokerage Firm providing solutions for the needs of home buyers and sellers in the Houston, Established on September 2005 as a web site portal of information for the first time home buyer in the city of Houston, TX. We are a member of the Local, various & National Association of REALTORS®. We offer a variety of programs to assist Houston Residential & Commercial services as well as Apartment Locating services. Our REALTORS® are highly skilled in Mortgage Requirements & Financing, Credit Scoring, Government Down payment Assistance Programs.
We provide different kinds of service –
• New Home Builders Program
• First Time Buyer Program
• Luxury Home Buyer Program
• Credit Enhancement Program™
• Build on Your Lot Program
• Sellers 2% Program
Find the right local pro for your project
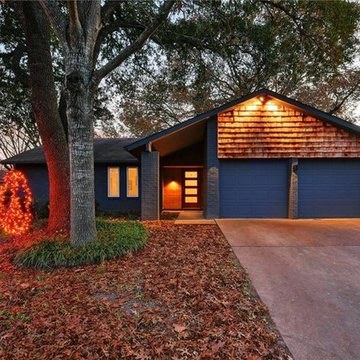
 New Home Programs, LLC - Austin, TX
Austin.newhomeprograms.com LLC is a National Real Estate Brokerage Firm providing solutions for the needs of home buyers and sellers in Austin, Established on September 2005 as a web site portal of information for the first time home buyer in the city of Houston, TX. We are a member of the Local, various & National Association of REALTORS®. We offer a variety of programs to assist Austin Residential & Commercial services as well as Apartment Locating services. Our REALTORS® are highly skilled in Mortgage Requirements & Financing, Credit Scoring, Government Down payment Assistance Programs.
We provide different kinds of service –
• New Home Builders Program
• First Time Buyer Program
• Luxury Home Buyer Program
• Credit Enhancement Program™
• Build on Your Lot Program
• Sellers 2% Program
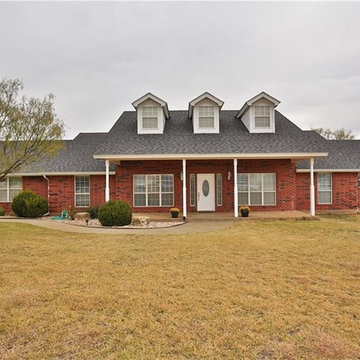
 New Home Programs - Dallas, TX
Dallas.newhomeprograms.com LLC is a National Real Estate Brokerage Firm providing solutions for the needs of home buyers and sellers in the Dallas DFW Metroplex, Established on September 2005 as a web site portal of information for the first time home buyer in the city of Houston, TX. We are a member of the Local, various & National Association of REALTORS®. We offer a variety of programs to assist Dallas Residential & Commercial services as well as Apartment Locating services. Our REALTORS® are highly skilled in Mortgage Requirements & Financing, Credit Scoring, Government Down payment Assistance Programs.
We provide different kinds of service –
• New Home Builders Program
• First Time Buyer Program
• Luxury Home Buyer Program
• Credit Enhancement Program™
• Build on Your Lot Program
• Sellers 2% Program


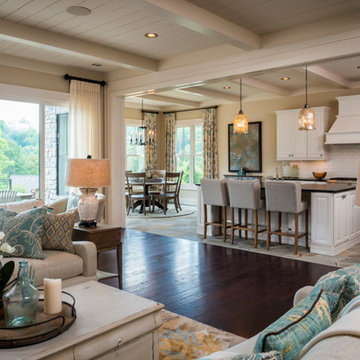
 Wellborn Cabinet, Inc.
2014 Southern Living Custom Builder Program Showcase Home at The Cliffs at Keowee Falls
Inspiration for a craftsman kitchen remodel in Birmingham
Inspiration for a craftsman kitchen remodel in Birmingham

 Habitat Haven
Animal Shelter Assistance Program (ASAP).
A beautiful installation with tunnels and enclosures enveloping the entire space. Some of the tunnels are up high in the trees. #keepkittysafe #catio
 Habitat Haven
Animal Shelter Assistance Program (ASAP).
A beautiful installation with tunnels and enclosures enveloping the entire space. Some of the tunnels are up high in the trees. #keepkittysafe #catio

 Dura Supreme Cabinetry
This savvy wet bar area in the dining room of this newly remodeled home features Sherwin-Williams “Jasper” SW 6216 on Dura Supreme’s Craftsman door style. This deep, sophisticated green color is green-black paint that’s sure to be a long-lasting classic. This color was selected for Dura Supreme’s 2017-2018 Curated Color Collection. Dura Supreme’s Curated Color Collection is a collection of cabinet paint colors that are always fresh, current and reflective of popular color trends for home interiors and cabinetry. This offering of colors is continuously updated as color trends shift.
Painted cabinetry is more popular than ever before and the color you select for your home should be a reflection of your personal taste and style. Our Personal Paint Match Program offers the entire Sherwin-William’s paint palette and Benjamin Moore’s paint palette, over 5,000 colors, for your new kitchen or bath cabinetry.
Color is a highly personal preference for most people and although there are specific colors that are considered “on trend” or fashionable, color choices should ultimately be based on what appeals to you personally. Homeowners often ask about color trends and how to incorporate them into newly designed or renovated interiors. And although trends and fashion should be taken into consideration, that should not be the only deciding factor. If you love a specific shade of green, select complementing neutrals and coordinating colors to create an entire palette that will remain an everlasting classic. It could be something as simple as being able to select the perfect shade of white that complements the countertop and tile and works well in a specific lighting situation. Our new Personal Paint Match system makes that process so much easier.
Request a FREE Dura Supreme Brochure Packet:
http://www.durasupreme.com/request-brochure
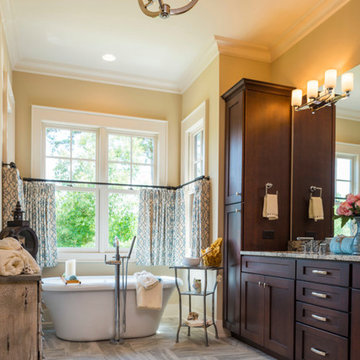 Wellborn Cabinet, Inc.
2014 Southern Living Custom Builder Program Showcase Home at The Cliffs at Keowee Falls
Bathroom - craftsman bathroom idea in Birmingham
Bathroom - craftsman bathroom idea in Birmingham
 Habitat Haven
Animal Shelter Assistance Program (ASAP).
A beautiful installation with tunnels and enclosures enveloping the entire space. Some of the tunnels are up high in the trees. #keepkittysafe #catio
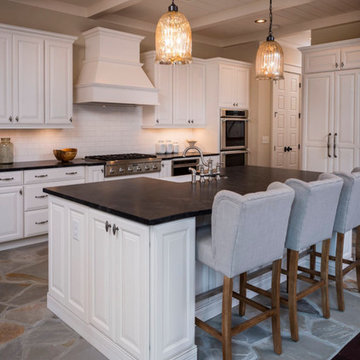 Wellborn Cabinet, Inc.
2014 Southern Living Custom Builder Program Showcase Home at The Cliffs at Keowee Falls
Inspiration for a craftsman kitchen remodel in Birmingham
Inspiration for a craftsman kitchen remodel in Birmingham
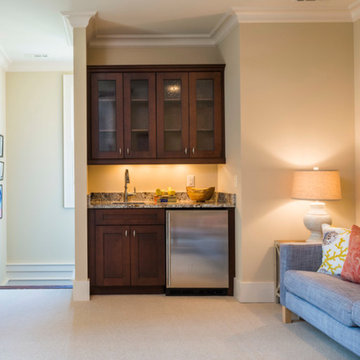 Wellborn Cabinet, Inc.
2014 Southern Living Custom Builder Program Showcase Home at The Cliffs at Keowee Falls
Family room - craftsman family room idea in Birmingham
Family room - craftsman family room idea in Birmingham
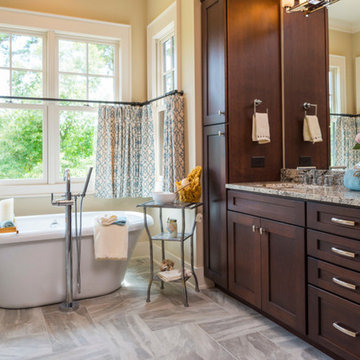 Wellborn Cabinet, Inc.
2014 Southern Living Custom Builder Program Showcase Home at The Cliffs at Keowee Falls
Arts and crafts bathroom photo in Birmingham
Arts and crafts bathroom photo in Birmingham
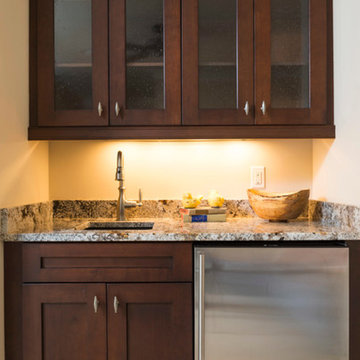 Wellborn Cabinet, Inc.
2014 Southern Living Custom Builder Program Showcase Home at The Cliffs at Keowee Falls
Example of an arts and crafts family room design in Birmingham
Example of an arts and crafts family room design in Birmingham
 Habitat Haven
Animal Shelter Assistance Program (ASAP).
A beautiful installation with tunnels and enclosures enveloping the entire space. Some of the tunnels are up high in the trees. #keepkittysafe #catio

 MCC Modular & Custom Cabinets
There’s plenty of treats for your dental office with the Rebate Program! Get rewarded for Volume Purchases. Learn more @ https://2tndul2xatv223u690qcdtx7-wpengine.netdna-ssl.com/…/… #mccdental #mccdentalcabinets
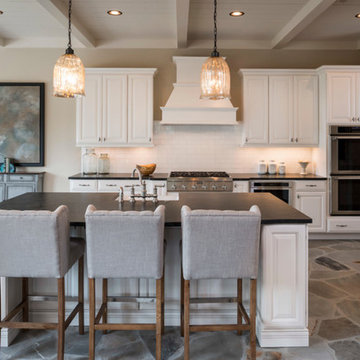 Wellborn Cabinet, Inc.
2014 Southern Living Custom Builder Program Showcase Home at The Cliffs at Keowee Falls
Example of an arts and crafts kitchen design in Birmingham with granite countertops, subway tile backsplash and an island
Example of an arts and crafts kitchen design in Birmingham with granite countertops, subway tile backsplash and an island
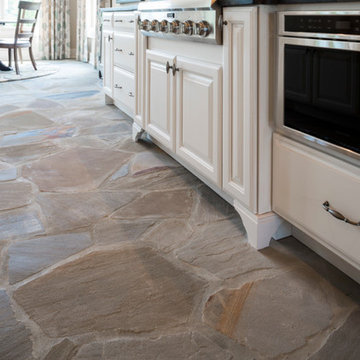 Wellborn Cabinet, Inc.
2014 Southern Living Custom Builder Program Showcase Home at The Cliffs at Keowee Falls
Seville Maple
Home design - craftsman home design idea in Birmingham with granite countertops, subway tile backsplash, stainless steel appliances and an island
Home design - craftsman home design idea in Birmingham with granite countertops, subway tile backsplash, stainless steel appliances and an island
1