
Search results for "Programs provide" in Home Design Ideas
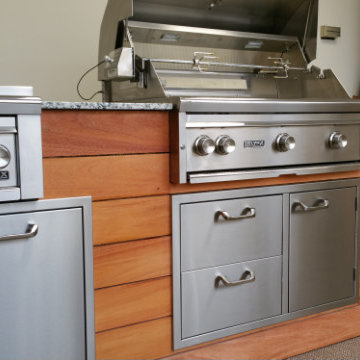
 Liberty Cedar Inc.
We have an in-stock program for genuine fiji mahogany (plantation grown swietenia macrophylla) and our vendor Weyerhaeuser kindly provided the photos. We would love to talk decking with you. Give us a call (800) 88CEDAR
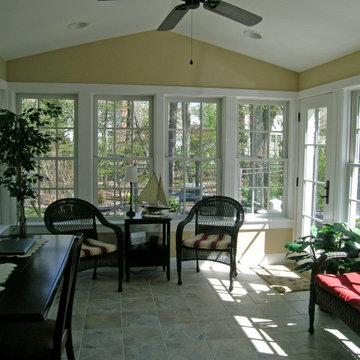
 Halpern Architects
This space started out as a three-season room that intended to provide a more direct connection from their home to their wooded lot and lovely gardens. As the design developed, the program shifted to a room that could be enjoyed all year around.
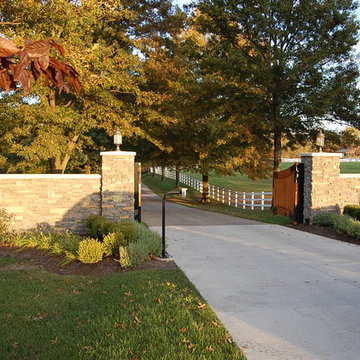
 Dunn and Associates Inc, Architects
Electing to transform their modest rural Farm House into a permanent residence, these Beaver County owners asked Dunn and Associates to provide the design expertise required to satisfy their program requirements, yet preserve the character of the original structure. Beginning with a welcome gateway, the Project proved to be formidable and challenging
Find the right local pro for your project

 InnovationLand
Patio kitchen plans these days require the ability to incorporate high-tech, modern appliances into rustic, timeless – even ancient-looking – outdoor design styles.
You can see this juxtaposition pulled off perfectly in this outdoor kitchen by Outdoor Homescapes of Houston.
“A smart patio kitchen plan requires not only a balance of the new and old,” says Outdoor Homescapes owner Wayne Franks, “but a blending of new elements – like an outdoor kitchen – with the existing home and outdoor living features like a pool, hardscaping or landscaping.”
In this case, explains Franks, the existing 25-by-15-foot pool had a craggy edge of moss rock boulders, plus a spa and firepit faced with a rough Scabos splitface travertine.
“The overall look was rustic and naturalistic,” says Franks, “so we of course wanted the new outdoor kitchen island to match.”
Hence the 14-foot-long outdoor kitchen island with a raised bar, also faced in the Scabos splitface travertine and topped with a Normandy granite countertop. The hardscaping around it is Kool Deck® textured concrete.
“People used to shy away from busy textures in outside patio kitchen plans, but now they’re embracing them,” notes Franks. “They’re increasingly attracted to the beautiful imperfections and irregularities of nature – there’s more of an authenticity and character to it.”
Now, for the high-tech part: A Traeger wood pellet grill. Traeger grills are becoming increasingly popular for their ability to infuse amazing, rich flavor and for their versatility (they can grill, bake, smoke, slow cook, braise and barbecue).
This premier model, the Memphis Pro 304, features 562 square inches of cooking space and a three-in-one cooking system (high-temperature grill, low-and-low smoker and true-convection-oven roasting and baking). It also has an intuitive Intelligent Temperature Control (see the display panel to the left of the grill) that can be set for cooking and internal temperature.
A programmable food probe tells you when the internal temperature is reached and drops the grill down to a programmed lower temperature to keep the food warm till serving.
The dual-fan convection system, with reliable metal blades, circulates heat evenly for tender, juicy results. Double-walled and sealed construction of 304 stainless steel allows for optimum heat retention and consistent temperatures in all weather conditions. A direct-flame “flavorizer” insert delivers the added flavor of a seared finish.
Outdoor Homescapes also added a mount sink with a custom oil-rubbed bronze faucet by Moen and the following RCS stainless steel accessories: a pull-out trash door, a countertop trash chute, dual horizontal grill utensil drawers and a swing-out storage door.
“At first, you’d think all this technology and the smooth, modern stainless steel would fight with the rustic look of the rough-faced stone in outdoor patio kitchen plans,” says Franks. “But it actually provides some visual rest from all the rugged textures and busyness.”
Serving a similar function is the smooth, polished Scabos travertine tile used for the pool coping and firepit ledge.
“It’s a perfect environment for the client to entertain business associates,” says Franks. “He’s very happy with the old-meets-new approach, and so are we.”
More patio kitchen plans can be found at Outdoor Homescapes of Houston’s website, at www.outdoorhomescapes.com


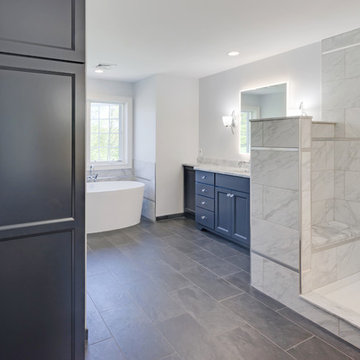
 Lang's Kitchen & Bath
This serene master bathroom design forms part of a master suite that is sure to make every day brighter. The large master bathroom includes a separate toilet compartment with a Toto toilet for added privacy, and is connected to the bedroom and the walk-in closet, all via pocket doors. The main part of the bathroom includes a luxurious freestanding Victoria + Albert bathtub situated near a large window with a Riobel chrome floor mounted tub spout. It also has a one-of-a-kind open shower with a cultured marble gray shower base, 12 x 24 polished Venatino wall tile with 1" chrome Schluter Systems strips used as a unique decorative accent. The shower includes a storage niche and shower bench, along with rainfall and handheld showerheads, and a sandblasted glass panel. Next to the shower is an Amba towel warmer. The bathroom cabinetry by Koch and Company incorporates two vanity cabinets and a floor to ceiling linen cabinet, all in a Fairway door style in charcoal blue, accented by Alno hardware crystal knobs and a super white granite eased edge countertop. The vanity area also includes undermount sinks with chrome faucets, Granby sconces, and Luna programmable lit mirrors. This bathroom design is sure to inspire you when getting ready for the day or provide the ultimate space to relax at the end of the day!
 SCJ Studio Landscape Architecture

In Seattle's Fremont neighborhood SCJ Studio designed a new landscape to surround and set off a contemporary home by Coates Design Architects. The narrow spaces around the tall home needed structure and organization, and a thoughtful approach to layout and space programming. A concrete patio was installed with a Paloform Bento gas fire feature surrounded by lush, northwest planting. A horizontal board cedar fence provides privacy from the street and creates the cozy feeling of an outdoor room among the trees. LED low-voltage lighting by Kichler Lighting adds night-time warmth .
Photography by: Miranda Estes Photography

Sponsored
Columbus, OH

Hope Restoration & General Contracting
Columbus Design-Build, Kitchen & Bath Remodeling, Historic Renovations
 Bioi. Design + Build
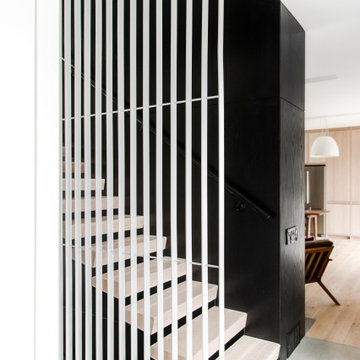
At the entry, a single run staircase is cantilevered off of the large black stained volume that separates the main floor program. The solid oak stair treads are shaped to provide interest, and a custom fabricated steel screen provides protection (extending upwards to become the guardrails on the storey above).
 Jesse Torrilhon Design

Utilizing the LA Turf Rebate program, we transformed the front yard into a no irrigation dry creek, with space to enjoy the flowers and for kids to have a natural play space in the dry creek / water catchment. Demo of old planters and a new tree, and pathway from the drive will shade the house & provide a functioning & lovely new front space.
 Bioi. Design + Build
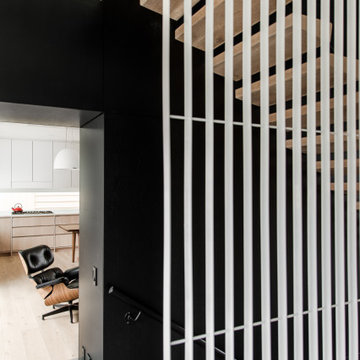
At the entry, a single run staircase is cantilevered off of the large black stained volume that separates the main floor program. The solid oak stair treads are shaped to provide interest, and a custom fabricated steel screen provides protection (extending upwards to become the guardrails on the storey above).
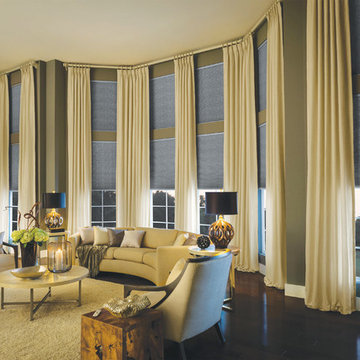
 Budget Blinds
Motorized cellular shades provide complete privacy and comfort day or night. Program motorized shades to open and close automatically!
Example of a trendy living room design in Orange County
Example of a trendy living room design in Orange County
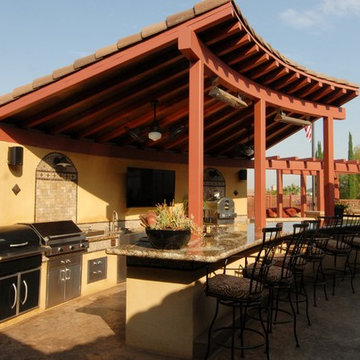
 STB Landscape Architects, Inc.
This is a private residence. The goals were to provide an outdoor kitchen and entertainment area while blocking unsightly views and accenting positive views. We added a small waterfall and firepit to the programming of the space. The structures follow the curved roof line of the home.
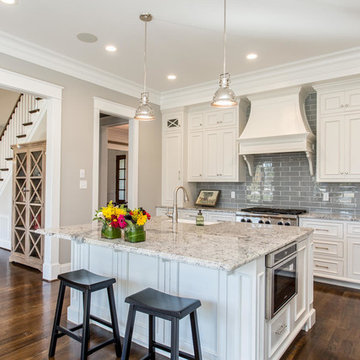
 Creative Home Concepts
Kitchen in a custom built home in Saville Park, a maintenance provided neighborhood in Hallsley at Midlothian. Designed and Built by Creative Home Concepts!

Sponsored
Delaware, OH

Buckeye Basements, Inc.
Central Ohio's Basement Finishing ExpertsBest Of Houzz '13-'21

 CAVINESS LANDSCAPE DESIGN, INC.
Color Kinetics light system in the pool and landscape provide multiple "light shows" that can be custom programmed to fit the client's desires. A dramatic mood setting for a totally different feel in the expansive pool and outdoor entertaining area.
Design and Construction by Kelly Caviness, Caviness Landscape Design, Inc.
Photography by KO Rinearson
 Building Designers Association of Australia
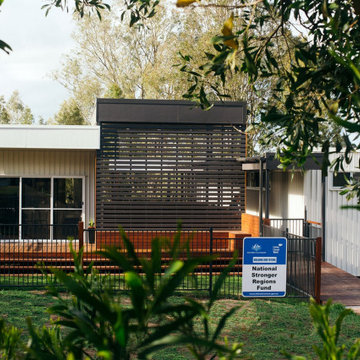
I’ve been both honored and humbled to work on this project over the last 2 years: such a wonderful client and an incredible team of builders and consultants. Lives Lived Well (client) are a not-for-profit organisation that provides drug and alcohol rehabilitation amongst other things. In the past, when an individual enters a program, their typical domestic environment is disrupted for a time. Now, as a result of LLW’s vision, these six units will provide unity and nurturing within an integrated family dynamic. My hope is that the spaces, through the capturing of light, breeze, and guided perspectives provide an environment of calm for many, allowing Lives Lived Well to do their important and critical work.
 Building Designers Association of Australia
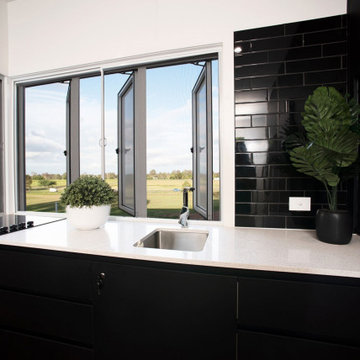
I’ve been both honored and humbled to work on this project over the last 2 years: such a wonderful client and an incredible team of builders and consultants. Lives Lived Well (client) are a not-for-profit organisation that provides drug and alcohol rehabilitation amongst other things. In the past, when an individual enters a program, their typical domestic environment is disrupted for a time. Now, as a result of LLW’s vision, these six units will provide unity and nurturing within an integrated family dynamic. My hope is that the spaces, through the capturing of light, breeze, and guided perspectives provide an environment of calm for many, allowing Lives Lived Well to do their important and critical work.
 SCJ Studio Landscape Architecture

In Seattle's Fremont neighborhood SCJ Studio designed a new landscape to surround and set off a contemporary home by Coates Design Architects. The narrow spaces around the tall home needed structure and organization, and a thoughtful approach to layout and space programming. A concrete patio was installed with a Paloform Bento gas fire feature surrounded by lush, northwest planting. A horizontal board cedar fence provides privacy from the street and creates the cozy feeling of an outdoor room among the trees. LED low-voltage lighting by Kichler Lighting adds night-time warmth .
Photography by: Miranda Estes Photography

Sponsored
Delaware, OH
Buckeye Basements, Inc.
Central Ohio's Basement Finishing ExpertsBest Of Houzz '13-'21
 Balestri Architects
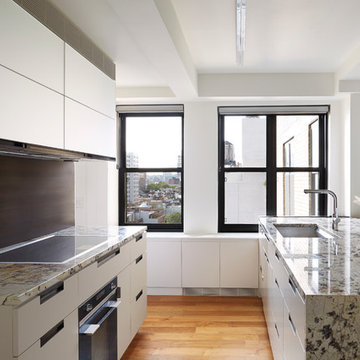
This project combines two existing studio apartments into a compact 800 sqft. live/work space for a young professional couple in the heart of Chelsea, New York.
The design required some creative space planning to meet the Owner’s requested program for an open plan solution with a private master bedroom suite and separate study that also allowed for entertaining small parties, including the ability to provide a sleeping space for guests.
The solution was to identify areas of overlap within the program that could be addressed with dual-function custom millwork pieces. A bar-stool counter at the open kitchen folds out to become a bench and dining table for formal entertaining. A custom desk folds down with a murphy bed to convert a private study into a guest bedroom area. A series of pocket door connecting the spaces provide both privacy to the master bedroom area when closed, and the option for a completely open layout when opened.
A carefully selected material palette brings a warm, tranquil feel to the space. Reclaimed teak floors run seamlessly through the main spaces to accentuate the open layout. Warm gray lacquered millwork, Centaurus granite slabs, and custom oxidized stainless steel details, give an elegant counterpoint to the natural teak floors. The master bedroom suite and study feature custom Afromosia millwork. The bathrooms are finished with cool toned ceramic tile, custom Afromosia vanities, and minimalist chrome fixtures. Custom LED lighting provides dynamic, energy efficient illumination throughout.
Photography: Mikiko Kikuyama
 Merkley Supply
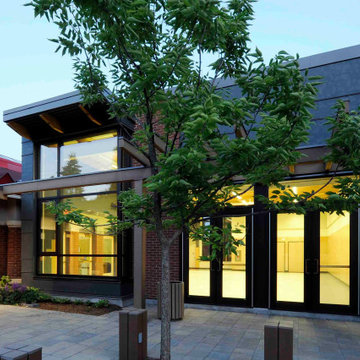
The Old Ottawa South Community Centre Renovation and Expansion was completed in 2010 for the City of Ottawa Parks and Recreation department, and the Ottawa South Community Association. The existing heritage building was originally constructed as a firehall, but since the 1970s has been used as a community centre. The scope of work for the renovation included the gutting and reorganization of the existing interior spaces, improvement of barrier-free access, and the upgrading of mechanical and electrical systems. The expansion provides the community with a new multipurpose room for a wide range of programs.
The addition respects the heritage qualities of the existing building while accommodating the new requirements of a larger hall and new program spaces. A high level of community consultation was engaged throughout the design phase. This project is a strong example of collaboration between the consultant team and the user groups.
 Balestri Architects
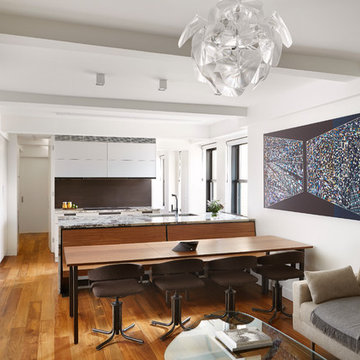
This project combines two existing studio apartments into a compact 800 sqft. live/work space for a young professional couple in the heart of Chelsea, New York.
The design required some creative space planning to meet the Owner’s requested program for an open plan solution with a private master bedroom suite and separate study that also allowed for entertaining small parties, including the ability to provide a sleeping space for guests.
The solution was to identify areas of overlap within the program that could be addressed with dual-function custom millwork pieces. A bar-stool counter at the open kitchen folds out to become a bench and dining table for formal entertaining. A custom desk folds down with a murphy bed to convert a private study into a guest bedroom area. A series of pocket door connecting the spaces provide both privacy to the master bedroom area when closed, and the option for a completely open layout when opened.
A carefully selected material palette brings a warm, tranquil feel to the space. Reclaimed teak floors run seamlessly through the main spaces to accentuate the open layout. Warm gray lacquered millwork, Centaurus granite slabs, and custom oxidized stainless steel details, give an elegant counterpoint to the natural teak floors. The master bedroom suite and study feature custom Afromosia millwork. The bathrooms are finished with cool toned ceramic tile, custom Afromosia vanities, and minimalist chrome fixtures. Custom LED lighting provides dynamic, energy efficient illumination throughout.
Photography: Mikiko Kikuyama
9