
Search results for "Progress" in Home Design Ideas
 Progressive Builders.LA

Patio kitchen - large traditional backyard concrete paver patio kitchen idea in Los Angeles with a pergola
 Progressive Builders.LA

At Progressive Builders, we believe that kitchen remodeling should not be expensive, that’s why we offer a wide range of services at the most affordable. Just give us a call today and we would help you design a truly stunning kitchen without you having to go through any hassles. Contact the leading names in kitchen remodeling in Norwalk and experience the difference.
Kitchen Remodeling in Norwalk, CA - http://progressivebuilders.la/
 Progress Lighting
Jonathan Edwards

Utility room - large coastal u-shaped marble floor utility room idea in Other with a drop-in sink, recessed-panel cabinets, white cabinets, laminate countertops, blue walls and a side-by-side washer/dryer
Utility room - large coastal u-shaped marble floor utility room idea in Other with a drop-in sink, recessed-panel cabinets, white cabinets, laminate countertops, blue walls and a side-by-side washer/dryer
Find the right local pro for your project
 Progressive Design Build

This Southwest Florida kitchen remodel features custom Dura Supreme Cabinetry shown in a Vintage Panel door style in “antique white” paint with an Espresso Glaze finish. A wall of kitchen cabinets surrounds a concealed refrigerator and dishwasher for a more seamless look. The striking countertops are finished with a 3 cm polished Nacarado granite—also used on the small, but functional island in the middle of the kitchen. The backsplash is a stunning Sienna Tumbled Stone and includes a 12 x 20 antique bronze mural that acts as a lovely focal point to the kitchen.
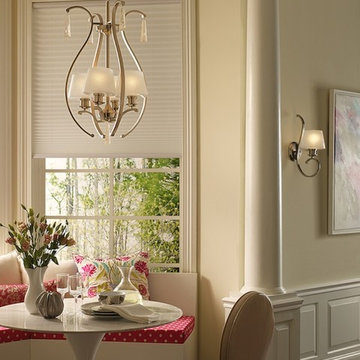
 GRADY-O-GRADY Construction & Development, Inc.
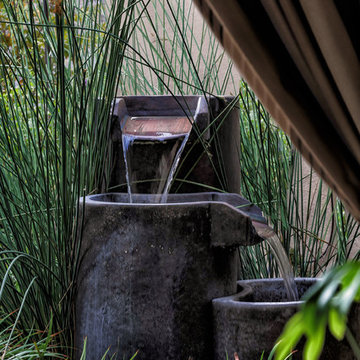
This is an example of a mediterranean landscaping in Orange County.
 Progress Lighting
Jonathan Edwards Media
Inspiration for a large coastal dark wood floor great room remodel in Other with blue walls
Inspiration for a large coastal dark wood floor great room remodel in Other with blue walls
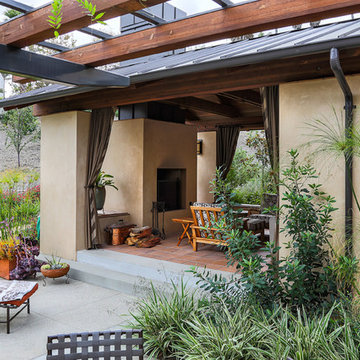
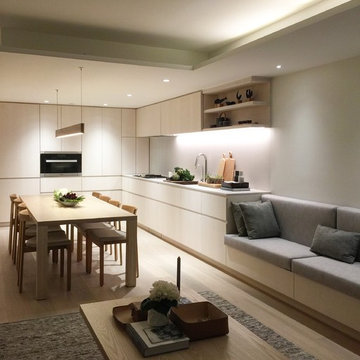
 Gaile Guevara
| PHOTO CREDIT |
Gaile Guevara
| BUILD & DESIGN TEAM |
Interior Design | Gaile Guevara Design Studio Ltd.
Creative Director | Gaile Guevara
Lead Designer | Hyejin Oh
Junior Designer | Foojan Kasravi
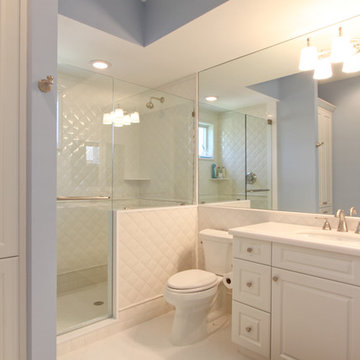 Progressive Design Build
These Bonita Bay homeowners had plenty of out of town guests and wanted a comfortable place for friends and family to stay. As a solution, we designed a 1,500 sq. ft. two-story addition to function as an airy, cozy guest quarters. The design included rebuilding the garage, creating a separate entrance and adding three bedrooms and two bathrooms above.
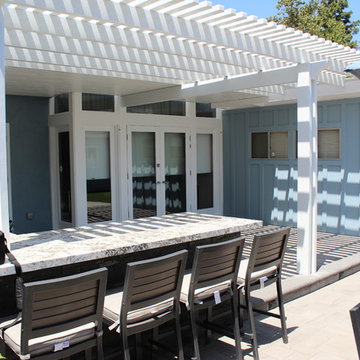 Progressive Builders.LA
Patio kitchen - large traditional backyard concrete paver patio kitchen idea in Los Angeles with a pergola

 Progress Street Builders
Small elegant light wood floor and beige floor powder room photo in Other with a two-piece toilet, white walls and a pedestal sink
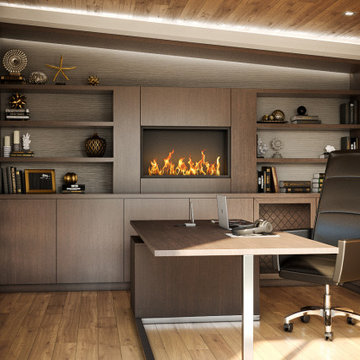

 LEAD Studios - Architecture and Design
Otto Ruano

Inspiration for a small timeless gray tile and subway tile marble floor powder room remodel in New York with blue walls and a pedestal sink
Inspiration for a small timeless gray tile and subway tile marble floor powder room remodel in New York with blue walls and a pedestal sink
 Progress Street Builders
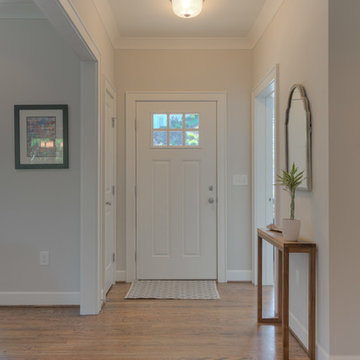
Elegant and understated trim details with a cool color palette.
Mid-sized arts and crafts light wood floor entryway photo in Other with a white front door and white walls
Mid-sized arts and crafts light wood floor entryway photo in Other with a white front door and white walls
 Progress Lighting
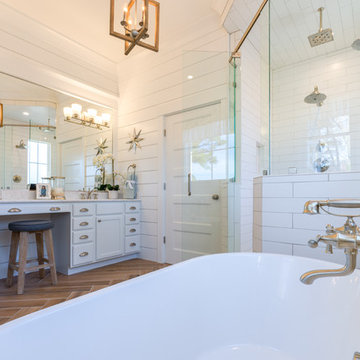
Turnbury chandelier, Lucky bath & vanity shown.
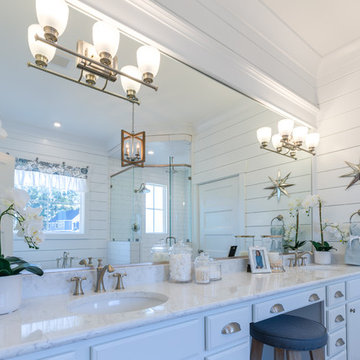
Bathroom - coastal bathroom idea in Other
Bathroom - coastal bathroom idea in Other
 Ventana Construction LLC
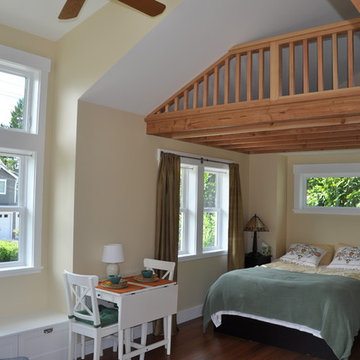
With just a 400sf footprint, this second story living area and loft fits comfortably above a 2-car garage. This light and bright cottage accommodates guests comfortably with a full kitchen, bath and laundry, and green amenities like solar power, electric car charging and more.
photo by Ventana Construction
 GRADY-O-GRADY Construction & Development, Inc.
Applied Photogradhy
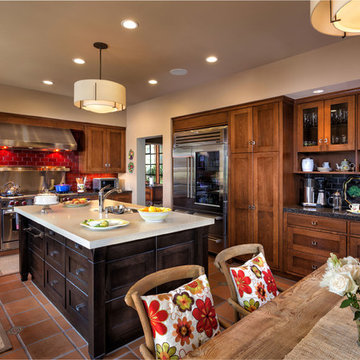
Transitional kitchen photo in Orange County
Transitional kitchen photo in Orange County
 GRADY-O-GRADY Construction & Development, Inc.
Applied Photogradhy

Inspiration for a mediterranean patio remodel in Orange County
Inspiration for a mediterranean patio remodel in Orange County
20