
Search results for "Progressing" in Home Design Ideas
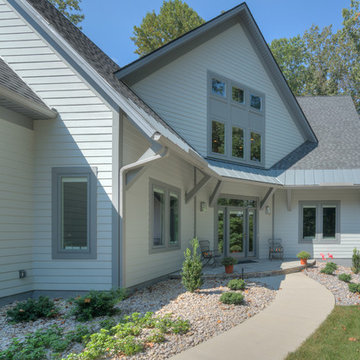
 Progress Street Builders
This home was situated on the lot to maximize the integration with the outside spaces. Clean and simple lines along with the monochromatic color scheme enhances the tranquility of the setting.
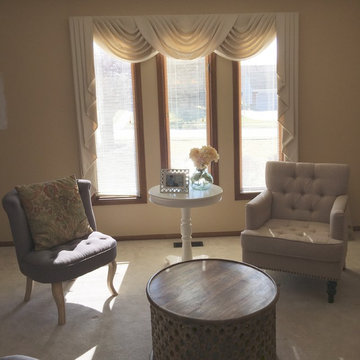
 Vantage Point Home, LLC
Redesign project in progress. Outdated window treatments to be replaced and trim to be painted. After photos coming soon.
Inspiration for a farmhouse living room remodel in Columbus
Inspiration for a farmhouse living room remodel in Columbus

Find the right local pro for your project
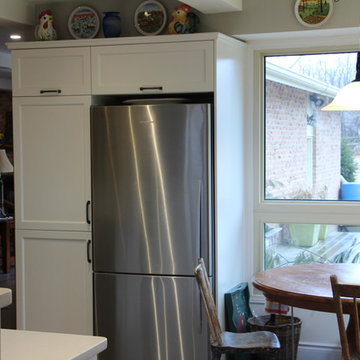
 Progressive Kitchens Inc.
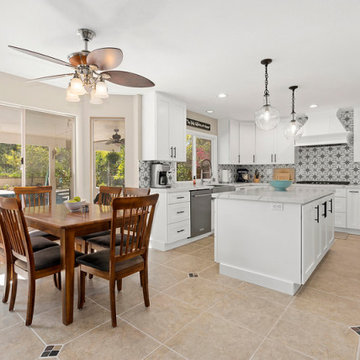
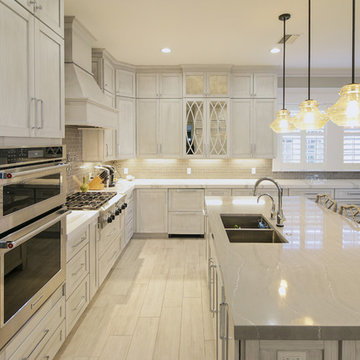
Small transitional u-shaped light wood floor eat-in kitchen photo in Toronto with an undermount sink, shaker cabinets, white cabinets, quartz countertops, white backsplash, porcelain backsplash, stainless steel appliances and an island
 Progressive Cabinetry
iDea Concepts, LLC (Photography)
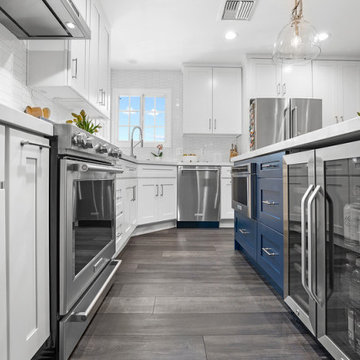
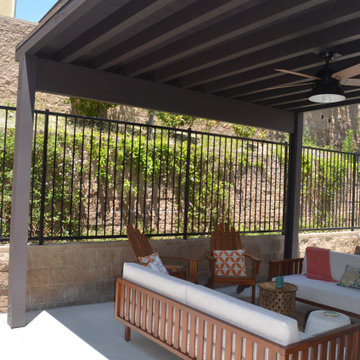
Beach style kitchen photo in Tampa with quartz countertops, beige backsplash, stainless steel appliances and an island
Beach style kitchen photo in Tampa with quartz countertops, beige backsplash, stainless steel appliances and an island

 Progress Street Builders
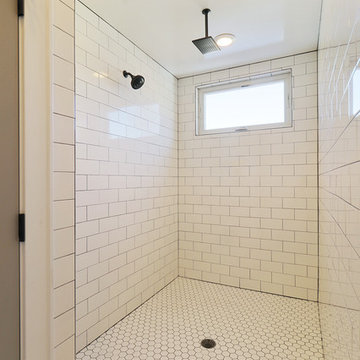
Mid-sized elegant 3/4 ceramic tile and white floor alcove shower photo in Other with shaker cabinets, gray cabinets, white walls, an undermount sink, quartz countertops, a hinged shower door and white countertops
 Progressive Kitchens Inc.
Example of a large transitional single-wall open concept kitchen design in Other with shaker cabinets, beige cabinets, granite countertops, white backsplash, an island and multicolored countertops
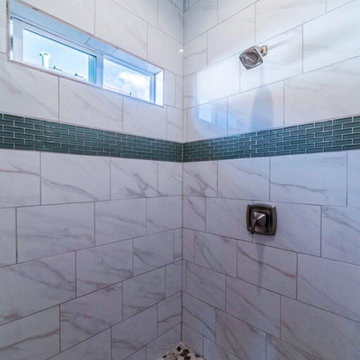
 Progressive Builders Seattle
We can help you achieve the best in bathroom remodeling in Tacoma. We offer design, tiling, plumbing (and more!) so you can enjoy more features from the bathroom you've been dreaming of. Have a specific bathroom design in mind? Our bathroom remodel experts in Tacoma will make it happen.
Bathroom Remodeling in Tacoma, WA - https://progressivebuildersseattle.com/
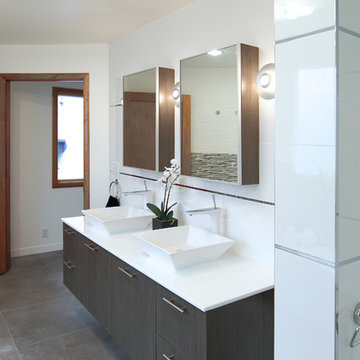
 PROGRESSIVE architecture
Check out this brand-new dental office for Relaxation Dentistry in Chaska, MN.
Relaxation Dentistry believes that dentistry can be a comfortable, relaxing experience.
That is why their comfort amenities include an office environment designed to be more like a home than a medical office and you will feel the warmth of the environment when you first walk through the door.

 Progressive Cabinets
white wood cabinetry kitchen
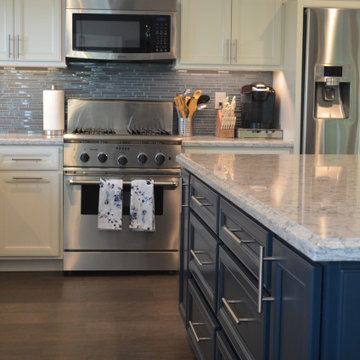
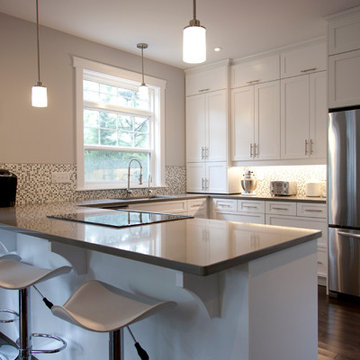
Inspiration for a dark wood floor kitchen remodel in Other with a double-bowl sink, recessed-panel cabinets, white cabinets, multicolored backsplash, ceramic backsplash, black appliances and an island
Inspiration for a dark wood floor kitchen remodel in Other with a double-bowl sink, recessed-panel cabinets, white cabinets, multicolored backsplash, ceramic backsplash, black appliances and an island
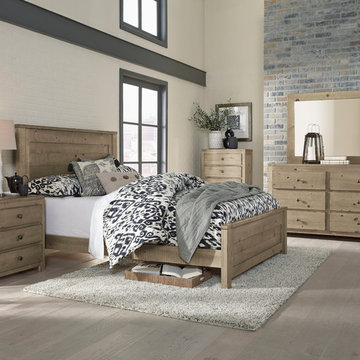
 Progressive Furniture
Simple, classic lines and natural textured finish give this bedroom group an understated style. The casual elegance, gorgeous natural finish, and clean design make this group an easy choice that can be incorporated to any home design. Panel bed features horizontal slats with straight top moldings and framed panels. Cases are built with rough sawn solid pine and are designed to be more linear with simple lines. Drawer configuration has a symmetrical layout. Solid pine dado drawer construction with metal drawer guides. Hardware consists of smooth knobs with small base finish in a dark antique brass.
 Ilya Fedulov
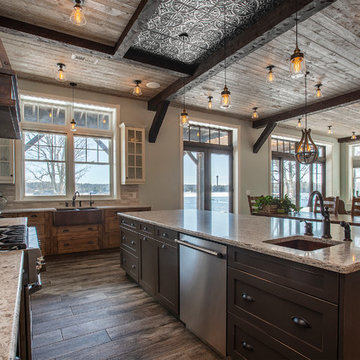
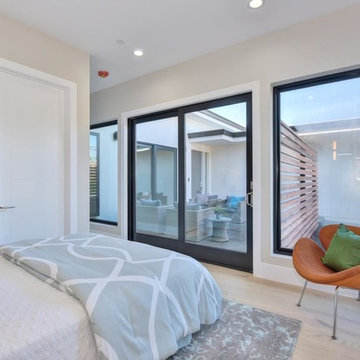
Brand New Modern Luxury. This new single-level contemporary is an effortless blend of functionality, luxury, and modern convenience. The great room is an entertainer’s dream w/ 16 feet ceiling, transom windows and La Cantina doors that completely folds and opens to the backyard. A chef’s kitchen including Thermador appliances, an expansive island with a waterfall quartzite countertop and bar seating for six. Four bedrooms, each with its own walk-in closets that are skylit, are situated on East-wing for natural morning sun. The master suite has double Andersen 400-Series slider doors that open to the backyard and rear patio, a spacious walk-in closet w/ custom closet organization system. High tech amenities include: tankless water heater, Nest thermostat, Ring doorbell, bluetooth wireless ceiling speakers, dual EV chargers. Highly coveted Los Altos schools.
 Ascension Construction
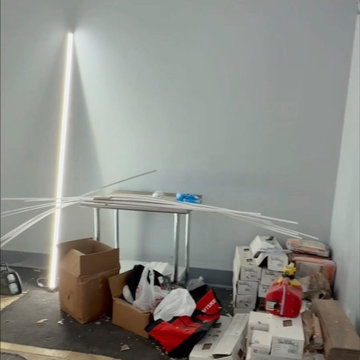
Mid-phase construction showing layout preparation and interior modifications for a commercial kitchen renovation project.
Minimalist garage photo in Indianapolis
Minimalist garage photo in Indianapolis
105