
Search results for "Progressing" in Home Design Ideas
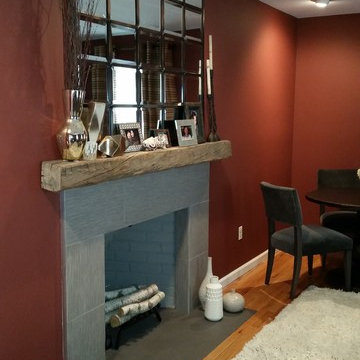
 Shannon M. Leddy Interior Design, ASID
Photo by SMLeddy
Example of a transitional home design design in Other
Example of a transitional home design design in Other
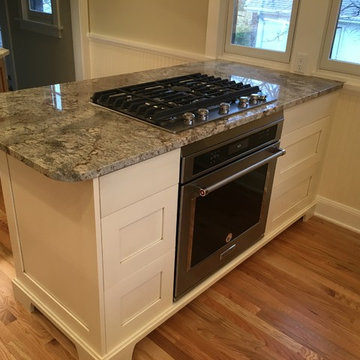

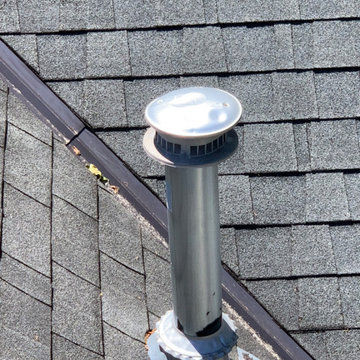
 Progressive Remodeling & Roofing
Roof Inspection Overview - Insurance Approved
Example of a large classic two-story exterior home design in Atlanta with a shingle roof and a gray roof
Example of a large classic two-story exterior home design in Atlanta with a shingle roof and a gray roof
Find the right local pro for your project
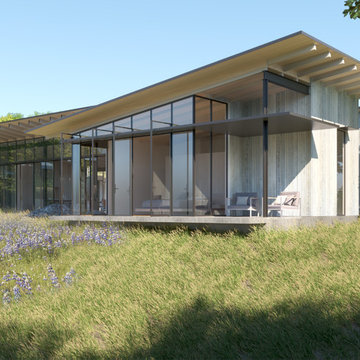
 Ann Lowengart Interiors
Sonoma County, CA ground-up build in progress in collaboration with Field Architecture. | Renderings by Field Architecture
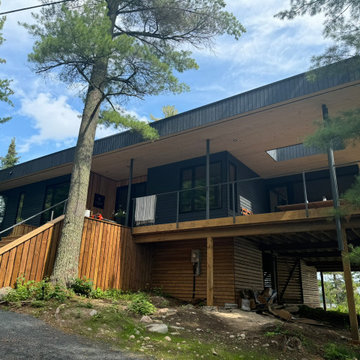
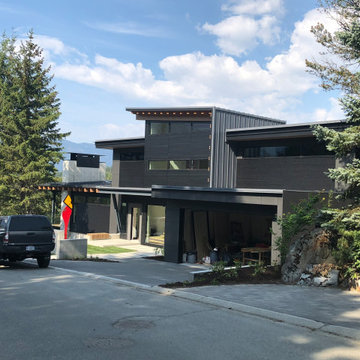
Modern exterior home idea in San Francisco
Modern exterior home idea in San Francisco

 Progressive Builders Seattle
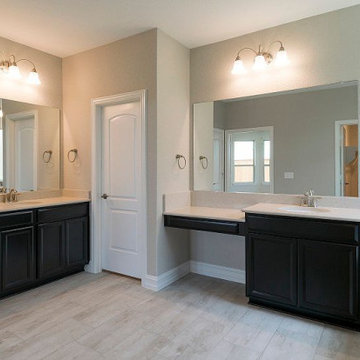
We can help you achieve the best in bathroom remodeling in Spanaway. We offer design, tiling, plumbing (and more!) so you can enjoy more features from the bathroom you've been dreaming of. Have a specific bathroom design in mind? Our bathroom remodel experts in Spanaway will make it happen.
Bathroom Remodeling in Spanaway, WA - https://progressivebuildersseattle.com/
 Progressive Kitchens Inc.
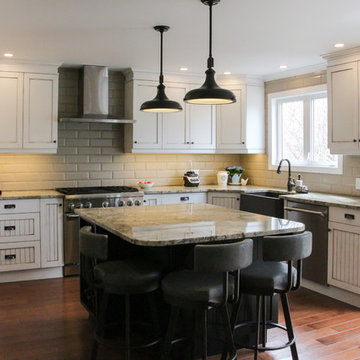
Example of a mid-sized transitional l-shaped medium tone wood floor kitchen design in Toronto with a farmhouse sink, shaker cabinets, distressed cabinets, granite countertops, gray backsplash, subway tile backsplash, stainless steel appliances and an island

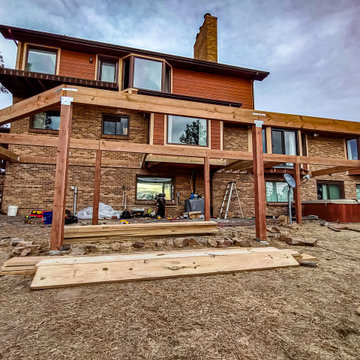
 Shared Vision Home Creations
(Progress)
Example of a large minimalist backyard second story metal railing deck design in Denver with no cover
Example of a large minimalist backyard second story metal railing deck design in Denver with no cover

 Progressive Design Build
This remodeled living space includes vaulted ceilings with exposed beams.
Large trendy open concept porcelain tile, beige floor and exposed beam living room photo in Miami with gray walls, a ribbon fireplace, a stacked stone fireplace and a wall-mounted tv
Large trendy open concept porcelain tile, beige floor and exposed beam living room photo in Miami with gray walls, a ribbon fireplace, a stacked stone fireplace and a wall-mounted tv
 Meadowlark Design+Build
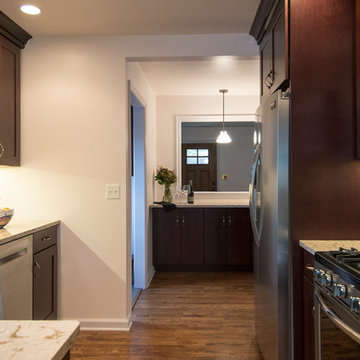
Meadowlark Builders created a framed opening at the center of the house through the new kitchen addition, mudroom and even to the back porch. This open progression of spaces with framed spaces expands your view, visually lengthening one’s perspective and making the overall spaces feel much larger.

 Progressive Kitchens Inc.
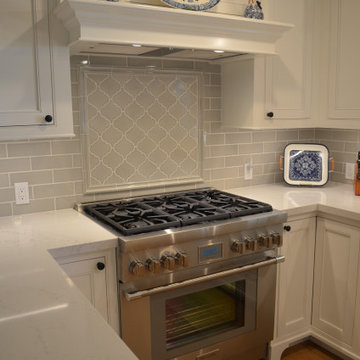
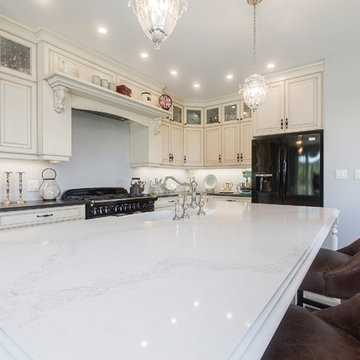
Inspiration for a large timeless l-shaped dark wood floor and brown floor open concept kitchen remodel in Other with a farmhouse sink, raised-panel cabinets, white cabinets, quartz countertops, stainless steel appliances and an island
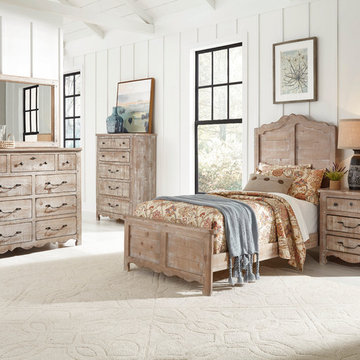
 Progressive Furniture
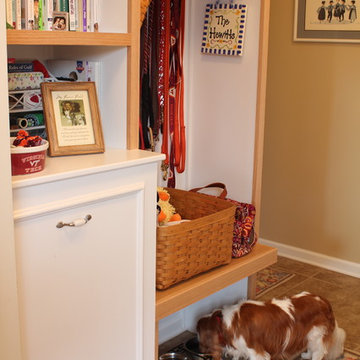
This gorgeous bedroom group combines elegant traditional element and a rustic natural finish to create a truly unique group. Scalloped edges, oversized hardware, and the rough sawn natural finish emit a feminine edge that can be very easily incorporated into farmhouse or traditional style designs. Flowing molding on bed captures horizontal solid wood planking. Cases feature scalloped base molding, round hole peg detail, rounded front corners in rough sawn pine tongue and groove construction. Unique oversized hardware with decorative bale pull, knobs and keyhole escutcheon finished in a dark bronze. Dresser boasts seven large drawers and two small apothecary type drawers. Solid pine dado drawer construction. Metal center drawer guides. Chalk finish is hand applied on rough sawn pine to achieve a vintage, one of kind look.


 Progress Street Builders
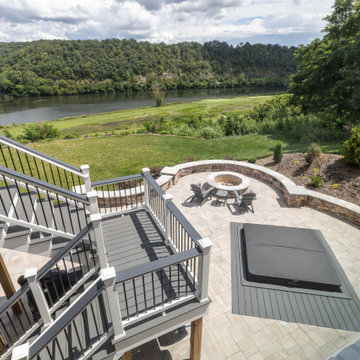
Sunken Hot Tub and Firepit overlooking the New River
Example of a patio design in Other
Example of a patio design in Other
107