
Search results for "Progressing" in Home Design Ideas



Find the right local pro for your project

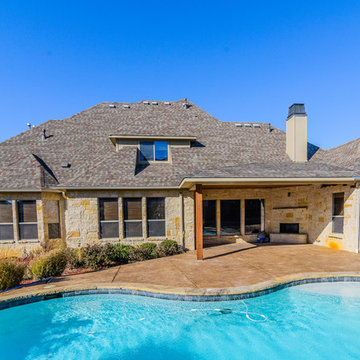

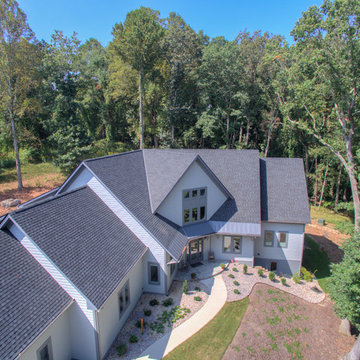
 Progress Street Builders
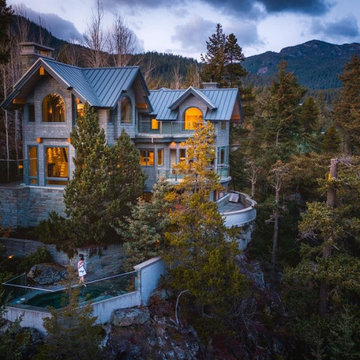
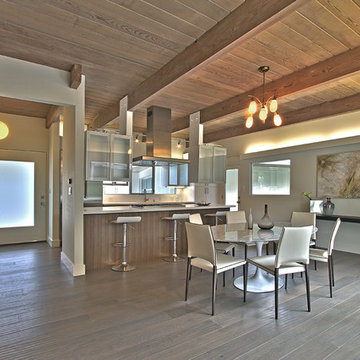
This home was situated on the lot to maximize the integration with the outside spaces. Clean and simple lines along with the monochromatic color scheme enhances the tranquility of the setting.
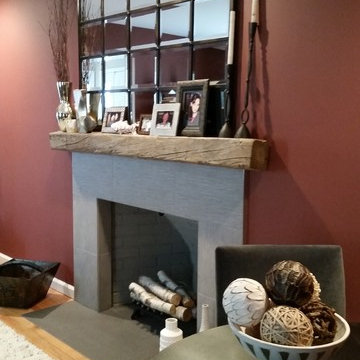
 Shannon M. Leddy Interior Design, ASID
Photo by SMLeddy
Home design - transitional home design idea in Other
Home design - transitional home design idea in Other


 Progressive Kitchens Inc.

Inspiration for a mid-sized transitional beige tile and porcelain tile porcelain tile and beige floor bathroom remodel in Toronto with open cabinets, medium tone wood cabinets, a two-piece toilet, beige walls, an integrated sink, quartz countertops and a hinged shower door
 Progressive Design Build
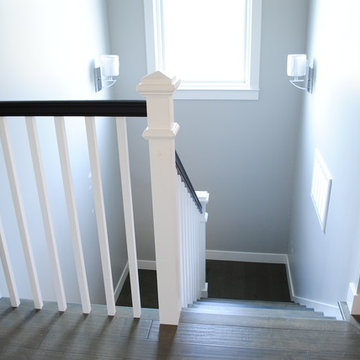
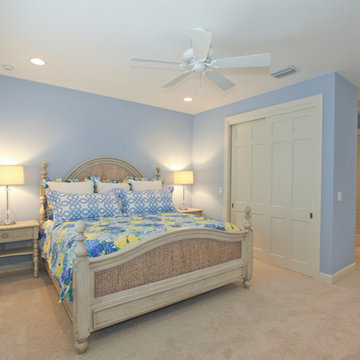
These Bonita Bay homeowners had plenty of out of town guests and wanted a comfortable place for friends and family to stay. As a solution, we designed a 1,500 sq. ft. two-story addition to function as an airy, cozy guest quarters. The design included rebuilding the garage, creating a separate entrance and adding three bedrooms and two bathrooms above.
 Progress Builders Inc.
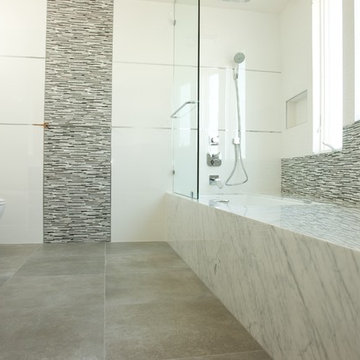
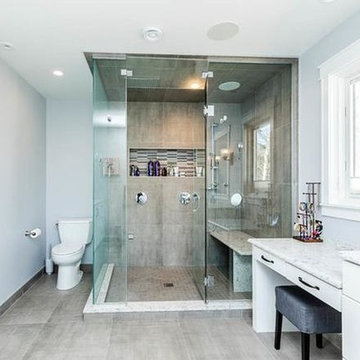
Example of a large transitional master brown tile and ceramic tile ceramic tile and gray floor corner shower design in Chicago with flat-panel cabinets, white cabinets, a two-piece toilet, gray walls, marble countertops, a hinged shower door and white countertops
 Progress Street Builders
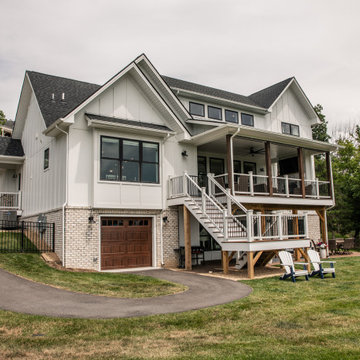
Large white mixed siding and board and batten gable roof idea in Other with a shingle roof and a black roof


 Progressive Kitchens Inc.
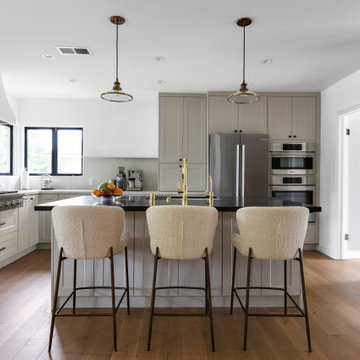
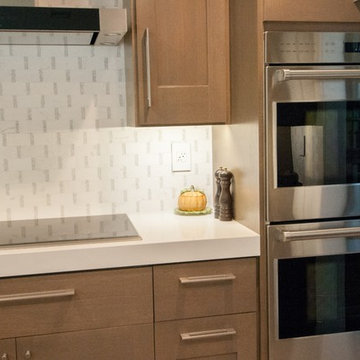
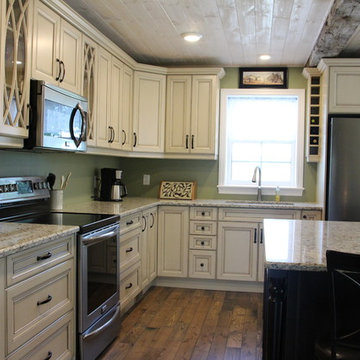
Inspiration for a large transitional l-shaped medium tone wood floor eat-in kitchen remodel in Toronto with an undermount sink, flat-panel cabinets, distressed cabinets, granite countertops, stainless steel appliances, an island and green backsplash
101