
Search results for "Progressing" in Home Design Ideas
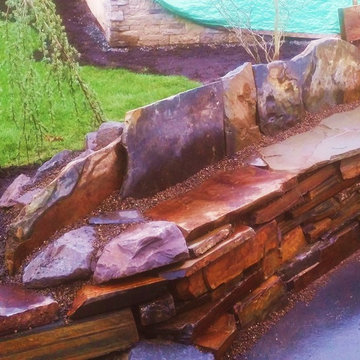
 Rain Garden Nursery LandscapeMakeoverDesignStaging
Scott & Catherine Buley, HTT&T, High Tech Turf & Trees, LandscapeMakeover.biz, Rain Garden Nursery. BEFORE PHOTO, changes to stone bench seat back while project in progress. Seat back to be a rustic "rolling mountain" shape.

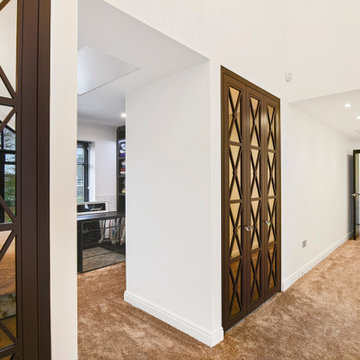
 Progressive Design London
Master bedroom with entrance through to the dressing room.
Inspiration for a contemporary bedroom remodel in London
Inspiration for a contemporary bedroom remodel in London
Find the right local pro for your project
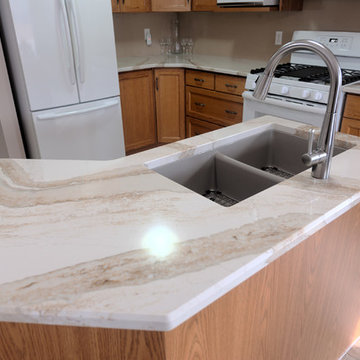
 Progressive Countertop Systems
Light beige wall colour tones used to accent counter tops.
Eat-in kitchen - mid-sized rustic l-shaped porcelain tile eat-in kitchen idea with a double-bowl sink, raised-panel cabinets, medium tone wood cabinets, granite countertops, beige backsplash, white appliances, an island and white countertops
Eat-in kitchen - mid-sized rustic l-shaped porcelain tile eat-in kitchen idea with a double-bowl sink, raised-panel cabinets, medium tone wood cabinets, granite countertops, beige backsplash, white appliances, an island and white countertops
 Progress Street Builders
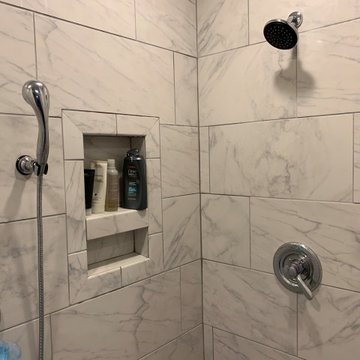
Master Bathroom with built-in shower niche.
Inspiration for a craftsman doorless shower remodel in Other
Inspiration for a craftsman doorless shower remodel in Other


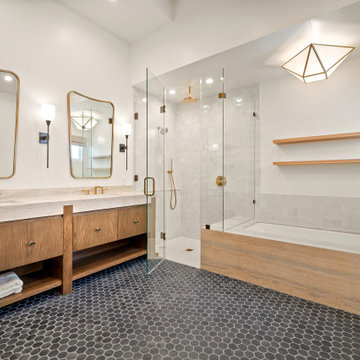
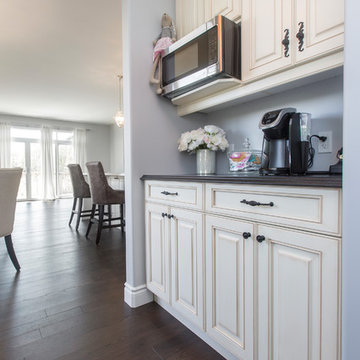
 Progressive Kitchens Inc.
Large elegant l-shaped dark wood floor and brown floor open concept kitchen photo in Other with a farmhouse sink, raised-panel cabinets, white cabinets, quartz countertops, stainless steel appliances and an island

 Progressive Builders.LA
Inspiration for a large timeless backyard concrete paver patio kitchen remodel in Los Angeles with a pergola
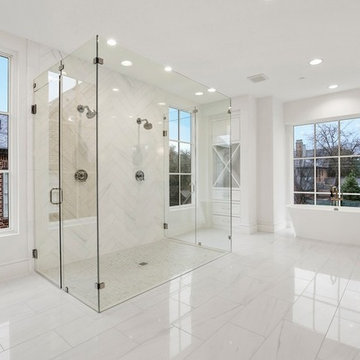 Progressive Builders.LA
We help you make the right choices and get the results that your heart desires. Throughout the process of bathroom remodeling in Azusa, we would keep an eye on the budget. After all, it’s your hard earned money! So, get in touch with us today and get the best services at the best prices!
Bathroom Remodeling in Azusa, CA - http://progressivebuilders.la/
 Progressive Kitchens Inc.
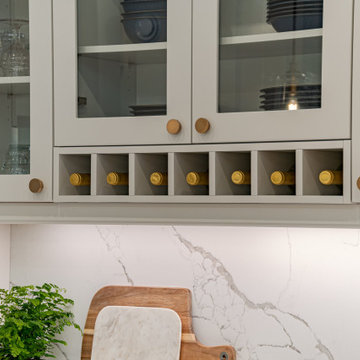
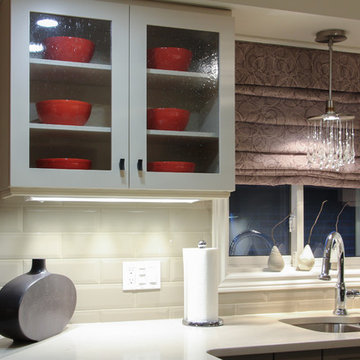
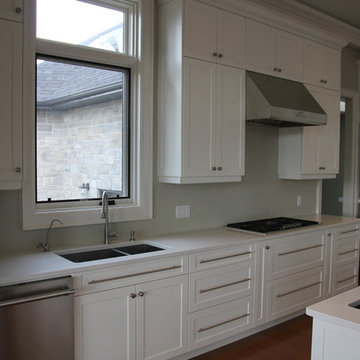
Example of a mid-sized transitional galley ceramic tile and beige floor eat-in kitchen design in Toronto with an undermount sink, shaker cabinets, white cabinets, quartz countertops, beige backsplash, ceramic backsplash, stainless steel appliances and a peninsula
 User
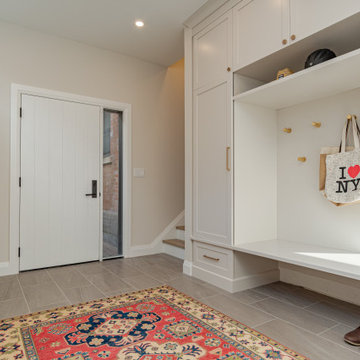
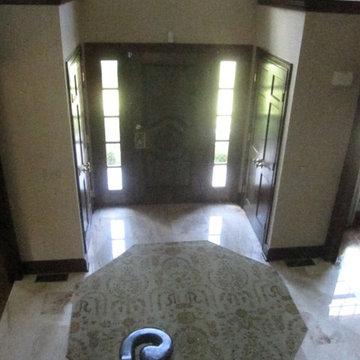
UserProgress shot: Custom Octagon rug, serged edges. We are planning the finishing touches here. There was formerly a sitting room off the upstairs master that was removed to create this 2-story foyer!

 Progressive Countertop Systems
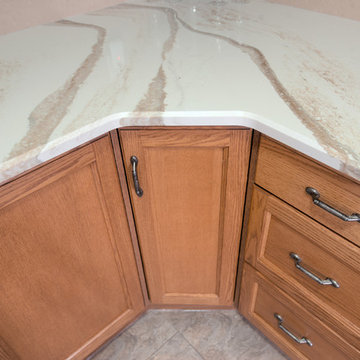
This Brittanicca Gold Countertop uses lines of copper gold, fog that accents the light wood kitchen cabinetry.
Inspiration for a mid-sized rustic l-shaped porcelain tile eat-in kitchen remodel in Toronto with a double-bowl sink, raised-panel cabinets, medium tone wood cabinets, granite countertops, beige backsplash, white appliances, an island and white countertops
Inspiration for a mid-sized rustic l-shaped porcelain tile eat-in kitchen remodel in Toronto with a double-bowl sink, raised-panel cabinets, medium tone wood cabinets, granite countertops, beige backsplash, white appliances, an island and white countertops
 Ilya Fedulov
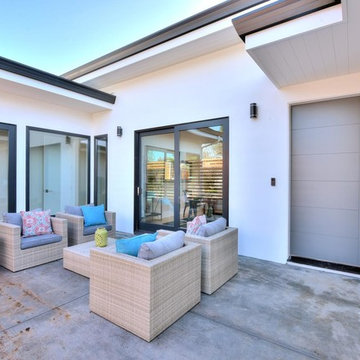
Brand New Modern Luxury. This new single-level contemporary is an effortless blend of functionality, luxury, and modern convenience. The great room is an entertainer’s dream w/ 16 feet ceiling, transom windows and La Cantina doors that completely folds and opens to the backyard. A chef’s kitchen including Thermador appliances, an expansive island with a waterfall quartzite countertop and bar seating for six. Four bedrooms, each with its own walk-in closets that are skylit, are situated on East-wing for natural morning sun. The master suite has double Andersen 400-Series slider doors that open to the backyard and rear patio, a spacious walk-in closet w/ custom closet organization system. High tech amenities include: tankless water heater, Nest thermostat, Ring doorbell, bluetooth wireless ceiling speakers, dual EV chargers. Highly coveted Los Altos schools.
78