
Search results for "Progressing" in Home Design Ideas
 Progress Street Builders

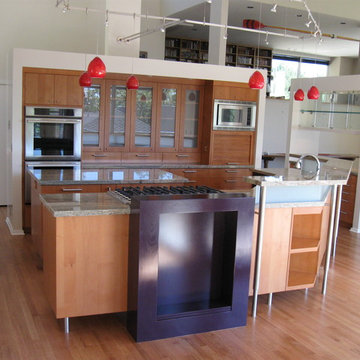
This one-of-a-kind custom kitchen caters to the owner's desire to entertain large informal gathering frequently.
Example of a large minimalist l-shaped light wood floor eat-in kitchen design in Other with flat-panel cabinets, medium tone wood cabinets, granite countertops, stainless steel appliances, an island, white backsplash and porcelain backsplash
Example of a large minimalist l-shaped light wood floor eat-in kitchen design in Other with flat-panel cabinets, medium tone wood cabinets, granite countertops, stainless steel appliances, an island, white backsplash and porcelain backsplash
 Progressive Design Build
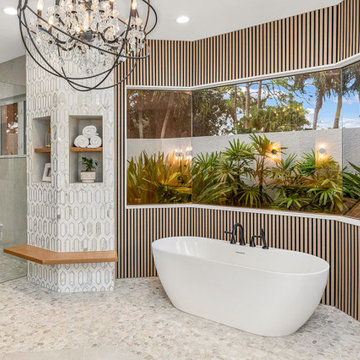
To achieve the desired separation of wet and dry areas, we used two distinct flooring materials: smooth tile and textured pebble tile, strategically following the room’s natural angles. This created a subtle yet effective division. In the wet area, we opted for pebble tile, flowing seamlessly into the curbless shower and continuing up the back wall, which tied the entire space together despite its large size.
We replaced the outdated platform tub with a freestanding tub for a modern update. We introduced a natural wood-look slat wall behind it, adding warmth and visual interest. One of the standout features of this remodel is the niche wall between the tub and shower, which draws the eye immediately upon entering the room. Here, we integrated Calacatta gold mosaic marble, complemented by a natural quartersawn white oak floating bench and niche shelves, bringing in the organic elements the clients desired.
 Progressive Builders.LA
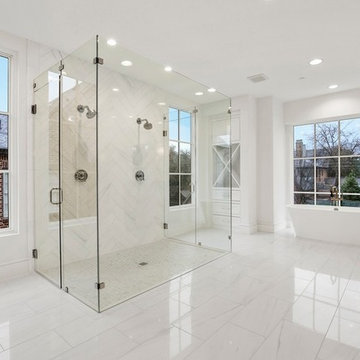
We help you make the right choices and get the results that your heart desires. Throughout the process of bathroom remodeling in Arcadia, we would keep an eye on the budget. After all, it’s your hard earned money! So, get in touch with us today and get the best services at the best prices!
Bathroom Remodeling in Arcadia, CA - http://progressivebuilders.la/
Find the right local pro for your project
 Faux Flooring and Concrete Countertops
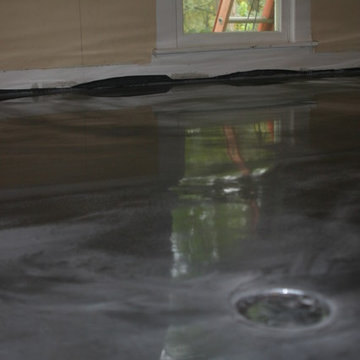
Project In Progress: Full Bathroom - epoxy floor coating system over wood subfloor - home remodel project
Bathroom - bathroom idea in Detroit
Bathroom - bathroom idea in Detroit
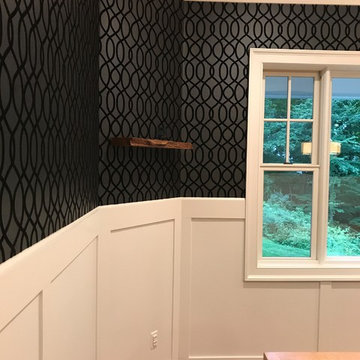
 GoodHouse Flooring LLC
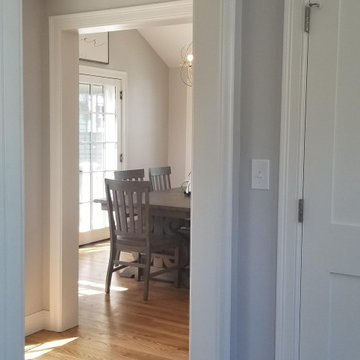
IN Progress... Farmhouse Table & Bench complimenting new dining room transformation
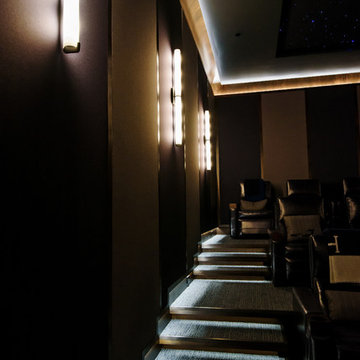

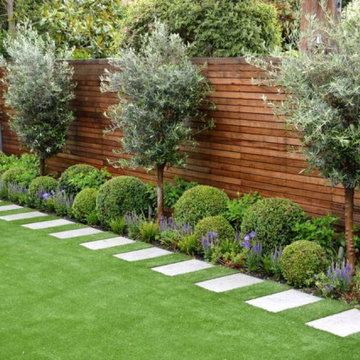 Progressive Builders.LA
Thinking of making your backyard and garden amazing for your home's overall appearance? Well, our lawn care and backyard remodeling services in Glendale is designed to help you. You can accomplish the backyard you imagine in no time at all with the best lawn and backyard care services in Glendale.
Backyard Remodeling Services in Glendale, CA - https://progressivebuilders.la/





 Progressive Kitchens Inc.
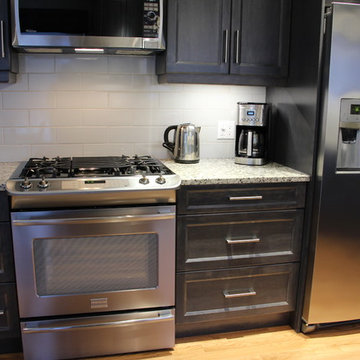
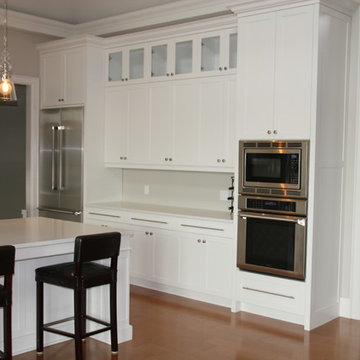
Example of a mid-sized transitional u-shaped light wood floor and beige floor eat-in kitchen design in Toronto with a double-bowl sink, shaker cabinets, gray cabinets, gray backsplash, ceramic backsplash, stainless steel appliances, no island and granite countertops
 PROGRESSIVE BUILDERS
Fullerton Photographics
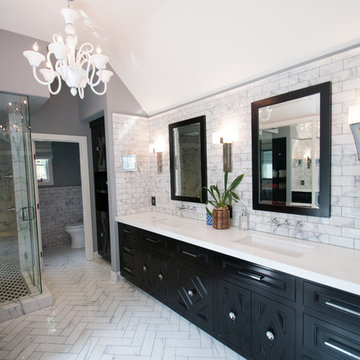
Mid-sized trendy master multicolored tile and ceramic tile porcelain tile doorless shower photo in Orange County with an undermount sink, furniture-like cabinets, dark wood cabinets, granite countertops, a one-piece toilet and gray walls
Mid-sized trendy master multicolored tile and ceramic tile porcelain tile doorless shower photo in Orange County with an undermount sink, furniture-like cabinets, dark wood cabinets, granite countertops, a one-piece toilet and gray walls
 Progressive Furniture
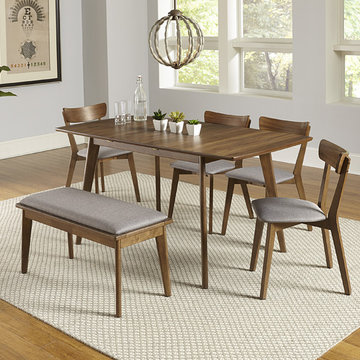
This Mid-Century dining set has a great finish and features a butterfly dining table, classic dining chairs and an optional bench for extended seating. The simple line design provides a clean look. The table is Rubber wood with Walnut Veneers and has a 12” self storing butterfly leaf. The Chairs are Rubber wood with upholstered seats. The chairs are packed two per carton, partial KD. And the cleaning code for the poly fabric is “W”. The Bench is packed one per carton.
 Ilya Fedulov
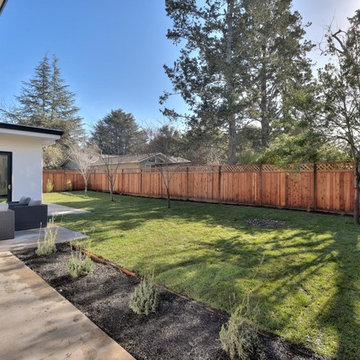
Brand New Modern Luxury. This new single-level contemporary is an effortless blend of functionality, luxury, and modern convenience. The great room is an entertainer’s dream w/ 16 feet ceiling, transom windows and La Cantina doors that completely folds and opens to the backyard. A chef’s kitchen including Thermador appliances, an expansive island with a waterfall quartzite countertop and bar seating for six. Four bedrooms, each with its own walk-in closets that are skylit, are situated on East-wing for natural morning sun. The master suite has double Andersen 400-Series slider doors that open to the backyard and rear patio, a spacious walk-in closet w/ custom closet organization system. High tech amenities include: tankless water heater, Nest thermostat, Ring doorbell, bluetooth wireless ceiling speakers, dual EV chargers. Highly coveted Los Altos schools.


79