
Search results for "Progressing" in Home Design Ideas

 Progress Street Builders
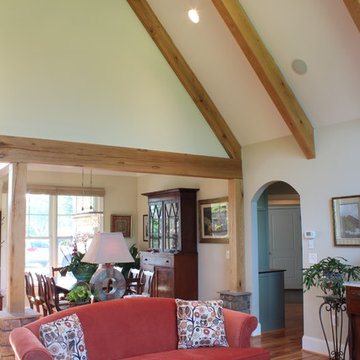
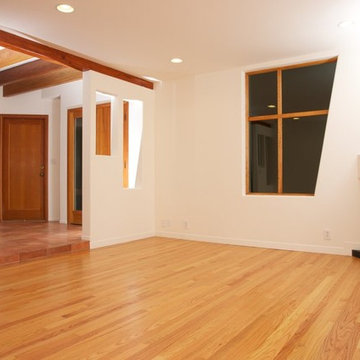
Family Room with vaulted timber ceiling
Example of a mid-sized mountain style open concept light wood floor family room design in Other with a standard fireplace, a stone fireplace and white walls
Example of a mid-sized mountain style open concept light wood floor family room design in Other with a standard fireplace, a stone fireplace and white walls
 StoneWorks, Inc.
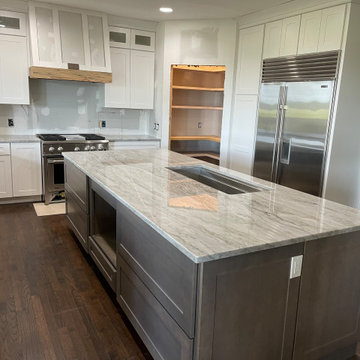
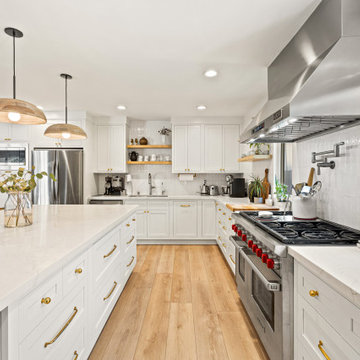
Sharing these pretty "work-in-progress" photos from a recent job on Callawassie Island ? Up next: installing a full-height backsplash to match the White Pearl Quartzite countertops. We can't wait to see the finished product!
Find the right local pro for your project

 Progress Builders Inc.
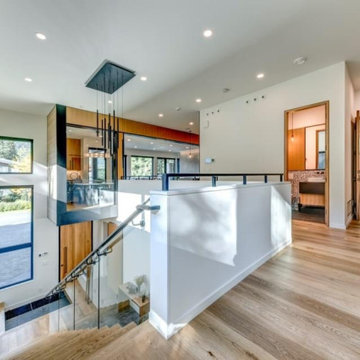
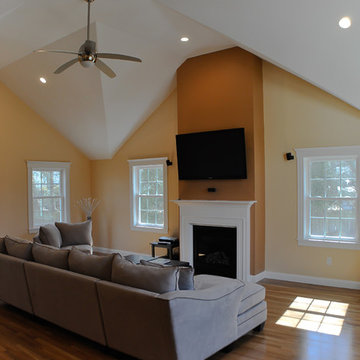
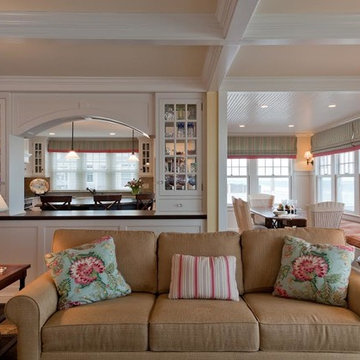
Mid-sized elegant open concept medium tone wood floor and brown floor living room photo in Chicago with white walls, a corner fireplace and a plaster fireplace

 Progressive Kitchens Inc.
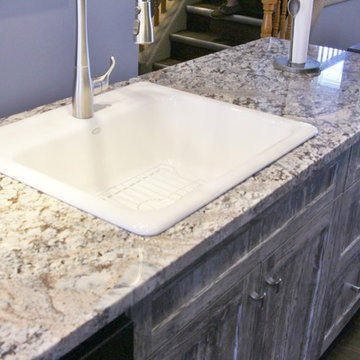
Example of a small mountain style galley dark wood floor and brown floor eat-in kitchen design in Toronto with a drop-in sink, shaker cabinets, dark wood cabinets, granite countertops, stainless steel appliances and an island
 Ilya Fedulov
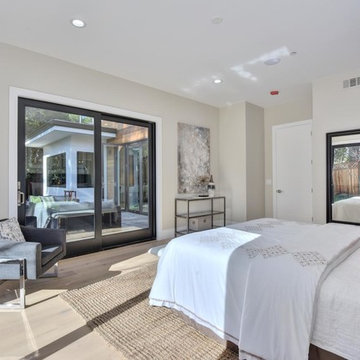
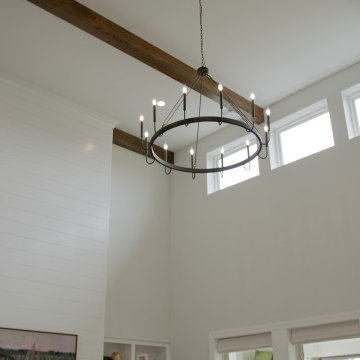
Brand New Modern Luxury. This new single-level contemporary is an effortless blend of functionality, luxury, and modern convenience. The great room is an entertainer’s dream w/ 16 feet ceiling, transom windows and La Cantina doors that completely folds and opens to the backyard. A chef’s kitchen including Thermador appliances, an expansive island with a waterfall quartzite countertop and bar seating for six. Four bedrooms, each with its own walk-in closets that are skylit, are situated on East-wing for natural morning sun. The master suite has double Andersen 400-Series slider doors that open to the backyard and rear patio, a spacious walk-in closet w/ custom closet organization system. High tech amenities include: tankless water heater, Nest thermostat, Ring doorbell, bluetooth wireless ceiling speakers, dual EV chargers. Highly coveted Los Altos schools.



 ARTANA
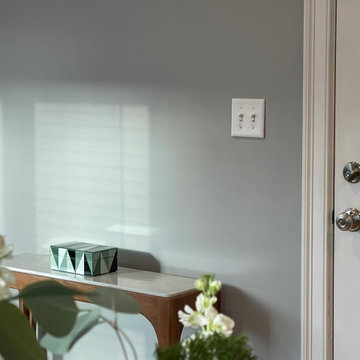
Work in Progress. T
A 55" Samsung TV will be placed on this wall above this petit console table.This table was chosen because of its animal like characteristic legs and wood and Carrerra mix
 Progressive Builders.LA
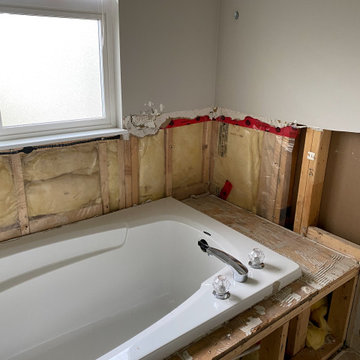
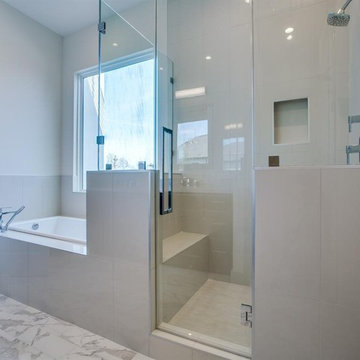
We help you make the right choices and get the results that your heart desires. Throughout the process of bathroom remodeling in Walnut, we would keep an eye on the budget. After all, it’s your hard earned money! So, get in touch with us today and get the best services at the best prices!
Bathroom Remodeling in Walnut, CA - http://progressivebuilders.la/

 Progressive Home Renovations
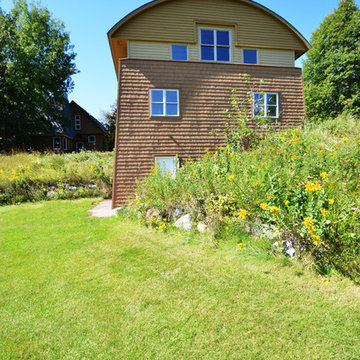
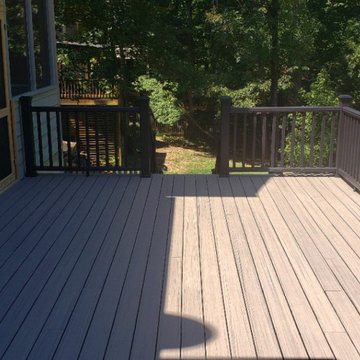
Approximately 12x23' Trex Deck with underdecking that now overlooks a heated pool and patio.
Dock - large craftsman backyard dock idea in Atlanta with no cover
Dock - large craftsman backyard dock idea in Atlanta with no cover
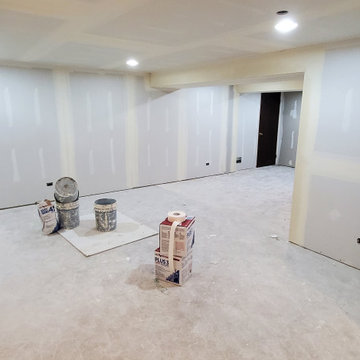

 Progress Builders Inc.
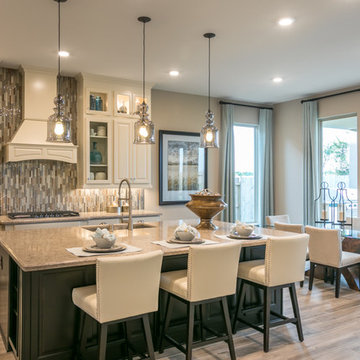
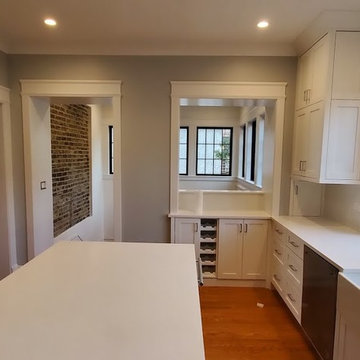
Eat-in kitchen - mid-sized transitional u-shaped dark wood floor and brown floor eat-in kitchen idea in Chicago with a farmhouse sink, recessed-panel cabinets, white cabinets, quartz countertops, white backsplash, stone slab backsplash, stainless steel appliances, an island and white countertops
81