
Search results for "Progression systems" in Home Design Ideas
 Harmony Gardens Landscaping Inc
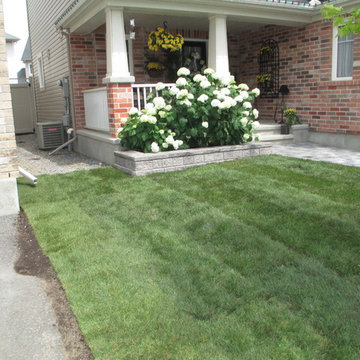
The Harmony Gardens Landscaping team has been fortunate to work with many homeowners in Barrhaven who are eager to put special touches on their property.
More often than not, this involves enhancing the front yard and side access area. Curb appeal is essential, so we work hard to design spaces that are more visually appealing, while also paying close attention to promoting harmony in the eco-system.
As you will see from the progression of photos, this home now has a very welcoming front yard and side yard.
Need help making your property more welcoming? Ask our team for a personal consultation!
 BONE Structure
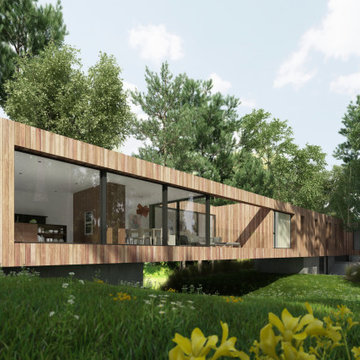
Dan Brunn Architecture prides itself on the economy and efficiency of its designs, so the firm was eager to incorporate BONE Structure’s steel system in Bridge House. Combining classic post-and-beam structure with energy-efficient solutions, BONE Structure delivers a flexible, durable, and sustainable product. “Building construction technology is so far behind, and we haven’t really progressed,” says Brunn, “so we were excited by the prospect working with BONE Structure.”
 China Marmoglass Co.,Limited
Home > Products
Crystallized Glass,Crystallized stone 6
Crystallized Glass,Crystallized stone,Crystallized glass panel
Marmoglass,Nanoglass,Marmoglass Composite Collectively referred to as Crystallized Glass
Crystallized Glass Application:
1). Interior & external wall cladding
2). Flooring Tile, Stair, Column cladding
3). Basin, Countertop, Table, Bar
4). bath, Kitchen, any tops, round pillar and furniture decoration etc .
Crystal white is a kind of artificial stone . It is made of glass ,which should be burned in the oven for two days under the more than 1000C temperature . It is much different from natural stone from all sides.
1. Natural and soft texture,
2. Varied colors such white, beige, carrara white
3. Good weather resisting property and durability
4. Zero percent of water absorption , not be polluted easily
5. Green environmental building material
6. High-intensity, light weight
7. Bending formation, economical, time saving
8. scratch resistant ,withstand high-heat .
More details about it :
1. There are more than 10 colors of crystallized glass panel products available: Pure white, yellow, silver yellow, silver grey, grey in white, grey spot white, USA grey spot white, yellow in white….
2. Panel thickness: 10-30MM
3. Normal specifications (mm):
1800*3000*18 1200*2400*18 600*600*18 1200*1200*18
1600*2400*18 1800*3000*30 800*800*18 1000*1000*18
Thin tiles:
305*305*12mm, 450*450*12mm
457*457*12mm, 400*400*12mm
600*600*12mm 1200*2400*12mm
4. Material: crystal quartz sand
5. Packaging: Fumigated wooden crates, Bundles,foam
6. Brand name: China Marmoglass / Nanoglass
7. Place of origin: Xiamen, Fujian ,China
8. Model NO.: GS001, SN002, NANO2009, NNAO2011
9. Supply ability: 20000M2/MONTH, 30TON/DAY
10. Delivery time: generally within 10 days, after the order confirmed and the deposit received
11. Arc panel specifications (mm):
Thickness: 18-30mm
Diameter : 30cm-120cm
1.What is crystallized glass stone(Marmoglass SN002 )?
The micro crystal stone is an innovative product designed as a substitute for the rare natural white marble. It is superior to the natural white marble in terms of characteristics, where the micro crystal stone possesses extreme density making it anti-breakage, giving it zero water absorption qualities, and making it resistant to acidic and alkaline substances. at the pace that mankind is consuming the natural resources in today’s world, the micro crystal stone is the ultimate solution, the superior alternative for the external and internal applications. It is certainly a revolutionary product and the finest construction material of the 21st century.
2.Why choose crystallized glass stone(Marmoglass SN002)?
The micro-crystal stone, also known as the micro-crystal glass, Marmoglass, is a new type of high-level decoration material. It is derived from natural inorganic material through a high temperature process, and it possesses excellent characteristics including the followings:
1. High Performance
The micro-crystal stone has even texture and high density, which makes it crush resistant, anti-bending and high resistant resulting its performance being higher than natural stone. It can be used for long period with minimal damage.
2. Acid-proof alkalinity and anti-corrosion
Not only does the micro-crystal stone posses special micro-crystal characteristics, it also has special glass features such as a fine texture, shiny surface and light reflection effect.
3. Fine Texture
We have the flexibility to manufacture any colors as per customer requirements while also making up the defect of color differences, which exists in natural stone. While the product is widely used for interior and interior decoration of star-level hotels, subways, local landmark buildings, airports, and office building etc, it is more suitable for high-level home decoration.
4. Pollution-resistance and easy maintenance
The micro-crystal is a kind of inorganic crystalline material with stable chemical characteristics. Its acid proof alkalinity and anti-corrosion nature are superior to nature stone, specifically its anti-weather characteristics whereby it is unaffected by the wind or sunlight.
5.A wide application range
The water absorption rare of micro-crystal is quite low, close to zero. Several types of dirty pulps and dyed solution have difficulty in penetrating it. Any dirt on the surface is easily cleaned and it is convenient to mankind.
6. Heat-bend reformation
With the heating method, the micro-crystal can be made into various arched profiles and arched slabs. the process is simple and it allows us to save time, cost, material and resources.
7. No radioactive elements
In the process of manufacturing the micro-crystal stone, we have integrated the elimination of all the harmful radioactive elements that are found in natural stone from its components. It is therefore the safest and most environmentally friendly building material in our modern world.
Crystallized glass can be processed into slab, tile, countertop, column and vanity top, wash basin and etc. It is applicable for flooring, interior and exterior wall cladding, stairs and table. Contributed to the character of no color difference, so it is widely used for top grade hotel, business building shopping mall and such great construction.
Physical Parameter
Density
2.70 g/cm
Water Absorption
0.01%
Compressive Strength
126 Mpa
Radioactive
Class A (Suitable for indoor and outdoor)
Size
Slabs
2400/2600/2800/3000 x 1800/1600/1400/1500mm
Cut-to-size Tiles
30 / 40 / 50 / 60 / 80 / 100cm X 30 /40/50 /60/80 /100cm
12"x12", 24"X12", 24"x24" or customized size
Thickness
1.2cm,1.8cm (3/4'), 2.0cm, 2.5cm, 3.0cm,
Finishing
Polished, honed
Usage
Flooring, Walls, Stairs / Steps, Counter tops, Vanity, Paving / Curbstone, Pillar, Column, Border, Skirting, Window Sills
Quality Control
Thickness Tolerance
+- 1mm;
Polishing Grade
above 100 degree
Crack / Spot
EU / US Standard: zero
QC Standard
AQL2.5/4.0 ITS
Certificate
CE, ISO, GB/T19001-2008
Advantage
1. Own factory with stable supply;
2. Factory direct with good price and prompt delivery;
3. Good Management System for good quality;
4. Value-added service.
large glass white artificial stone of Packing
Inner Packing
Cover with foam and plastic film, corner paper board protection
Individual Carton
Individual carton packing with trademark is available upon request
Outer Packing
Plastic tapes in 6 sides, further strengthened with iron sheet in the corner
Shipping Mark
OEM
Port of Loading
Xiamen Port of China
Delivery Lead Time
Normally 10-15 days for one 20’ GP, faster delivery is available upon confirmation
Trade Term
FOB, CFR, CIF, etc.
Loading Info.
Thickness
Qty per pallet
Pallets per 20ft container
QTY per 20ft container
Square Meter per 20ft container
Weight per 20ft container
Big slab size
3000*1200mm
12mm
25pcs
7
175pcs
600-900 m2
21000kgs
3000*1400mm
15mm
20pcs
7
175pcs
500-700 m2
21000kgs
3000*1600mm
20mm
15pcs
7
105pcs
350-500 m2
21000kgs
3200*1600mm
30mm
10pcs
7
70pcs
250-358 m2
21000kgs
Installation Recommendations
Wall Cladding
1.Wall should be leveled and cleaned,
2.Fix the panel on the wall with wire and expansion screw tightly,
3.Fill the space between the panel and the wall with cement mortar of ratio 1:3,
4.Clean the extra mortar and dirt on the surface.
Floor Installation
1.Mark out the baseline of gound level,
2.Mix the mortar with ratio of 1 cement to 4 sand to have semi-day mortar,
3.Lay the mixed mortar in level with a layer of 3-4cm thickness,place the tile over the mortar and adjust the height properly to be leveled,
4.Remove the tile after level adjustment.Put a thin layer of cement powder on the mortar and add water on it to become wet,
5.Put the tile on top and gently knock with rubber hammer until it sealed with the mortar properly. Make sure the tile is leveled and has the same space between each other. Those tiles which are not leveled with others should be removed and repeat the leveling procedure in step 4.Genetally,the space between two tiles should be 2mm for water evaporation and normal expansion.
Daily maintenance of Micro Crystal Stone
1.The laying area of micro crystal stone can only be opened for use or stacking any item on top after at least 24 hours of filling the gap,
2.The ground must be covered with plywood or carpet for protection in case of doing other decoration work after the installation of micro crystal stone floor,
3.In areas like exit and entrance, the surface of micro crystal stone floor should be covered by carpet or plywood to protect it from the damage of abrasion of sand or other hard material.
4.Do not use general floor wax on micro crystal stone,General floor wax is an oil-based wax which is easily stuck to dust.
5.Please use rubber wheels for shopping cart and trolley on micro crystal stone floor, for the hard wheel may scratch and damage the surface,
6.Regular care and maintenance is the key for long lasting of micro crystal stone’s high glossy and reflection.
Important Notice
1.Make sure the ground of laying area is dry and clean before laying mortar. The ratio 1:3(volume ratio) must be strictly followed and no extra water added during the installation progress
2.In the choice of using white cement as the filling material, the strength and quality of the cement must be checked properly.
3.It is not recommended to store micro crystal stone outdoor for long time. It should be covered with rock wool in winter and moved into indoor 2 hours in advance before installation. It also needs to be covered with waterproof cloth when installing during the rainy days outdoor,
4.When using micro crystal stone as ground floor,2mm wild gap must be left between the joints for the benefit of the water vaporization and physical expansion. In the case of large-scale installation, it is recommended to leave an 8mm expansion joint,
5.It is recommended that the area of micro crystal stone to remain-not used-for at least 24 hours and kept 2-3 days before passing or storing items on top.
Marmoglass Polished Edge, Shining !

China Marmoglass SN002 Slabs Packing and Ready for ship
We not only make Slabs, we also can make:
- Project Tiles
- Countertop
- Tabletop
- Vanitytop
- Column
Tags: Marmoglass, Crystallized glass panel, nano crystallized glass panel, pore marmoglass, pore crystallized glass panel, Artificial Stone, Hole-Free Micro Crystal Stone, Pure white stone, Crystallized glass tile, Crystal glass tile, pure white artificial white marble, Marmo Glass, Glass Marble, White Marble, Marmoglass, nano marmoglass, no pore marmoglass, non-pore crystallized glass panel, glass marble, white marble, crystal white marble, white stone, white marble tile, Micro-crystal stone, Crystallized glass, Crystallized White Stone, Crystallized White Stone, Micro-crystallized composite tile, Hole-Free Micro Crystal Stone, Micro-crystallized composite tile, White Marble Tiles, pure white marble
China Marmoglass SN002 Strong Packing Crates
China Marmoglass SN002 and Nanoglass NANO3 Container Loading
Welcome to our product page of China Marmoglass, in which you can find detailed information of Marmoglass. China Marmoglass Co.,Limited offer Crystallized White Marmoglass is good in quality and competitive in price. China Marmoglass Co.,Limited is the manufacturer and supplier of Marmoglass,White Crystallized Glass Panel,Nanoglass. Crystallized Glass Stone,Crystallized Glass Panel,Crystallized Glass Stone Tile,Crystallized Glass Stone Countertop,Marmoglass also known as Nanoglass and White Crystallized Glass,Marmoglass, Crystallized Glasss is the popular materials for interior and exterior applications, including kitchen countertops, bathroom vanities, commercial foyer wall claddings, etc. China Marmoglass Co.,Limited is the Manufacturer and export Crystallized Glass and Crystallized Glass products. Crystallized Glass can be used Interior & external wall cladding, Flooring Tile, Stair, Column cladding, Basin, Countertop, Table, Bar, bath, Kitchen, any tops, round pillar and furniture decoration etc. Super White Nanoglass Slab, You Can Buy Various High Quality Super White Nanoglass Slab Products from Super White Nanoglass Slab Suppliers and Super White Nanoglass Slab Manufacturers at Chinamarmoglass.com
Find the right local pro for your project
 Sosna Inc
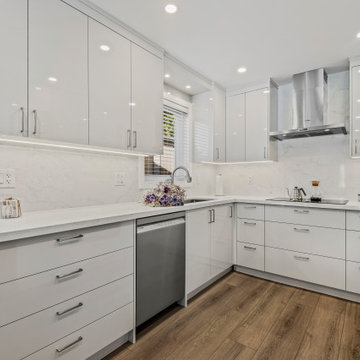
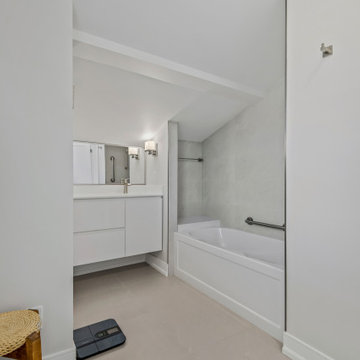
This renovation project focused on transforming a retired couple’s home into a space that reflects their current stage of life—comfortable, elegant, and functional. With their children grown and moved out, the couple wanted a home that adapted to their needs while addressing years of wear and outdated design. Having had previous negative experiences with contractors, they were hesitant but committed to renovating instead of moving. By building trust through clear communication and a shared vision, the team was able to bring their dream to life.
The renovation started with the kitchen, where a partial wall removal opened up the space, creating a seamless flow between the kitchen and living areas. Custom cabinetry with integrated storage solutions, durable contemporary flooring, and refreshed ceilings replaced outdated finishes, while new lighting fixtures and a strategically placed skylight brightened the entire main floor. A built-in entry closet and refinished staircase with sleek metal railings added modern touches without expanding the home’s footprint.
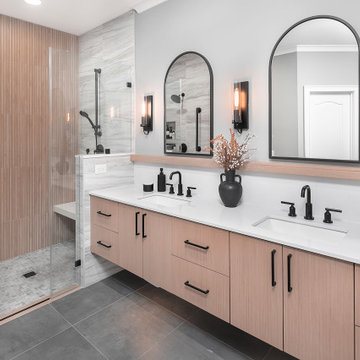
In the master ensuite, luxury and function took center stage. The space was expanded to include a full-sized soaking tub, a double vanity with ample storage, and marble tiles for a spa-like retreat. The addition of a home office in the master suite provided a private, comfortable space for hobbies and personal tasks, while an updated closet system brought improved organization. The fully renovated basement, featuring a walk-in shower and custom laundry room furniture, ensured the home could comfortably accommodate visiting family and friends.
The project was not without challenges, including integrating a seamless transition between existing structures and a new addition, as well as ensuring the design respected the couple’s cultural tastes. Through teamwork, regular progress updates, and attention to detail, these hurdles were overcome with success. A new patio door now connects the home’s interior to the outdoor space, transforming the backyard into a natural extension of the living area.
The result is a stunning transformation—an elegant, modern, and functional home that supports the couple’s evolving lifestyle. This renovation serves as a testament to how thoughtful design and collaboration can create a space that is both beautiful and practical, allowing homeowners to enjoy a new chapter of life with comfort and ease.
 Talon Construction Inc.
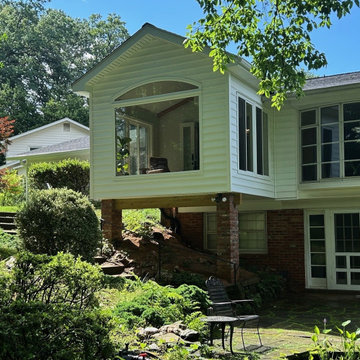
Talon Construction’s best sunroom addition remodel in Rockville, MD is a masterpiece of integrated design and craft. With panoramic windows, thoughtful finishes, and a mesmerizing view of pond and forest. The sunroom is a tranquil, light-filled retreat that visually extends the living area into the outdoors and a perfect space to relax in
Concept & Design‑Build Approach
Talon works directly with you from the first meeting through final walkthrough, blending design and construction into a seamless process
Starting with a consultation, they discuss your goals—envisioning a bright, window‑lined sunroom that fully embraces your backyard
Ensure all aspects—from aesthetics to HVAC and structural permits—are covered
Architectural Features & Materials
Expansive full‑height windows on three sides frame uninterrupted views of the backyard
Beautiful clear stained oak hardwood flooring throughout the sunroom
Integrated HVAC-ready infrastructure, ensuring comfort year-round
Backyard Integration
What sets this sunroom apart is the connection to a stunning backyard:
Framed views extend to a fishpond, complete with water plants and filtered circulation installing a peaceful aquatic focal point
In the distance, you’ll find a natural forest backdrop, enhancing the sense of seclusion and serenity
Construction & Build Quality
Talon prides itself on: Clear communication, timely updates, and staying on schedule and budget
Management of permitting, inspections, and subcontractors so progression is smooth
Finishing with quality materials: low‑maintenance trim (e.g., Azek), seasoned craftsmen, and rigorous site cleanup
Living Experience & Value
The sunroom is a tranquil, light-filled retreat that visually extends the living area into the outdoors
It’s ideal for morning coffee with a view of nature, evening reading warmed by the mini-split HVAC unit, or entertaining with the forest view as your backdrop
Feedback from clients show they truly “fall in love with their home all over again”, praising Talon’s ergonomic collaboration and design freedom
Best sunroom addition remodel in Rockville
Every phase—from design to construction—reflects their holistic design‑build expertise. The result: a radiant, timeless extension of your home that delights every season



Sponsored
Columbus, OH

Hope Restoration & General Contracting
Columbus Design-Build, Kitchen & Bath Remodeling, Historic Renovations
 BONE Structure
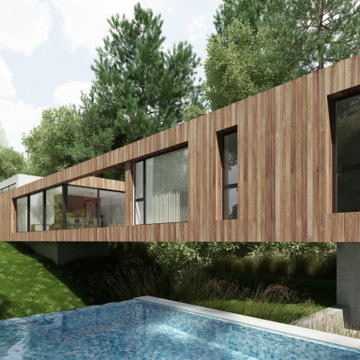
Dan Brunn Architecture prides itself on the economy and efficiency of its designs, so the firm was eager to incorporate BONE Structure’s steel system in Bridge House. Combining classic post-and-beam structure with energy-efficient solutions, BONE Structure delivers a flexible, durable, and sustainable product. “Building construction technology is so far behind, and we haven’t really progressed,” says Brunn, “so we were excited by the prospect working with BONE Structure.”
 Rusch Residential Construction Specialist

Tile installation in progress.
Tile installation over Schluter Ditra system
Minimalist laundry room photo in Denver
Minimalist laundry room photo in Denver
 Smart Shade Structures
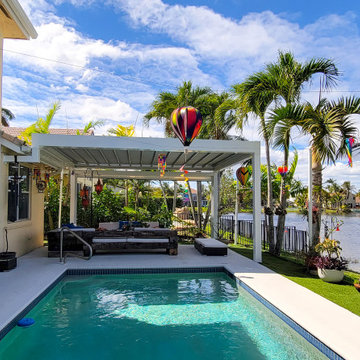
Our retractable pergola and screen system added charm to this boho tropical lakefront home. The pergola added a covered space for poolside or nighttime lounging while the motorized screen adds extra privacy and weather protection.
 Cabinet-S-Top

In this kitchen, Waypoint 470F Door Style Cabinetry in Painted Sage finish was installed. The hardware is Top Knobs Hartridge style pulls and knobs in Matte Black finish. The countertop is Carrara Breve quartz with a 1/8” double roundover edge. A Progress Gulliver 4-bulb chandelier and 1-bulb pendant was installed. A Delta Coranto Kitchen faucet in Matte Black finish with a Franke Kinetic Apron front stainless steel sink. The flooring is Homecrest Cascade LVT floating floor system in Winslow Oak
 Sosna Inc
This renovation project focused on transforming a retired couple’s home into a space that reflects their current stage of life—comfortable, elegant, and functional. With their children grown and moved out, the couple wanted a home that adapted to their needs while addressing years of wear and outdated design. Having had previous negative experiences with contractors, they were hesitant but committed to renovating instead of moving. By building trust through clear communication and a shared vision, the team was able to bring their dream to life.
The renovation started with the kitchen, where a partial wall removal opened up the space, creating a seamless flow between the kitchen and living areas. Custom cabinetry with integrated storage solutions, durable contemporary flooring, and refreshed ceilings replaced outdated finishes, while new lighting fixtures and a strategically placed skylight brightened the entire main floor. A built-in entry closet and refinished staircase with sleek metal railings added modern touches without expanding the home’s footprint.
In the master ensuite, luxury and function took center stage. The space was expanded to include a full-sized soaking tub, a double vanity with ample storage, and marble tiles for a spa-like retreat. The addition of a home office in the master suite provided a private, comfortable space for hobbies and personal tasks, while an updated closet system brought improved organization. The fully renovated basement, featuring a walk-in shower and custom laundry room furniture, ensured the home could comfortably accommodate visiting family and friends.
The project was not without challenges, including integrating a seamless transition between existing structures and a new addition, as well as ensuring the design respected the couple’s cultural tastes. Through teamwork, regular progress updates, and attention to detail, these hurdles were overcome with success. A new patio door now connects the home’s interior to the outdoor space, transforming the backyard into a natural extension of the living area.
The result is a stunning transformation—an elegant, modern, and functional home that supports the couple’s evolving lifestyle. This renovation serves as a testament to how thoughtful design and collaboration can create a space that is both beautiful and practical, allowing homeowners to enjoy a new chapter of life with comfort and ease.
Sponsored
Columbus, OH
Hope Restoration & General Contracting
Columbus Design-Build, Kitchen & Bath Remodeling, Historic Renovations
 BONE Structure

Dan Brunn Architecture prides itself on the economy and efficiency of its designs, so the firm was eager to incorporate BONE Structure’s steel system in Bridge House. Combining classic post-and-beam structure with energy-efficient solutions, BONE Structure delivers a flexible, durable, and sustainable product. “Building construction technology is so far behind, and we haven’t really progressed,” says Brunn, “so we were excited by the prospect working with BONE Structure.”
 Kitchen & Floor Decor
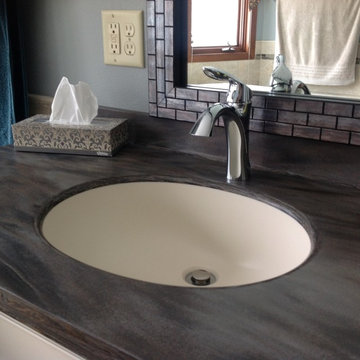
Holiday Kitchens' cabinets with their Riverside door style and drawer front in Antique White with a Pewter wash. Adorning these cabinets are Amerock's Eydon knobs and pulls, in their Weathered Nickel Finish. The vanity countertops are Corian's Sorrel with two sinks in Bone.
The floor, shower, and tub deck are all done in Mohawk's Apremont in Crema. The accent tile is Great Lakes Distribution's Brickle mosaic color WC. This bathroom also showcases Schluter's ditra heat and a shower niche. Progress lighting's Archie three light vanity light in polished chrome finish.
You can find Moen products throughout this bathroom with the lavatory faucet, valve trim, and hand held shower head from Moen's Eva collection in a chrome finish, as well as towel rings, towel bar, and pivoting toilet paper holder from Moen's Icon collection. The toilet is from Kohler in white, and the mirror frame is from Mirror Mate in their Lexington style color Metallic Ash.
In the bathroom, you will also see a towel bar from Delta in a chrome finish, Better Bench System's corner bench in the shower, Nutone's ultra silent fan and light combo, and Signature by Pass doors from S & S Glass and Door.
 Hammersmith Structures
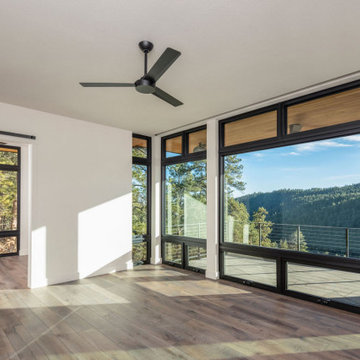
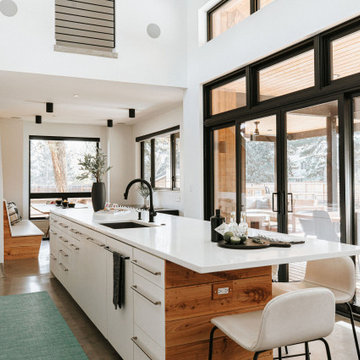
Nestled into the side of a mountain in the foothills west of Fort Collins CO, this home gives mountain views a whole new meaning.
To achieve the homeowners’ desire for floor-to-ceiling windows in just about every room, we started by constructing a steel superstructure anchored to the granite bedrock. And then we basically filled it with wood and windows.
Speaking of windows, huge sliding windows open up the kitchen to the covered outdoor kitchen, blurring the lines between indoors and out. Upstairs, the observation deck accesses the same view, only from above the pines.
On the practical side, the exterior and interior wood lap and tile siding, with local stone accents, are both Nichiha brand products made from fiber cement. Nichiha siding is both fire resistant and weather resistant to give the homeowners peace of mind in the Colorado Front Range’s dry, sometimes challenging, climate.
Similarly, the tongue-and-groove ceiling and soffit woodwork is Pakari, a wood product made by thermally modifying (i.e., baking) wood to make it more durable and fire resistant as well.
The ballasted roof, accented by custom metal facia and built to handle the load from wet spring snows, also reduces the opportunity for flying embers to snag should a wildfire erupt near the home.
This grand home isn’t without comforts, either. In-floor radiant heat keeps it toasty when it’s chilly out, and an EPA-approved wood-burning fireplace provides warmth and ambiance without nasty emissions. A full home automation system senses motion and turns on the lights as one progresses from room to room. And the two home offices make use of custom built-in desks and storage to frame the view. Who needs artwork?
 Greg D. Fisher, Architect, PLLC
While being the new kid on the block, this home was designed to be a good neighbor to it's older surroundings. Progressive in materiality, fenestration and detailing but sympathetic in scale and form. It provides the homeowners privacy from the street but is very open to the backyard and the southern sun exposure afforded there. While the home is not certified, it subscribes to many Passive House principles which means it provides a very comfortable environment with good indoor air quality as well as reducing energy consumption. To further tread lightly on the planet, the home is all electric thereby directly excluding the use of fossil fuels. Alternative energy is provided by geothermal and solar photovoltaic systems. The homeowners are also big proponents of local bike culture and have prioritized bike use with an attached bike garage that also serves as a space for training and repairs, and a small bike trail looping the urban property.

 Decra-Scape, Inc.
This modern fire and ice interpretation was designed to showcase the native environment and its integration with the distinctive neo-classic architecture of this new home. This property is located in a southeast suburb of Michigan, Canton. A natural ravine sits at the back of the home creating magnificent views of the Washtenaw watershed. The fall colors are amazing with Hickory golds and vibrant Maple reds ablaze.
The client had been to numerous design centers and displays to research what they wanted to create in their backyard. They were interested in an outdoor fireplace and cook center with a bar. Our initial consultation provided them with some other options that would not be obtrusive to their magnificent vistas. The cook center and bar evolved into a smaller counter space and fire feature coffee table.
The design process started with a clean canvas. It progressed into a formal design that provided modern conveniences and an outdoor living space. The client was presented with a concept drawing on the second visit as a starting off point and they agreed to proceed with a design fee to bring that concept into fruition. The formal landscape elements close to the residence contrast the natural surroundings. The result: tremendous interest created by the tension of the formal hardscape against dramatic vistas of the ravine which appears endless. We created four defined areas within the patio space: dining, cooking, coffee table conversation area and a fire wall relaxation terrace. The relaxation terrace was elevated so that it could be viewed and enjoyed from both inside and out. The cook center was installed around the owners existing grill with the potential for a future, more permanent unit. Area rug patterns were designed within the paver field to soften and define spaces.
During installation, clay loam soils were discovered. This slowed down he base preparation, drain tile installation, and running of utilities. These non native soils are common in new construction sites. The business development associate oversaw the entire process along with the team leader. Caution was also taken to preserve a Shagbark Hickory close to the newly installed walkway.
The largest challenge of this project was the fabrication of the burners to provide a dramatic flame. These burners were custom made and installed to provide the homeowners with the climactic effects they were looking for. An intensive drainage system was installed to accommodate a water issue in the rear yard but to also be cognizant of the native surroundings and ravine.
Overall, an environment was created that was reminiscent of the homeowner’s favorite après ski, sitting next to an open fire after a long descent to the base of the Rockies. The end result not only thrilled the owner but the Canton community as well. Since the installation, the Village of Canton has asked us to present these fire features at their home show.
 Cabinet-S-Top
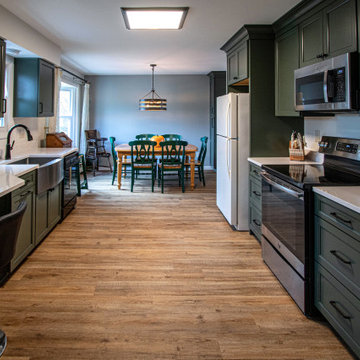
In this kitchen, Waypoint 470F Door Style Cabinetry in Painted Sage finish was installed. The hardware is Top Knobs Hartridge style pulls and knobs in Matte Black finish. The countertop is Carrara Breve quartz with a 1/8” double roundover edge. A Progress Gulliver 4-bulb chandelier and 1-bulb pendant was installed. A Delta Coranto Kitchen faucet in Matte Black finish with a Franke Kinetic Apron front stainless steel sink. The flooring is Homecrest Cascade LVT floating floor system in Winslow Oak
 Cabinet-S-Top
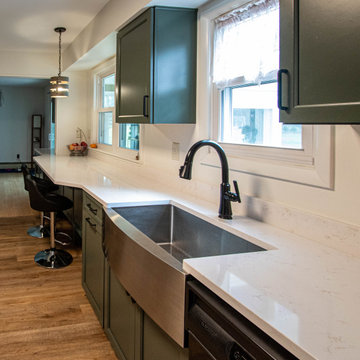
In this kitchen, Waypoint 470F Door Style Cabinetry in Painted Sage finish was installed. The hardware is Top Knobs Hartridge style pulls and knobs in Matte Black finish. The countertop is Carrara Breve quartz with a 1/8” double roundover edge. A Progress Gulliver 4-bulb chandelier and 1-bulb pendant was installed. A Delta Coranto Kitchen faucet in Matte Black finish with a Franke Kinetic Apron front stainless steel sink. The flooring is Homecrest Cascade LVT floating floor system in Winslow Oak
26